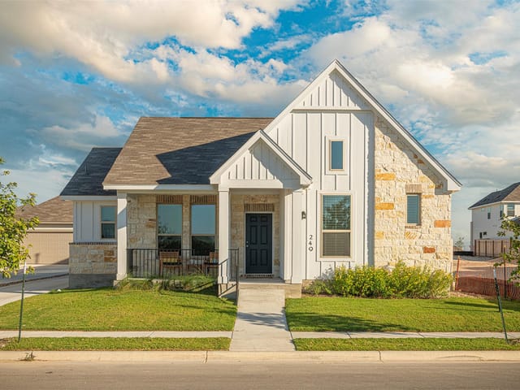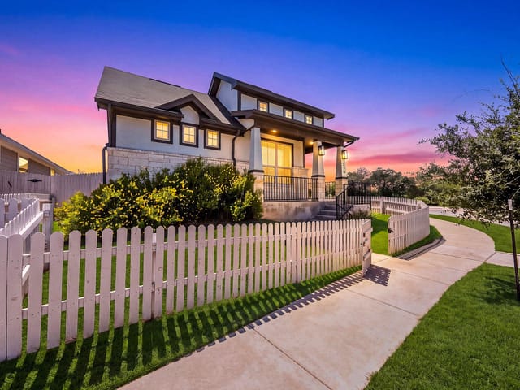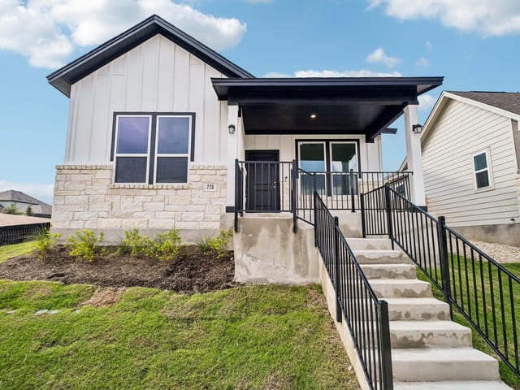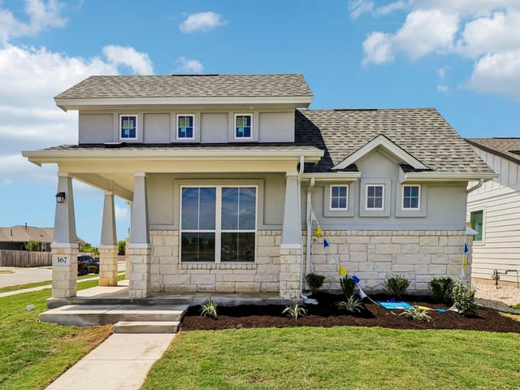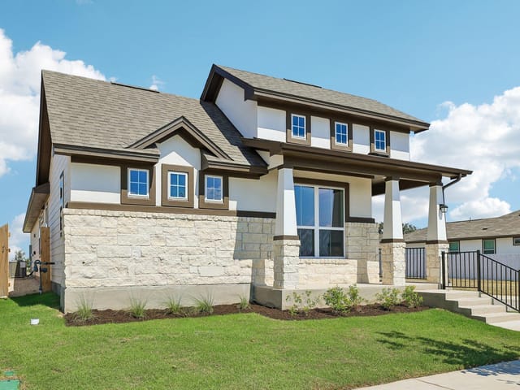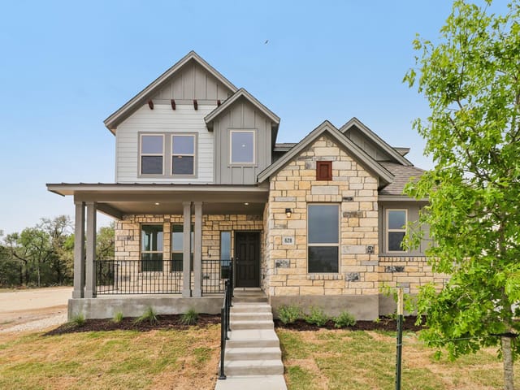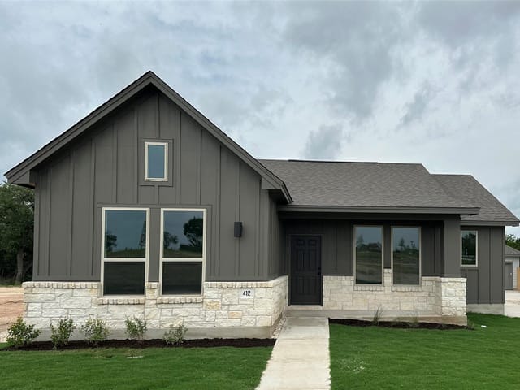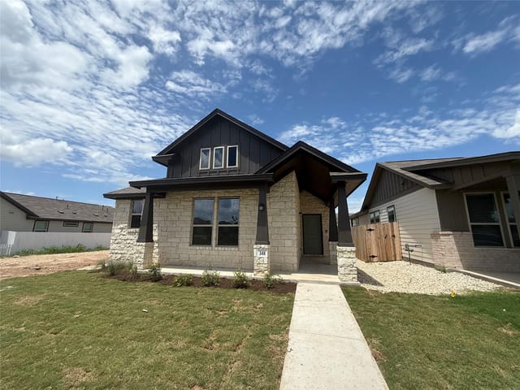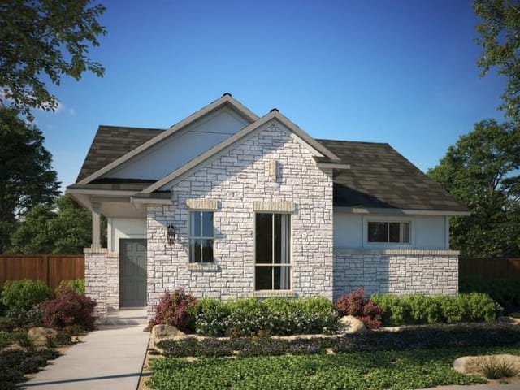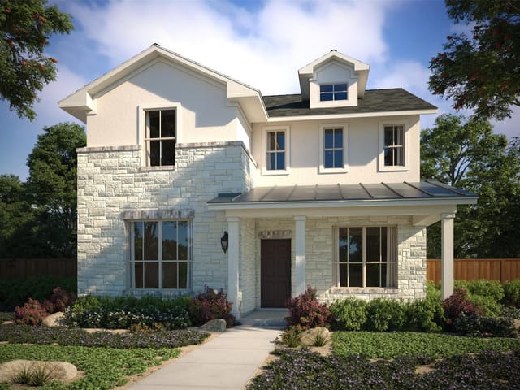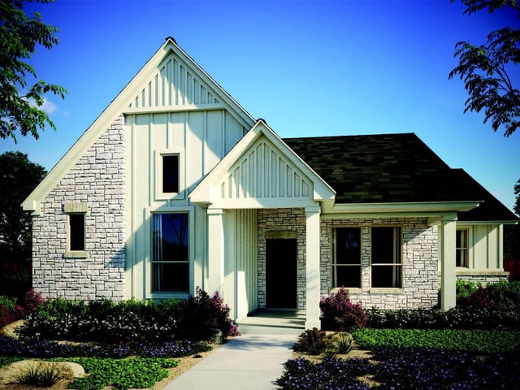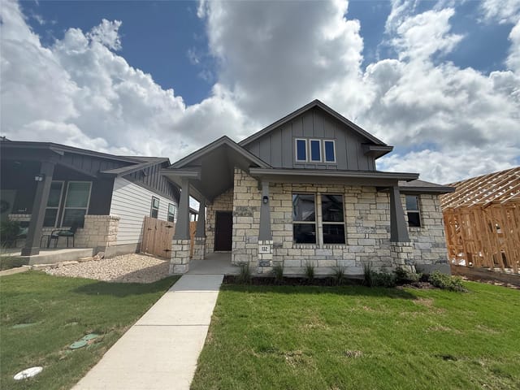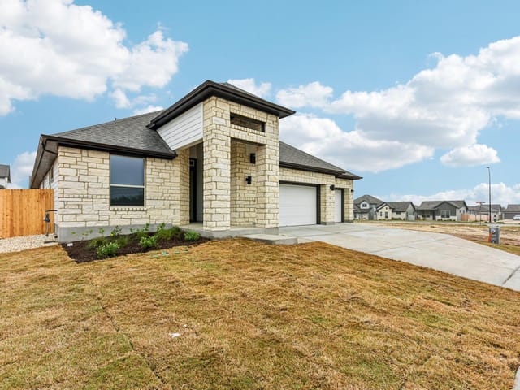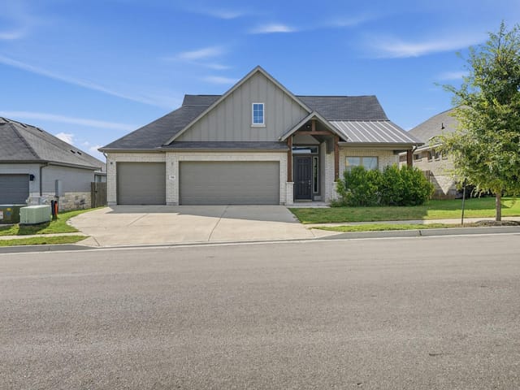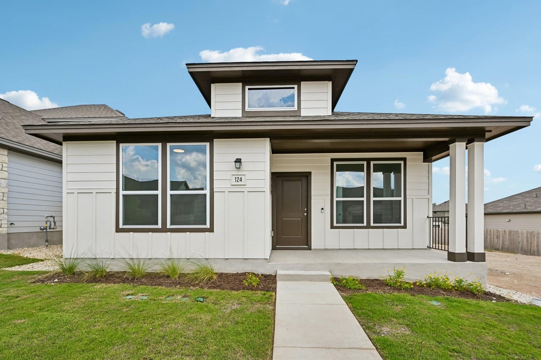
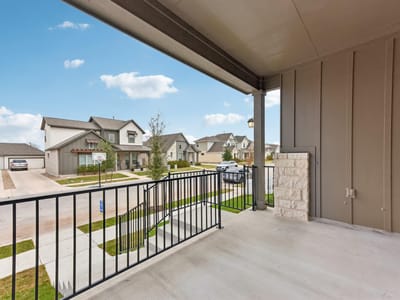
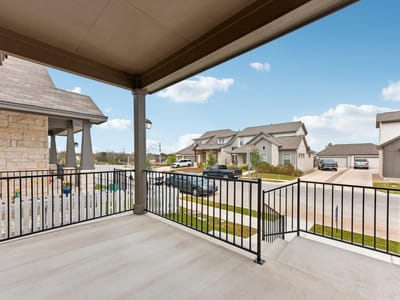
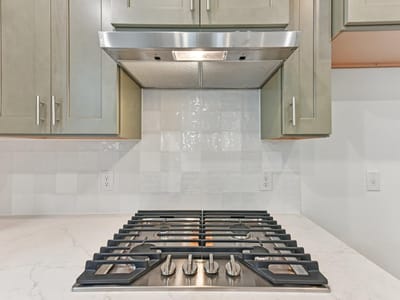
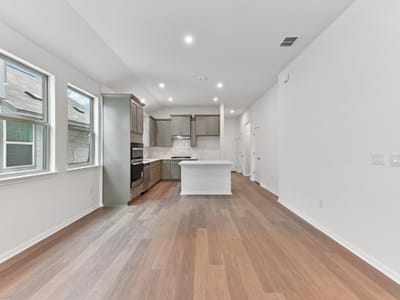
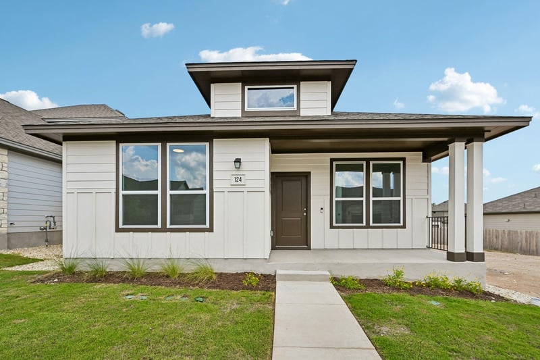
3 bed, 2 bath, 1,434 sqft on 0.10 acres in Kyle. Kyle, TX 78640. $299,999. HaysCONSISD.
About This Home
Limited-time financing incentives available! Qualified buyers may receive 4.99% 30-year fixed-rate financing on select inventory homes or rates as low as 4.5% on qualifying quick-close homes through Mission Mortgage. Restrictions apply; contact Sales Counselor for details. Welcome to Sage Hollow in Kyle, where boutique community charm meets modern energy conscious construction and everyday convenience. This thoughtfully designed one story home offers 3 bedrooms and 2 full baths across approximately 1,434 square feet, with all bedrooms on the main level for easy living. The open concept layout seamlessly connects the living and dining areas to a stylish kitchen featuring a center island that is perfect for casual meals, entertaining, and gathering with friends. The private primary suite provides a comfortable retreat, while two additional bedrooms offer flexibility for guests, a home office, or hobbies. Sage Hollow is known for its welcoming atmosphere and well planned amenities including a community pool, dog park, and walking trails that encourage connection and outdoor enjoyment. Energy efficiency is a hallmark of homes in this community, with features such as advanced insulation packages, high efficiency HVAC systems, energy saving lighting, and smart thermostat technology designed to enhance comfort while helping manage utility costs. Many homes also incorporate water conserving features and quality construction practices that contribute to long term performance. Located in the growing Kyle area with convenient access to I 35, residents enjoy an easy commute to Austin and San Marcos along with proximity to local shopping, dining, parks, and recreation.
- Property Type
- Residential
- Year Built
- 2026
- Lot Size
- 0.10 acres
- Price / Sq Ft
- $209
- HOA
- $115/mo
- Garage
- 2 spaces
Listing information last updated October 13, 2026.
Listed by Outlaw Realty
MLS# 4046176 • Active
IDX inquiries: Keenan Group at Compass · (512) 415-7653
Highlights
Facts & Features
Interior
- Ceiling Fan(s)
- Ceiling-High
- Granite Counters
- Double Vanity
- In-Law Floorplan
- Multiple Living Areas
- Open Floorplan
- Pantry
- Primary Bedroom on Main
- Recessed Lighting
- Storage
- Walk-In Closet(s)
- Dishwasher
- Disposal
- ENERGY STAR Qualified Appliances
- Gas Range
- Microwave
- Free-Standing Gas Range
- Stainless Steel Appliance(s)
- Vented Exhaust Fan
- Water Heater
- Tankless Water Heater
- Carpet
- Tile
- Wood
- Heating
- Central,ENERGY STAR Qualified Equipment,Natural Gas
- Cooling
- Ceiling Fan(s),Central Air,ENERGY STAR Qualified Equipment,Exhaust Fan
Exterior & Lot
- Rain Gutters
- Lighting
- Pest Tubes in Walls
- Concrete
- Frame
- Glass
- Hardi
- Plank Type
- ICAT Recessed Lighting
- Blown-In Insulation
- Masonry – Partial
- Radiant Barrier
- Stone
- Stucco
- Alley
- Back Yard
- Curbs
- Few Trees
- Front Yard
- Landscaped
- Sprinkler - Automatic
- Back Yard
- Gate
- Privacy
- Wood
- Slab
- Covered
- Patio
- Porch
- Roof
- Composition,Shingle
- Lot Size
- 0.10 Acres
- Alley Access
- Door-Single
- Driveway
- Garage
- Garage Door Opener
- Garage Faces Rear
- Garage Spaces
- 2
Financial
- HOA Fee
- $115 / mo
- Original List Price
- $329,999
- Price per Sq Ft
- $209
Utilities
- Cable Available
- Electricity Connected
- Natural Gas Connected
- Phone Available
- Sewer Connected
- Underground Utilities
- Water Connected
- Water Source
- Public
- Sewer
- Public Sewer
Transaction History
1 record on file
Every recorded listing, sale, and lease at 124 Tenny LN, whoever represented it.
- ActiveListed 2026Current price: $299,999Original list: $329,999MLS 4046176
- Listed · June 11, 2026$329,999
- Price changed · August 6, 2026$334,999
- Price changed · August 20, 2026$324,999
- Price changed · September 30, 2026$314,999
- Price changed · October 6, 2026$299,999
Prices shown are list prices. Closed sale prices are available to registered clients in accordance with ACTRIS rules.
Explore this area
Price & Listing History
Price Change with current price, original ask, and market time.
- Current list
- $299,999
- Original list
- $329,999
- Price movement
- $30K reduction
- Listed / DOM
- Jun 11, 2026 · 126 days
Tax Record
Public record data from county appraisal records. Market value can differ from assessed value.
- Assessed Value
- $66,375
- Assessment Year
- 2025
- Parcel ID
- 11-7431-000G-01300-2
| Year | Taxes | Total Assessment | Land | Additions |
|---|---|---|---|---|
2025 | — | $66,375 | $66,375 | — |
Virtual Tour
Zoned Schools
HaysCONSISD
Jack C Hays
R C Barton
Jim Cullen
Zoned assignments come from the property school fields available to us. District context schools are shown only when an assigned tier is missing. Contact the school district directly to verify current boundaries and enrollment eligibility.
Excluded from this estimate: property taxes and home insurance. Each requires verified amount, cadence or unit, source, and as-of details.
HOA source: MLS Grid / Unlock MLS, as of 2026-10-15T15:37:13.789+00:00; normalized from monthly dues.
20% ($60K)
Adjustable assumption - not a lending recommendation.
$299,999
Luxury property intelligence
Keenan Market Position
A sourced read on Kyle pricing, timing, and property scale. No automated valuation claim.
List price
$299,999
Price per sqft
$209/sqft
Vs. Neighborhood guide reference price
Not available
Days on market
126 days
Original to current
$30K reduction
$330K original
Active inventory context
Ask for current inventory
Source: MLS Grid / Unlock MLS and Keenan Group review as of Oct 15, 2026.
Request Private Market AnalysisConnect 124 Tenny Ln to the Austin Market
78640 ZIP Guide
ZIP-level neighborhoods, schools, lifestyle, and Austin market context
Austin Home Valuation
Private Austin CMA, TCAD context, and pricing strategy
Seller Resources
Pricing, prep, launch timing, and Compass marketing strategy
Keenan Group Results
#1 ABOR Team 2024 with $1B+ career sales volume