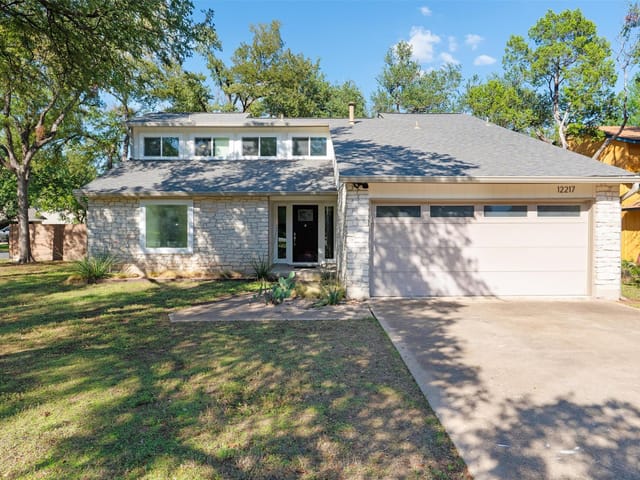


4 bed, 2 bath, 2,359 sqft on 0.19 acres in Austin. Austin, TX 78727. $679,000. Austin ISD.
About This Home
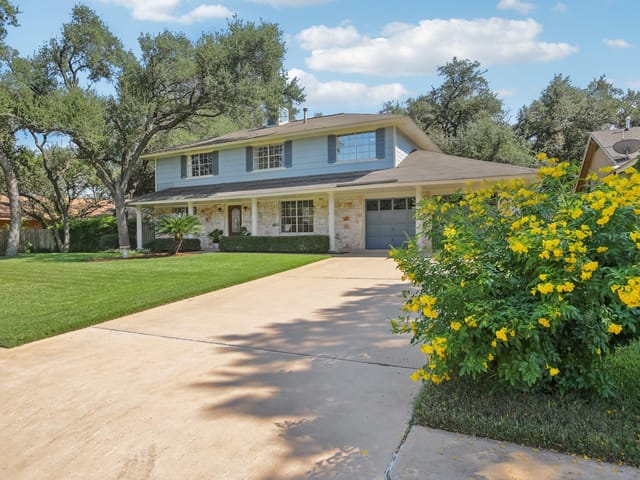
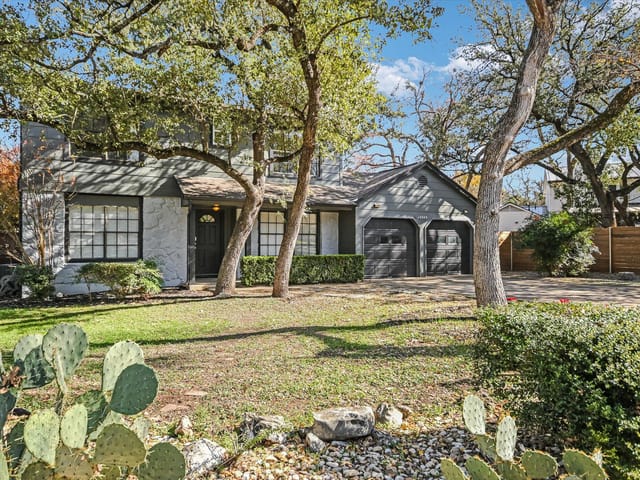
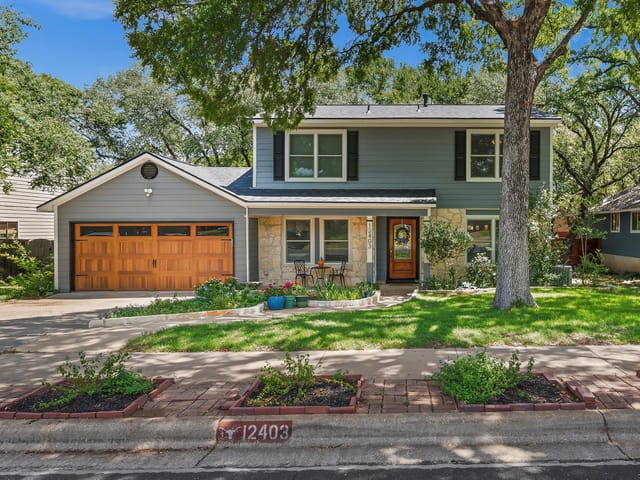
FULLY RENOVATED + BRAND-NEW HVAC + NO HOA in highly sought-after Milwood! This move-in-ready North Austin home has been extensively updated inside and out while retaining the mature trees, large backyard, and neighborhood character that make Milwood so desirable.
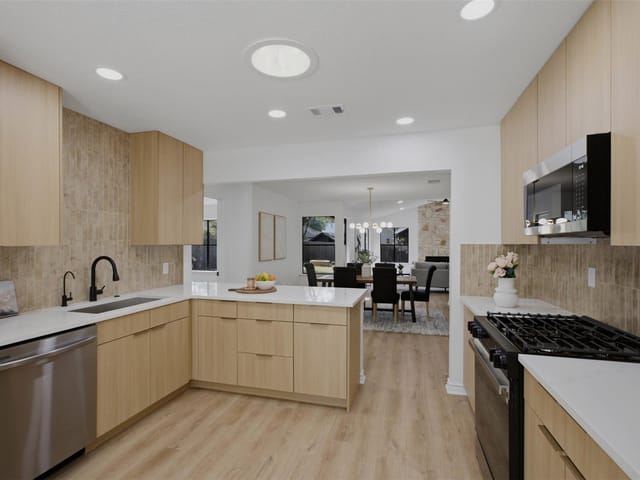
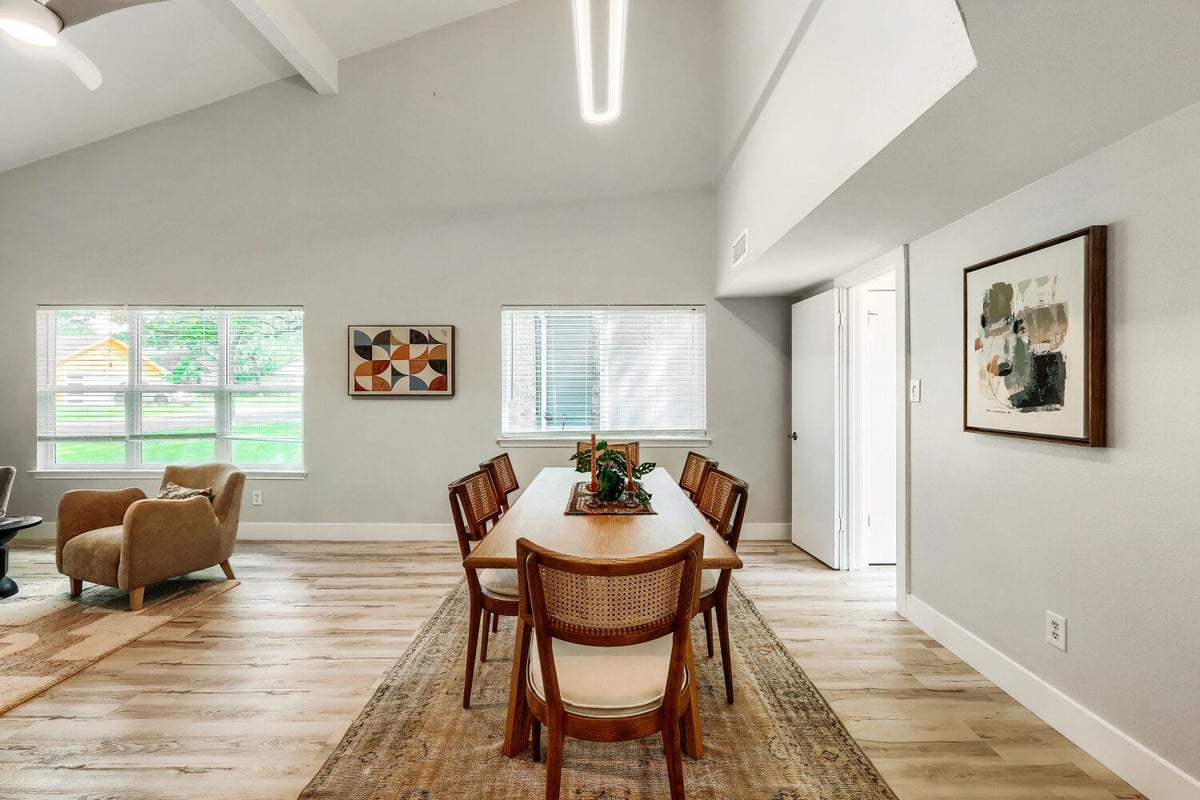
Thoughtfully renovated throughout, the home features a fully remodeled kitchen, updated bathrooms, new luxury vinyl flooring and carpeting, refreshed bedrooms, upgraded lighting and finishes, epoxy garage flooring, exterior decking improvements, landscaping, fencing, and extensive interior updates. The remodeled kitchen offers stainless steel appliances, generous workspace, and a sunny breakfast area overlooking the backyard.
The primary suite features a beautifully remodeled, spa-inspired bathroom with a large walk-in shower. Spacious living and dining areas provide flexibility for everyday living and entertaining, while abundant natural light gives the home a bright, welcoming feel.
Outside, an oversized covered patio spanning nearly the full width of the home creates an ideal space for outdoor dining, entertaining, or relaxing beneath the mature trees. The large backyard offers plenty of additional space for a pool, play area, pets, or gardening.
Enjoy the freedom of NO HOA along with the convenience of being within walking distance of Summitt Elementary, the public library, Austin International School campuses, parks, a community garden, restaurants, and neighborhood amenities. With extensive renovations already completed and a brand-new HVAC, this Milwood home is ready for its next owner.
- Property Type
- Residential
- Year Built
- 1984
- Lot Size
- 0.19 acres
- Price / Sq Ft
- $288
- Garage
- 2 spaces
Listing information last updated October 21, 2026.
Listed by Keller Williams Realty
MLS# 8929717 • Active
IDX inquiries: Keenan Group at Compass · (512) 415-7653
Highlights
Facts & Features
Interior
- Ceiling Fan(s)
- Ceiling-High
- Interior Steps
- Multiple Dining Areas
- Multiple Living Areas
- Stackable W
- D Connections
- Walk-In Closet(s)
- Dishwasher
- Disposal
- Microwave
- Free-Standing Gas Oven
- Free-Standing Gas Range
- Washer
- Dryer Stacked
- Carpet
- Vinyl
- Heating
- Central,Natural Gas
- Cooling
- Central Air
- Fireplaces
- 1
Exterior & Lot
- No Exterior Steps
- Hardi
- Plank Type
- Stone Veneer
- Level
- Trees-Medium (20 Ft - 40 Ft)
- Back Yard
- Gate
- Privacy
- Wood
- Slab
- Covered
- Deck
- Front Porch
- Rear Porch
- Roof
- Asphalt
- Lot Size
- 0.19 Acres
- Attached
- Garage Door Opener
- Garage Faces Front
- Garage Spaces
- 2
Financial
- Original List Price
- $725,000
- Price per Sq Ft
- $288
Utilities
- Electricity Available
- High Speed Internet
- Natural Gas Available
- Phone Available
- Water Source
- Public
- Sewer
- Public Sewer
Transaction History
4 records on file
Every recorded listing, sale, and lease at 12410 Blossomwood DR, whoever represented it.
- ActiveListed 2026Current price: $679,000Original list: $725,000MLS 8929717
- Listed · May 29, 2026$725,000
- Price changed · July 22, 2026$710,000
- Price changed · August 21, 2026$699,000
- Price changed · September 30, 2026$679,000
- ActiveListed 2026Asking rent: $2,850/moOriginal asking rent: $2,850/moMLS 3818682
- Listed · October 19, 2026$2,850/mo
- SoldNovember 27, 2023Listed at: $625,000MLS 4759719
- ExpiredListed 2023Current price: $660,000Original list: $725,000MLS 7099917
Prices shown are list prices. Closed sale prices are available to registered clients in accordance with ACTRIS rules.
Explore this area
Price & Listing History
Price Change with current price, original ask, and market time.
- Current list
- $679,000
- Original list
- $725,000
- Price movement
- $46K reduction
- Listed / DOM
- May 29, 2026 · 146 days
Tax Record
Public record data from county appraisal records. Market value can differ from assessed value.
- Assessed Value
- $498,650
- Assessment Year
- 2025
- Year Built
- 1984
- Parcel ID
- 000000268427
| Year | Taxes | Total Assessment | Land | Additions |
|---|---|---|---|---|
2025-16.7% | — | $498,650 | — | — |
2024+0.8% | — | $598,550 | $250,000 | $295,872 |
2023+33.7% | — | $594,009 | $150,000 | $448,550 |
2022+16.3% | — | $444,140 | $165,000 | $429,009 |
2021 | — | $381,765 | $165,000 | $279,140 |
Virtual Tour
Zoned Schools
Anderson
Murchison
Summitt
Zoned assignments come from the property school fields available to us. District context schools are shown only when an assigned tier is missing. Contact the school district directly to verify current boundaries and enrollment eligibility.
Excluded from this estimate: property taxes, home insurance, and HOA dues. Each requires verified amount, cadence or unit, source, and as-of details.
20% ($136K)
Adjustable assumption - not a lending recommendation.
$679,000
Luxury property intelligence
Keenan Market Position
A sourced read on Austin pricing, timing, and property scale. No automated valuation claim.
List price
$679,000
Price per sqft
$288/sqft
Vs. Neighborhood guide reference price
Not available
Days on market
146 days
Original to current
$46K reduction
$725K original
Active inventory context
Ask for current inventory
Source: MLS Grid / Unlock MLS and Keenan Group review as of Oct 21, 2026.
Request Private Market AnalysisConnect 12410 Blossomwood Dr to the Austin Market
78727 ZIP Guide
ZIP-level neighborhoods, schools, lifestyle, and Austin market context
Austin ISD Schools
District guide, nearby schools, and homes by attendance area
Austin Home Valuation
Private Austin CMA, TCAD context, and pricing strategy
Seller Resources
Pricing, prep, launch timing, and Compass marketing strategy
Keenan Group Results
#1 ABOR Team 2024 with $1B+ career sales volume