3 bed, 2 bath, 3,219 sqft on 10.00 acres in Burnet. Burnet, TX 78611. $950,000. BurnetCONSISD.
About This Home
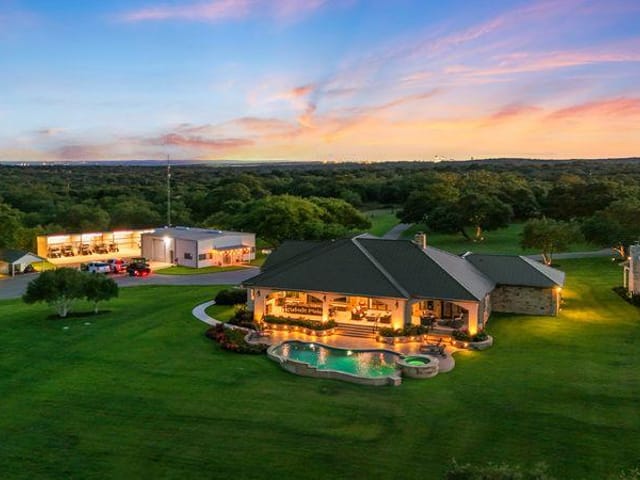
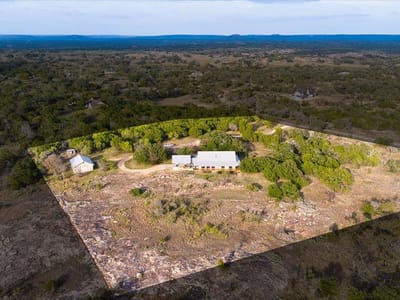
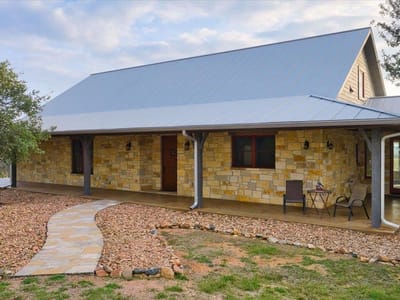
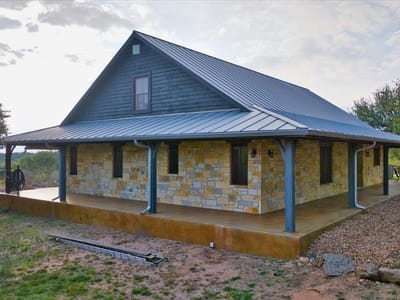
Everything to love about the Texas Hill Country! Tucked away in the gated Rocky Hollow Ranch neighborhood located between Burnet and the Highland Lakes, this wooded 10 acre property combines both convenience and privacy. The 3 bedroom/2 bathroom (3219sf) custom home features a panoramic view which can be enjoyed from it's living spaces as well as from the expansive wraparound porch and outdoor kitchen! Inside you will find classic design style, custom finishes and abundant storage throughout. The open floor plan boasts a 2 sink kitchen with an oversized pantry that is sure to impress! All bedrooms are on the first floor, an additional loft living area is upstairs. This property is made complete by a perimeter fence, 40'x30' workshop and a wildlife exemption is currently in place forproperty tax savings. Truly a "Hill Country Gem", schedule your showing today! Located approximately 10 minutes west of Burnet or east Lake Buchanan, 30 minutes from Marble Falls, a little over an hour from Austin or Fredericksburg. Square footage and lot size source, Burnet CAD, buyer to do their own due diligence.
At 1250 Rocky Hollow Dr in Burnet, you get 3,219 square feet of thoughtfully planned living space on 10 acres between Burnet and Highland Lakes, priced at $979,000 ($304 per square foot). The home was built in 2006 with a design that puts functionality first, starting with the open floor plan that connects the main living areas without sacrificing the private zones where your family actually lives.
The kitchen is the organizational hub. A two-sink layout with granite counters handles the volume of daily cooking, while the oversized pantry stores everything you need without cluttering countertops or cabinets. The breakfast bar bridges the kitchen to the main living space, letting you monitor homework or activity while preparing meals. Walk-in closets and built-in storage throughout the home mean every bedroom, hallway, and living area has a designated place for the gear that accumulates in a growing family. The primary bedroom sits on the main floor for convenience, alongside the secondary bedrooms.
Upstairs, an additional loft living area serves as flexible space. A bonus room. A playroom. A workout zone. A quiet retreat. It adapts to what your life needs this year, and something different next year.
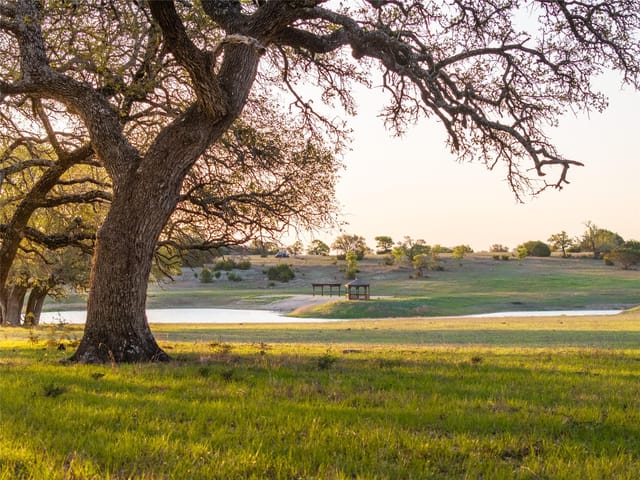
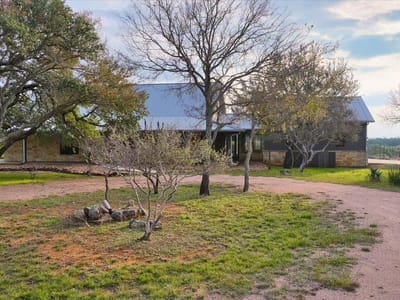
Outside, the wraparound covered porch and outdoor kitchen extend your living square footage into the Hill Country landscape. You're on 10 acres with native plants, natural rock outcroppings, and mature trees already established. The lot slopes gently, giving you views and drainage, not boggy low spots. A 40-by-30-foot workshop covers vehicles, projects, or equipment storage. Perimeter fencing secures the property.
The gated Burnet community places you roughly 10 minutes west of Burnet (Burnet CISD schools), with proximity to Lake Buchanan and 30 minutes to Marble Falls. The wildlife exemption currently in place provides meaningful property tax advantages. Burnet ISD serves the area, with Burnet Elementary, Burnet Middle, and Burnet High School assigned to the address.
This home works because it's organized to match how families actually live. The storage solutions, the flow between spaces, the dedicated areas for work and rest, all designed around practicality rather than trend.
The numbers behind this insight
- Offered at
- $950,000
- Listed
- November 28, 2025
- Price changes
- 2, down 4.9% from $999,000
- Asking price per sq ft
- $295
- Property Type
- Residential
- Year Built
- 2006
- Lot Size
- 10.00 acres
- Price / Sq Ft
- $295
- HOA
- $800/year
- Garage
- 2 spaces
Listing information last updated July 18, 2026.
Listed by Thousand Hills Realty
MLS# 5350151 • Active
IDX inquiries: Keenan Group at Compass · (512) 415-7653
Highlights
Facts & Features
Interior
- Breakfast Bar
- Ceiling Fan(s)
- Ceiling-High
- Granite Counters
- Entrance Foyer
- Multiple Living Areas
- Open Floorplan
- Pantry
- Primary Bedroom on Main
- Storage
- Walk-In Closet(s)
- Dishwasher
- Electric Range
- Range
- RNGHD
- Water Softener
- Carpet
- Tile
- Wood
- Heating
- Central
- Cooling
- Central Air
- Fireplaces
- 1
Exterior & Lot
- Garden
- Rain Gutters
- Masonry – All Sides
- Masonry – Partial
- Wood Siding
- Agricultural
- Gentle Sloping
- Landscaped
- Native Plants
- Rock Outcropping
- Many Trees
- Views
- Back Yard
- Fenced
- Livestock
- Perimeter
- Slab
- Covered
- Wrap Around
- Roof
- Metal
- Lot Size
- 10.00 Acres
- Attached
- Garage
- Garage Door Opener
- Garage Faces Side
- Parking Pad
- Garage Spaces
- 2
Financial
- HOA Fee
- $800 / year
- Original List Price
- $999,000
- Price per Sq Ft
- $295
Utilities
- Cable Available
- Electricity Connected
- Water Connected
- Water Source
- Well
- Sewer
- Septic Tank
Transaction History
2 records on file
Every recorded listing, sale, and lease at 1250 Rocky Hollow DR, whoever represented it.
- ActiveListed 2025Current price: $950,000Original list: $999,000MLS 5350151
- Price changed · March 11, 2026$979,000
- Price changed · July 14, 2026$950,000
- ExpiredListed date not recordedCurrent price: $875,000Original list: $875,000MLS 7278188
Prices shown are list prices. Closed sale prices are available to registered clients in accordance with ACTRIS rules.
Price & Listing History
Price Change with current price, original ask, and market time.
- Current list
- $950,000
- Original list
- $999,000
- Price movement
- $49K reduction
- Listed / DOM
- Nov 28, 2025 · 321 days
Zoned Schools
BurnetCONSISD
Burnet
Burnet
Burnet
Zoned assignments come from the property school fields available to us. District context schools are shown only when an assigned tier is missing. Contact the school district directly to verify current boundaries and enrollment eligibility.
Excluded from this estimate: property taxes and home insurance. Each requires verified amount, cadence or unit, source, and as-of details.
HOA source: MLS Grid / Unlock MLS, as of 2026-10-15T09:47:06.619+00:00; normalized from annual dues.
20% ($190K)
Adjustable assumption - not a lending recommendation.
$950,000
Luxury property intelligence
Keenan Market Position
A sourced read on Burnet pricing, timing, and property scale. No automated valuation claim.
List price
$950,000
Price per sqft
$295/sqft
Vs. Neighborhood guide reference price
Not available
Days on market
321 days
Original to current
$49K reduction
$999K original
Active inventory context
Ask for current inventory
Source: MLS Grid / Unlock MLS and Keenan Group review as of Oct 15, 2026.
Request Private Market AnalysisConnect 1250 Rocky Hollow Dr to the Austin Market
78611 ZIP Guide
ZIP-level neighborhoods, schools, lifestyle, and Austin market context
Austin Home Valuation
Private Austin CMA, TCAD context, and pricing strategy
Seller Resources
Pricing, prep, launch timing, and Compass marketing strategy
Keenan Group Results
#1 ABOR Team 2024 with $1B+ career sales volume