This property is no longer actively listed. We can help you find similar homes currently for sale, notify you if this property relists, or explore off-market opportunities in the area.
$975,000
last listed12520 Cardinal Flower Dr, Austin, TX 78739
Why you're seeing this property: Unlike major portals that hide off-market listings, we maintain the most comprehensive Austin property database. View market history, neighborhood data, and discover similar homes currently for sale. #1 Austin Realtor Team 2024.
5 bed, 3 bath, 3,190 sqft on 0.20 acres in Austin. Austin, TX 78739. Last listed at $975,000, sold July 10, 2026. Austin ISD.
About This Home
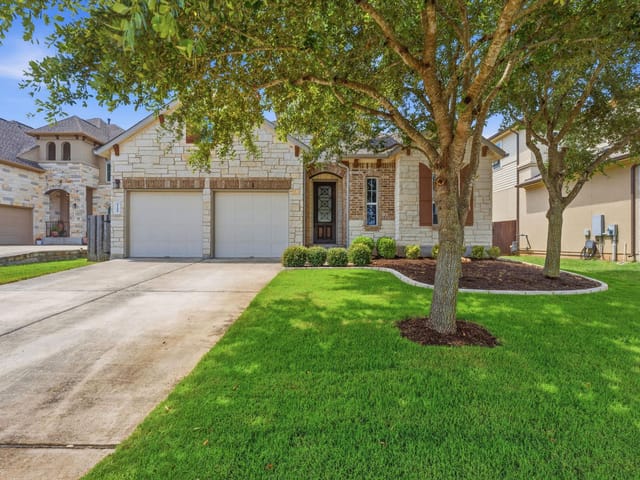
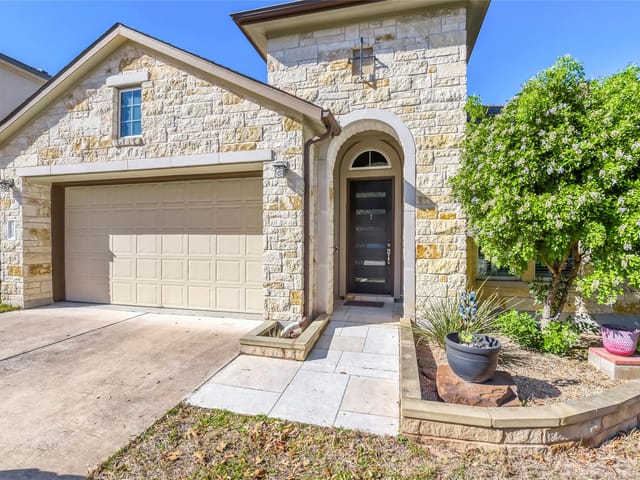
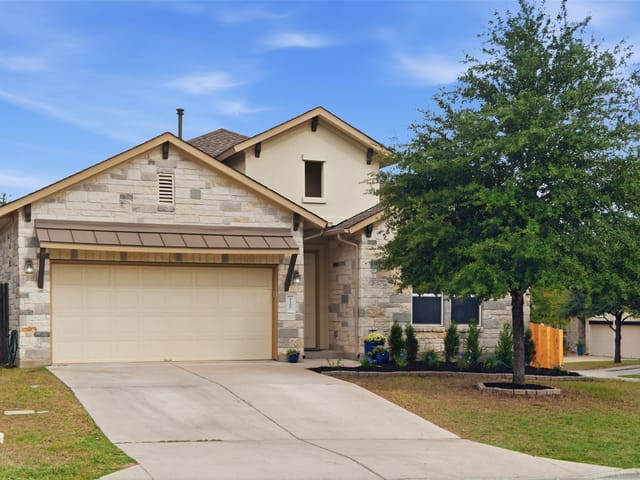
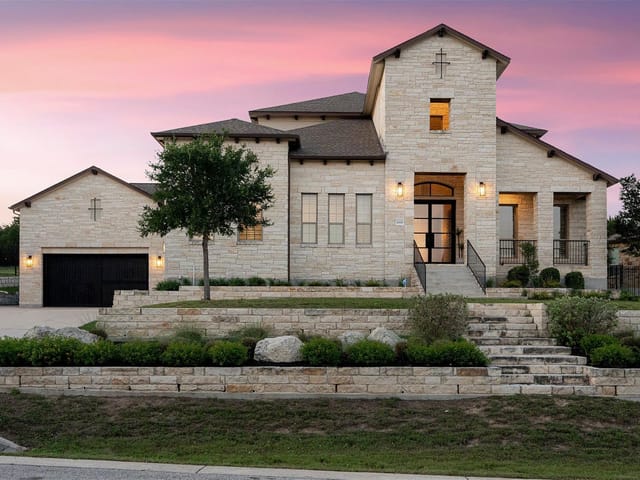
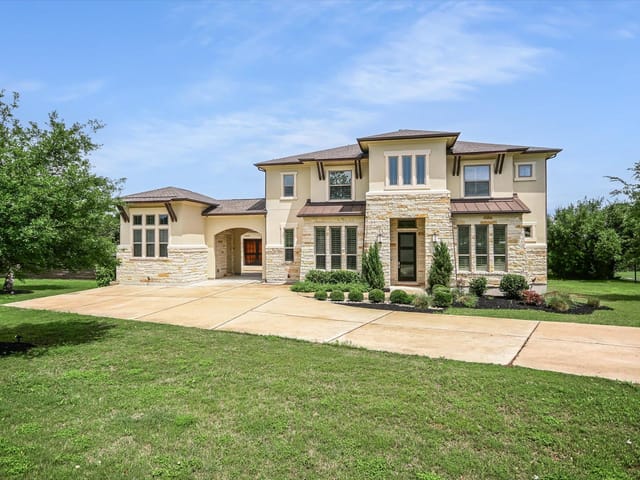
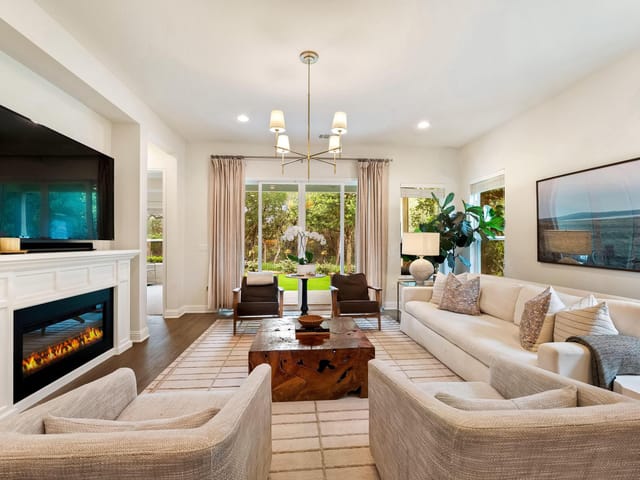
Nestled on a premium greenbelt lot in the highly desirable Greyrock Ridge community, this beautifully updated home offers the perfect blend of privacy, comfort, and style. The open-concept floor plan is filled with natural light, with spacious living, dining, and kitchen areas designed for both everyday living and effortless entertaining. Upstairs, a versatile flex room and separate media room provide plenty of space for everyone to spread out and unwind. Recent updates throughout add modern style and move-in-ready appeal, while the peaceful, low-maintenance turf backyard offers serene greenbelt views with no rear neighbors. Garage is pre-wired for EV charging in two locations. Conveniently located near top-rated schools, shopping, dining, and outdoor amenities, this Austin gem is one you won’t want to miss. Welcome home!
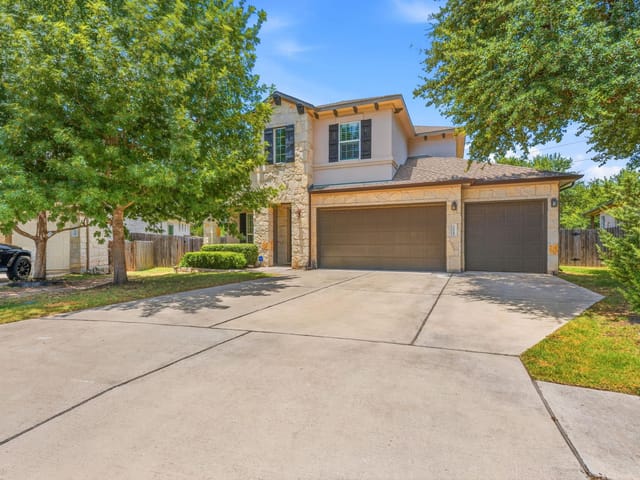
At 12520 Cardinal Flower Drive in Greyrock Ridge Phase 2, you're looking at a 5-bedroom, 3-full-bath home built in 2017 that's been updated throughout and ready for immediate occupancy. The 3,190 square feet of living space sits on a 0.1992-acre lot with greenbelt views and no rear neighbors, a rare privacy feature in this Austin ISD neighborhood.
The layout centers on an open-concept design connecting the living, dining, and kitchen areas with natural light from multiple exposures. The kitchen features a built-in gas range and electric oven with a range hood, paired with stainless appliances and a refrigerator. All three levels provide distinct living zones: the primary bedroom anchors the main floor, upstairs includes a flex room and separate media room for work-from-home setups or guest flexibility, and the finished spaces accommodate a growing family without feeling cramped.
Recent updates give the home modern finishes without the wait. Wood, tile, and carpet flooring throughout provide durability and aesthetic appeal. A 3-car garage is pre-wired for EV charging in two locations, anticipating the shift to electric vehicles. Outside, automatic sprinklers manage the landscaped yard with medium-sized trees (20-40 feet), while a low-maintenance turf backyard eliminates the constant upkeep. Covered porches and a rear porch extend living space seasonally, and a dedicated dog run acknowledges the lifestyle reality of pet owners.
The location sits near top-rated Austin ISD schools: Bear Creek Elementary, Gorzycki Middle School, and Bowie High School serve the area. Greyrock Ridge itself has immediate access to shopping, dining, and recreation. The neighborhood's proximity to a golf course adds outdoor activity options beyond parks and trails.
The $975,000 price ($306 per square foot) reflects the move-in-ready condition and greenbelt positioning. At six days on market, the home has gained buyer attention quickly. This is the rare combination of recent updates, functional family floor plan, privacy positioning, and school access that typically requires renovation or compromise elsewhere. The work is already done. You bring furniture and start living.
- Property Type
- Residential
- Year Built
- 2017
- Lot Size
- 0.20 acres
- Price / Sq Ft
- $306
- Garage
- 3 spaces
Listing information last updated June 22, 2026.
Listed by Compass RE Texas, LLC
MLS# 6922252 • Closed
IDX inquiries: Keenan Group at Compass · (512) 415-7653
Properties displayed may be listed or sold by various participants in the MLS.
Highlights
Facts & Features
Interior
- Primary Bedroom on Main
- Built-In Electric Oven
- Built-In Gas Range
- Microwave
- RNGHD
- Refrigerator
- Washer
- Dryer
- Carpet
- Tile
- Wood
- Heating
- Central,Electric
- Cooling
- Ceiling Fan(s),Central Air,Electric
Exterior & Lot
- Balcony
- Dog Run
- Gutters Full
- Private Yard
- Stone
- Greenbelt
- Landscaped
- Near Golf Course
- Sprinkler - Automatic
- Trees-Medium (20 Ft - 40 Ft)
- Wrought Iron
- Slab
- Covered
- Front Porch
- Porch
- Rear Porch
- Roof
- Composition
- Lot Size
- 0.20 Acres
- Concrete
- Driveway
- Garage
- Garage Door Opener
- Garage Faces Front
- Garage Spaces
- 3
Financial
- Original List Price
- $975,000
- Price per Sq Ft
- $306
Utilities
- Electricity Available
- Water Source
- Public
- Sewer
- Public Sewer
Transaction History
1 record on file
Every recorded listing, sale, and lease at 12520 Cardinal Flower DR, whoever represented it.
- SoldJuly 10, 2026MLS 6922252
Prices shown are list prices. Closed sale prices are available to registered clients in accordance with ACTRIS rules.
Explore this area
Price & Listing History
Pending with current price, original ask, and market time.
- Current list
- $975,000
- Original list
- $975,000
- Price movement
- No verified reduction
- Listed / DOM
- May 28, 2026
Tax Record
Public record data from county appraisal records. Market value can differ from assessed value.
- Assessed Value
- $851,518
- Assessment Year
- 2025
- Year Built
- 2017
- Parcel ID
- 000000829843
| Year | Taxes | Total Assessment | Land | Additions |
|---|---|---|---|---|
2025-6.0% | — | $851,518 | — | — |
2024-10.9% | — | $905,867 | $150,000 | $728,526 |
2023+67.0% | — | $1,016,627 | $150,000 | $755,867 |
2022 | — | $608,926 | $150,000 | $866,627 |
Zoned Schools
Bowie
Gorzycki
Bear Creek
Zoned assignments come from the property school fields available to us. District context schools are shown only when an assigned tier is missing. Contact the school district directly to verify current boundaries and enrollment eligibility.
Excluded from this estimate: property taxes, home insurance, and HOA dues. Each requires verified amount, cadence or unit, source, and as-of details.
20% ($195K)
Adjustable assumption - not a lending recommendation.
$975,000
Luxury property intelligence
Keenan Market Position
A sourced read on Austin pricing, timing, and property scale. No automated valuation claim.
List price
$975,000
Price per sqft
$306/sqft
Vs. Neighborhood guide reference price
Not available
Days on market
Not available
Original to current
No verified reduction
$975K original
Active inventory context
Ask for current inventory
Source: Public records and Keenan Group review as of Jul 14, 2026.
Request Private Market AnalysisConnect 12520 Cardinal Flower Dr to the Austin Market
78739 ZIP Guide
ZIP-level neighborhoods, schools, lifestyle, and Austin market context
Austin ISD Schools
District guide, nearby schools, and homes by attendance area
Austin Home Valuation
Private Austin CMA, TCAD context, and pricing strategy
Seller Resources
Pricing, prep, launch timing, and Compass marketing strategy
Keenan Group Results
#1 ABOR Team 2024 with $1B+ career sales volume