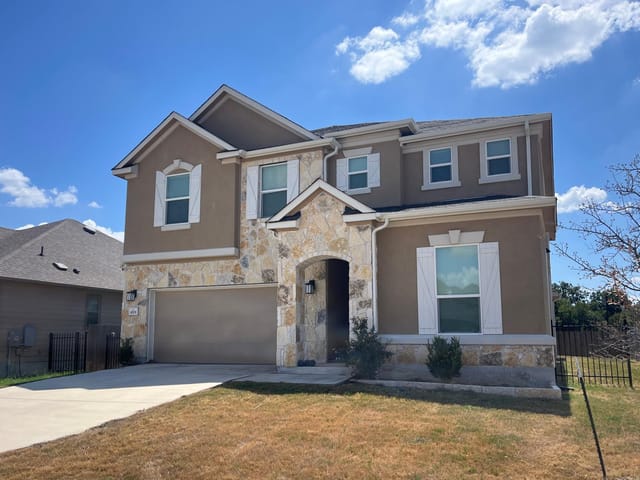
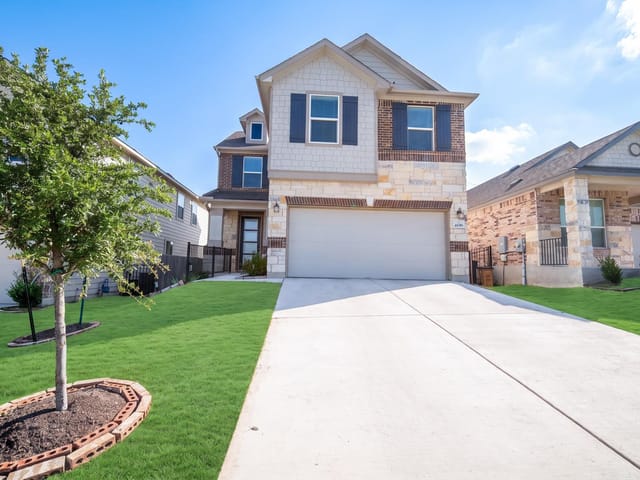
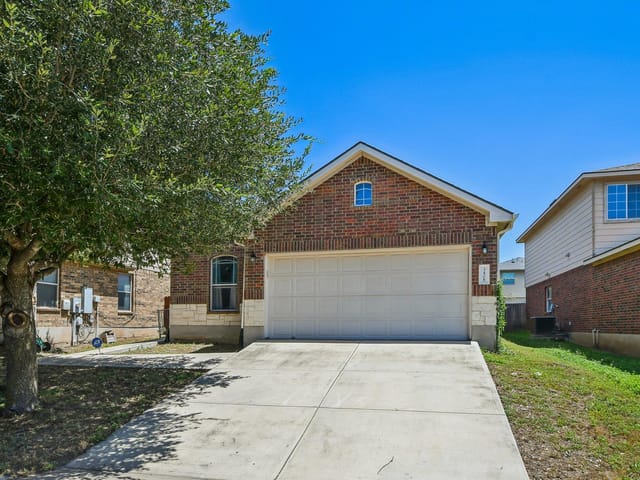
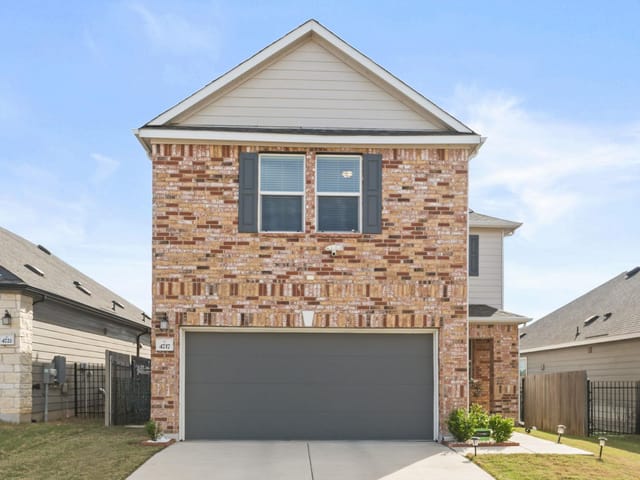
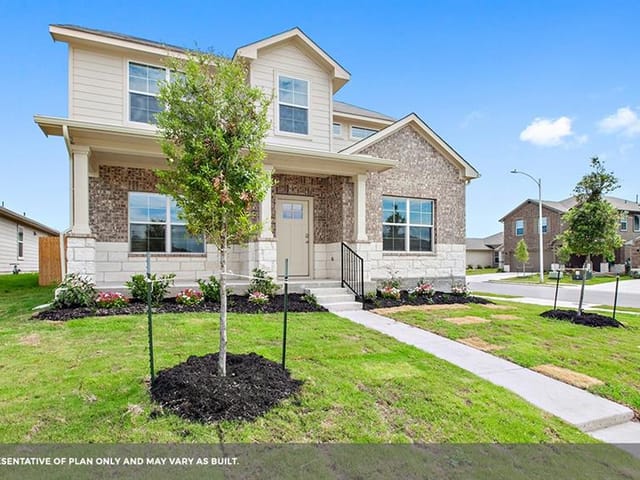
3 bed, 2 bath, 2,700 sqft on 0.20 acres in Manor. Manor, TX 78653. $430,000. Manor ISD.
About This Home
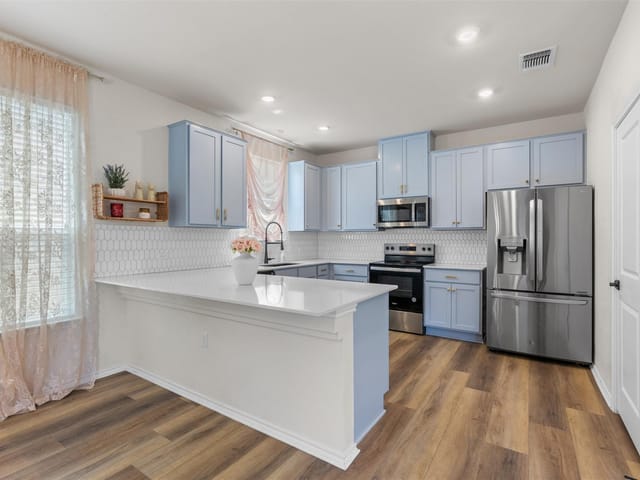
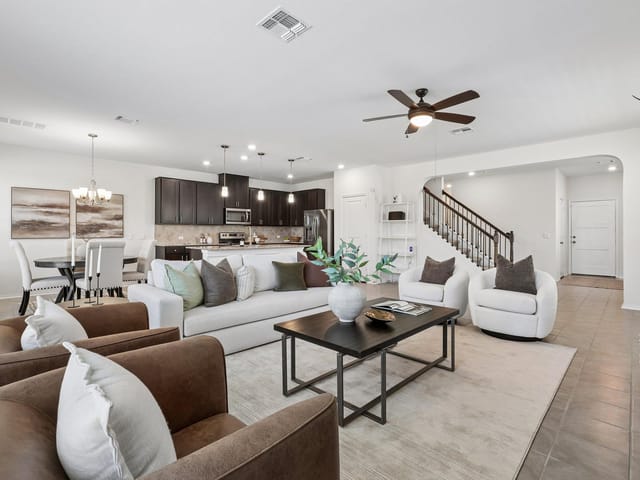
There’s a certain ease to a home that gets the layout exactly right, and this 1.5-story residence is a perfect example. While it features a second level, it lives remarkably like a single-story home. All three bedrooms and two full baths are thoughtfully positioned on the main floor, keeping your routine effortless within a seamless day-to-day flow. The heart of the home is defined by natural light. A continuous stretch of windows spans the entire rear wall, flooding the open-concept kitchen, dining, and living areas in a bright, airy energy. The kitchen radiates warmth with its medium cabinet tones and cohesive granite counters, centered around a functional prep island. With built-in appliances and a dedicated coffee station tucked beside the fridge, it’s a space designed for easy mornings and entertaining. Just off the entry, a versatile flex room offers a distinct yet connected space, perfect for a home office, formal dining, or sitting area. When you head upstairs, you’ll find a massive game room complete with its own powder bath. Whether you envision a media space, a hobby studio, or an expansive play area, this level provides that extra layer of breathing room without complicating the home's footprint. The interior transitions beautifully to the outdoors through that wall of glass, leading to an expansive covered patio. Outfitted with dual ceiling fans, the patio is large enough to accommodate a full lounge and an al fresco dining setup, all overlooking a generous yard. Situated in the vibrant East Village community, this home is just around the corner from the pool, playground, and common areas. Located on the outskirts of Manor, you get the best of both worlds: a sense of retreat with incredible proximity to major hubs. You’re minutes from E Parmer Lane, major employers like Samsung, and GM, and quick access to SH-130 and I-35 for a straightforward commute into Austin. It’s a home that manages to be both highly functional and deeply inviting.
- Property Type
- Residential
- Year Built
- 2022
- Lot Size
- 0.20 acres
- Price / Sq Ft
- $159
- HOA
- $720/year
- Garage
- 2 spaces
Listing information last updated October 17, 2026.
Listed by Compass RE Texas, LLC
MLS# 3272282 • Active
IDX inquiries: Keenan Group at Compass · (512) 415-7653
Highlights
Facts & Features
Interior
- Breakfast Bar
- Ceiling Fan(s)
- Chandelier
- Granite Counters
- Double Vanity
- Entrance Foyer
- Interior Steps
- Kitchen Island
- Multiple Living Areas
- Open Floorplan
- Pantry
- Primary Bedroom on Main
- Recessed Lighting
- Study
- Home Office
- Walk-In Closet(s)
- Water
- Sense Fixture(s)
- Dishwasher
- Disposal
- ENERGY STAR Qualified Appliances
- Carpet
- Tile
- Heating
- Central,Electric
- Cooling
- Central Air,Electric
Exterior & Lot
- Lighting
- No Exterior Steps
- Private Yard
- Brick
- Masonry – Partial
- Shake Siding
- Stone
- Back Yard
- Interior Lot
- Landscaped
- Privacy
- Slab
- Patio
- Roof
- Shingle
- Lot Size
- 0.20 Acres
- Attached
- Concrete
- Door-Single
- Driveway
- Enclosed
- Garage
- Garage Door Opener
- Garage Faces Front
- Inside Entrance
- Side By Side
- Garage Spaces
- 2
Financial
- HOA Fee
- $720 / year
- Original List Price
- $440,000
- Price per Sq Ft
- $159
Utilities
- Electricity Connected
- Sewer Connected
- Water Connected
- Water Source
- Public
- Sewer
- Public Sewer
Transaction History
1 record on file
Every recorded listing, sale, and lease at 12600 Karasu DR, whoever represented it.
- ActiveListed 2026Current price: $430,000Original list: $440,000MLS 3272282
- Listed · September 9, 2026$440,000
- Price changed · September 23, 2026$430,000
Prices shown are list prices. Closed sale prices are available to registered clients in accordance with ACTRIS rules.
Explore this area
Price & Listing History
Price Change with current price, original ask, and market time.
- Current list
- $430,000
- Original list
- $440,000
- Price movement
- $10K reduction
- Listed / DOM
- Sep 9, 2026 · 43 days
Tax Record
Public record data from county appraisal records. Market value can differ from assessed value.
- Assessed Value
- $499,808
- Assessment Year
- 2025
- Year Built
- 2022
- Parcel ID
- 000000953790
| Year | Taxes | Total Assessment | Land | Additions |
|---|---|---|---|---|
2025+173.8% | — | $499,808 | — | — |
2024 | — | $182,572 | $88,000 | $326,546 |
Virtual Tour

Zoned Schools
Manor
Decker
Pioneer Crossing
Zoned assignments come from the property school fields available to us. District context schools are shown only when an assigned tier is missing. Contact the school district directly to verify current boundaries and enrollment eligibility.
20% ($86K)
Adjustable assumption - not a lending recommendation.
$430,000
Luxury property intelligence
Keenan Market Position
A sourced read on Manor pricing, timing, and property scale. No automated valuation claim.
List price
$430,000
Price per sqft
$159/sqft
Vs. Neighborhood guide reference price
Not available
Days on market
43 days
Original to current
$10K reduction
$440K original
Active inventory context
Ask for current inventory
Source: MLS Grid / Unlock MLS and Keenan Group review as of Oct 17, 2026.
Request Private Market AnalysisConnect 12600 Karasu Dr to the Austin Market
78653 ZIP Guide
ZIP-level neighborhoods, schools, lifestyle, and Austin market context
Pflugerville ISD Schools
District guide, nearby schools, and homes by attendance area
Austin Home Valuation
Private Austin CMA, TCAD context, and pricing strategy
Seller Resources
Pricing, prep, launch timing, and Compass marketing strategy
Keenan Group Results
#1 ABOR Team 2024 with $1B+ career sales volume