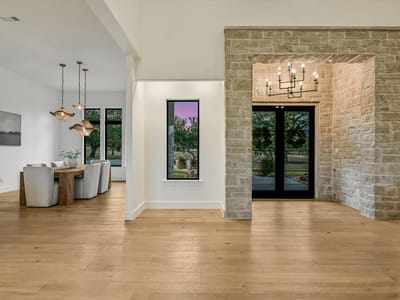
4 bed, 4 bath, 5,928 sqft on 14.21 acres in Burnet. Burnet, TX 78611. $2,300,000. Marble Falls ISD.
About This Home
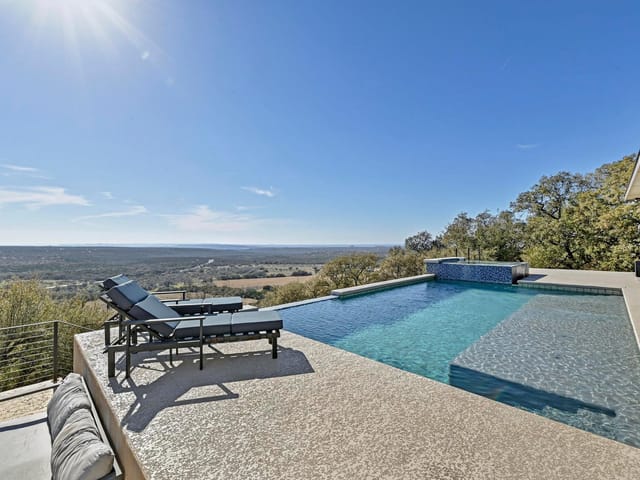
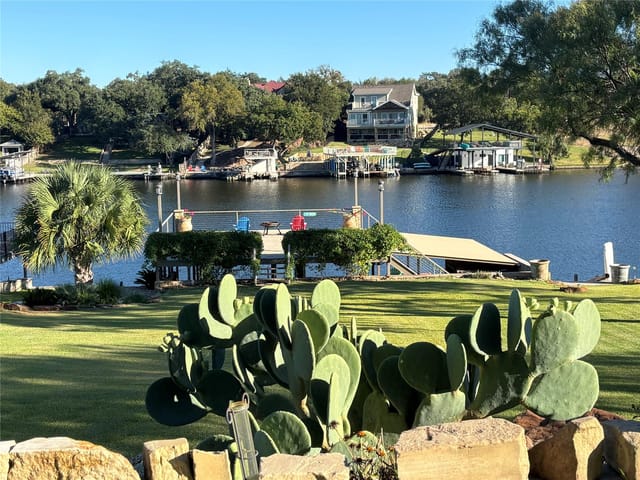
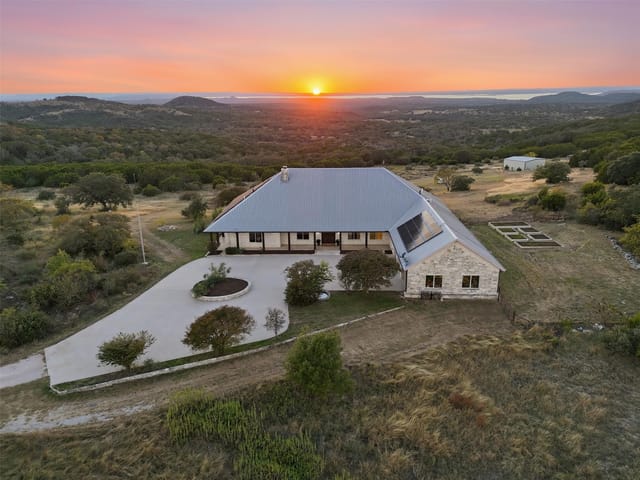
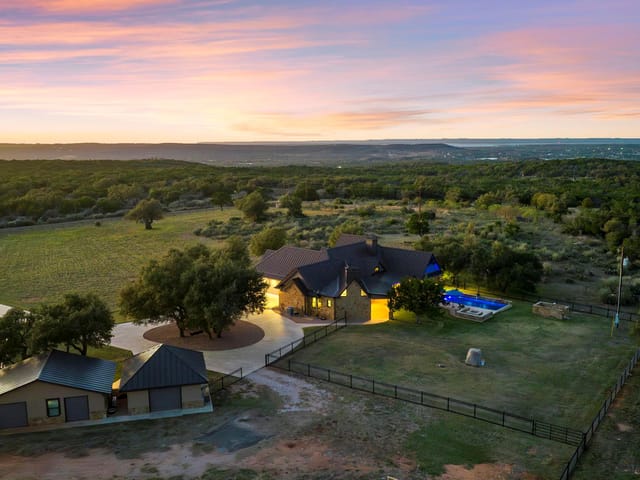
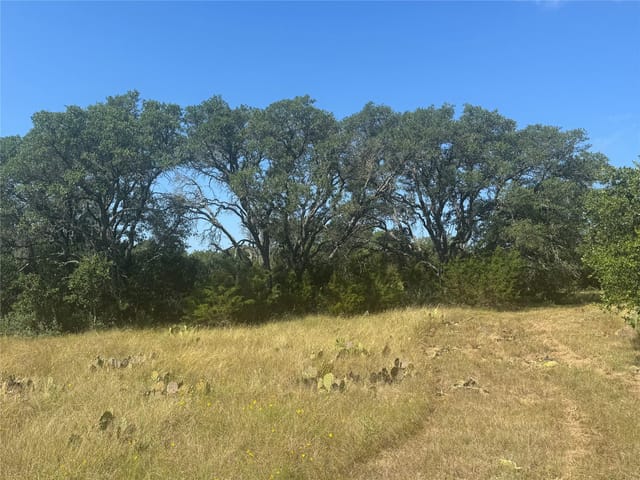
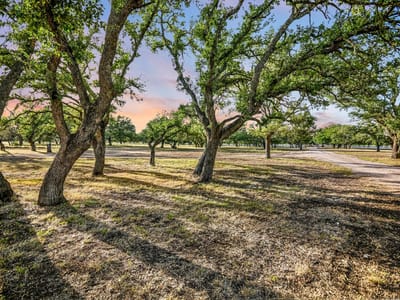
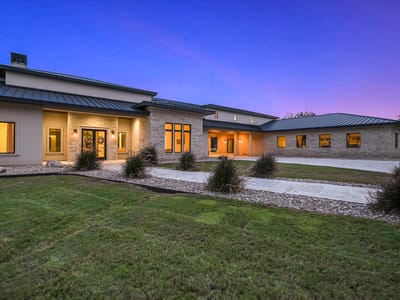
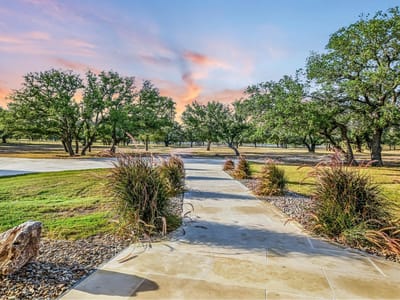
Welcome to an extraordinary Gentlemen’s Ranch on coveted Park Road 4, ideally located between Burnet and Marble Falls. This builder’s personal custom estate showcases exceptional craftsmanship and the beauty of the Texas Hill Country. Meet two beloved residents, Pedal the Paint Pony, an SKC pony, and a sweet pair of Nigerian Dwarf goats with precious new babies. It’s authentic Texas ranch living at its finest!
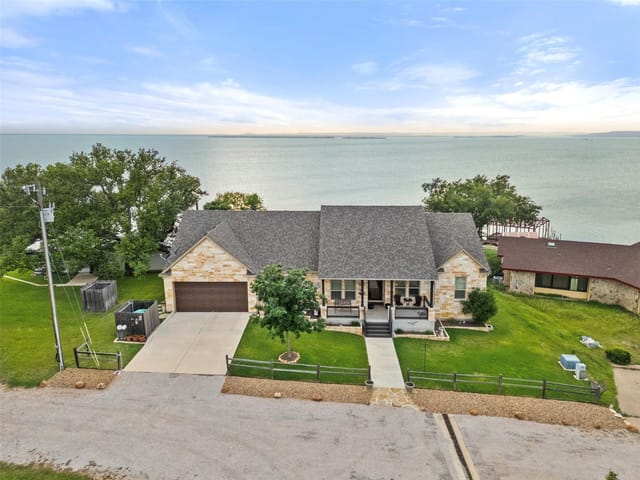
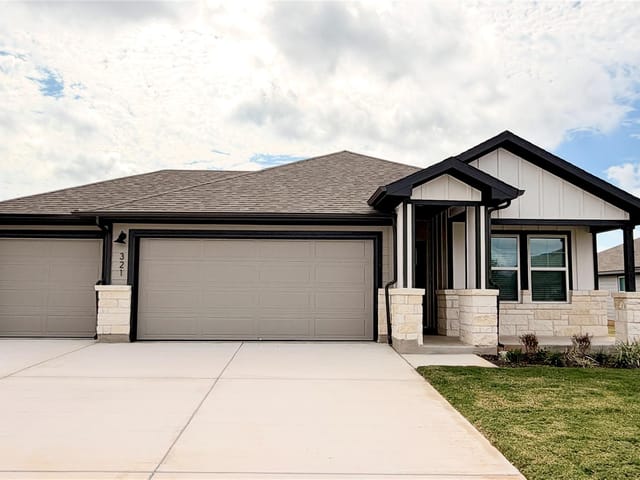
Enter through the thoughtfully designed porte-cochère into 4,669 SF of beautifully crafted living space, complemented by an attached man cave, extended 3-car garage with 12' ceilings, and private guest quarters offering approximately 1,259 SF with a full bath, living room, and balcony overlooking the ranch.
The main house features expansive living areas, beautiful finishes, and abundant windows showcasing the surrounding landscape. The chef’s kitchen boasts premium Thermador appliances, while the elegant primary retreat offers garden views and a fireplace. Flexible guest, media, and bonus spaces provide versatility for family, work, and entertaining.
Two modernized shops offer exceptional functionality, including ample tool and equipment storage and approximately 1,600 SF of heated and cooled gym space with a raised platform ideal for an office or flex space. Enjoy unrestricted Hill Country living, a 50 GPM well, and a rare blend of custom luxury and versatile workspace. **Appraisal of $2.5 million available!** Don’t miss this exceptional opportunity!
- Property Type
- Farm
- Year Built
- 2025
- Lot Size
- 14.21 acres
- Price / Sq Ft
- $388
- Garage
- 3 spaces
Listing information last updated October 10, 2026.
Listed by Horseshoe Bay Resort Realty
MLS# 4352903 • Active
IDX inquiries: Keenan Group at Compass · (512) 415-7653
Highlights
Facts & Features
Interior
- Bar
- Built-in Features
- Ceiling Fan(s)
- Beamed Ceilings
- Ceiling-High
- Chandelier
- Quartz Counters
- Eat-in Kitchen
- In-Law Floorplan
- Kitchen Island
- Multiple Living Areas
- Open Floorplan
- Pantry
- Primary Bedroom on Main
- Recessed Lighting
- Storage
- Study
- Home Office
- Two Primary Closets
- Walk-In Closet(s)
- Bar Fridge
- Built-In Freezer
- Built-In Gas Range
- Built-In Oven(s)
- Built-In Refrigerator
- Dishwasher
- Disposal
- Down Draft
- Microwave
- Double Oven
- Propane Cooktop
- RNGHD
- Refrigerator
- Stainless Steel Appliance(s)
- Washer
- Dryer
- Tankless Water Heater
- Stone
- Tile
- Wood
- Heating
- Central
- Cooling
- Ceiling Fan(s),Central Air
- Fireplaces
- 2
Exterior & Lot
- Balcony
- Barbecue
- Garden
- Lighting
- Outdoor Grill
- Playground
- Private Entrance
- Private Yard
- Concrete
- Frame
- ICAT Recessed Lighting
- Attic
- Crawl Hatchway(s) Insulated
- Spray Foam Insulation
- Masonry – All Sides
- Stone
- Stucco
- Cleared
- Farm
- Garden
- Landscaped
- Private
- Sprinkler - Automatic
- Many Trees
- Barbed Wire
- Partial
- Pipe
- Split Rail
- Slab
- Covered
- Front Porch
- Patio
- Porch
- Rear Porch
- Side Porch
- Roof
- Metal
- Lot Size
- 14.21 Acres
- Additional Parking
- Carport
- Circular Driveway
- Concrete
- Covered
- Drive Through
- Garage
- Garage Door Opener
- Lighted
- Oversized
- Private
- Garage Spaces
- 3
- Pond
Financial
- Original List Price
- $2,300,000
- Price per Sq Ft
- $388
Utilities
- Electricity Connected
- Propane
- Sewer Connected
- Water Connected
- Water Source
- Well
- Sewer
- Septic Tank
Transaction History
1 record on file
Every recorded listing, sale, and lease at 1295 Park Rd 4, whoever represented it.
- ActiveListed 2026Current price: $2,300,000Original list: $2,300,000MLS 4352903
- Listed · October 2, 2026$2,300,000
Prices shown are list prices. Closed sale prices are available to registered clients in accordance with ACTRIS rules.
Price & Listing History
Listing timeline with current price, original ask, and market time.
- Current list
- $2,300,000
- Original list
- $2,300,000
- Price movement
- No verified reduction
- Listed / DOM
- Oct 2, 2026 · 13 days
Virtual Tour

Zoned Schools
Marble Falls ISD
Marble Falls
Marble Falls
Marble Falls
Zoned assignments come from the property school fields available to us. District context schools are shown only when an assigned tier is missing. Contact the school district directly to verify current boundaries and enrollment eligibility.
Excluded from this estimate: property taxes, home insurance, and HOA dues. Each requires verified amount, cadence or unit, source, and as-of details.
20% ($460K)
Adjustable assumption - not a lending recommendation.
$2,300,000
Luxury property intelligence
Keenan Market Position
A sourced read on Burnet pricing, timing, and property scale. No automated valuation claim.
List price
$2,300,000
Price per sqft
$388/sqft
Vs. Neighborhood guide reference price
Not available
Days on market
13 days
Original to current
No verified reduction
$2.3M original
Active inventory context
Ask for current inventory
Source: MLS Grid / Unlock MLS and Keenan Group review as of Oct 15, 2026.
Request Private Market AnalysisConnect 1295 Park Rd 4 to the Austin Market
78611 ZIP Guide
ZIP-level neighborhoods, schools, lifestyle, and Austin market context
Austin Home Valuation
Private Austin CMA, TCAD context, and pricing strategy
Seller Resources
Pricing, prep, launch timing, and Compass marketing strategy
Keenan Group Results
#1 ABOR Team 2024 with $1B+ career sales volume