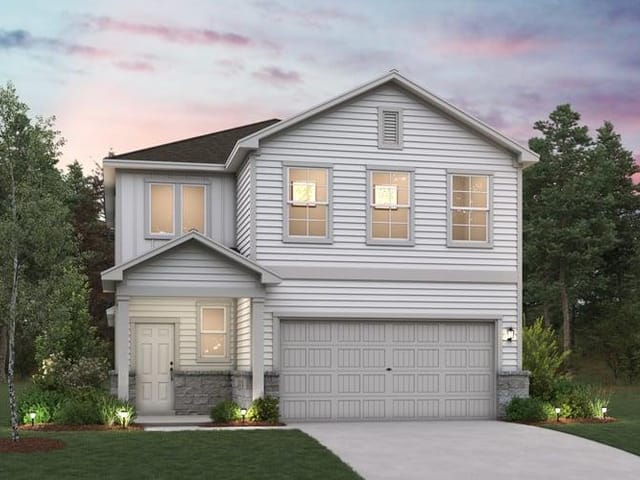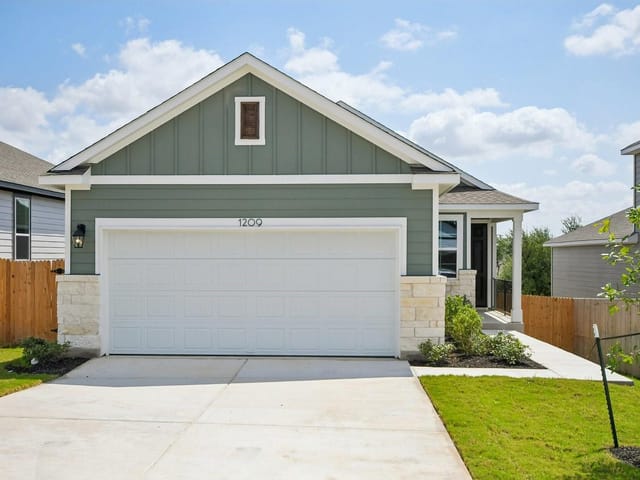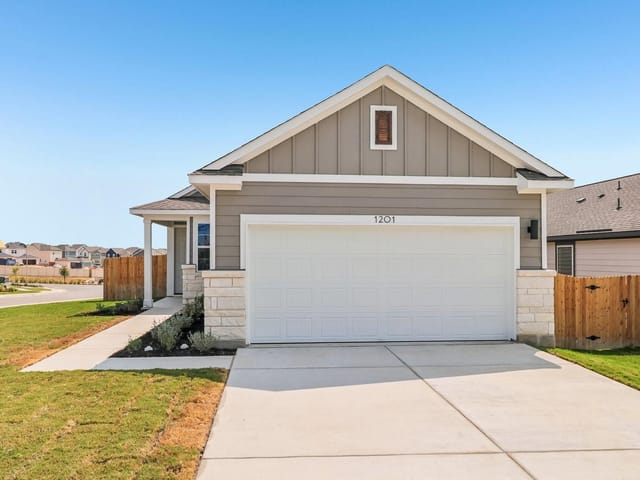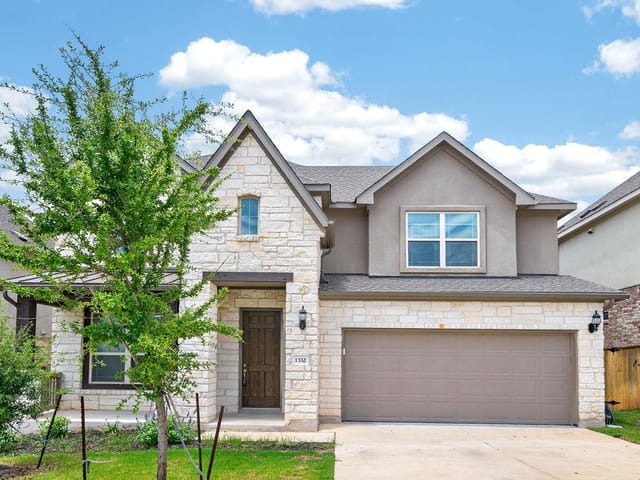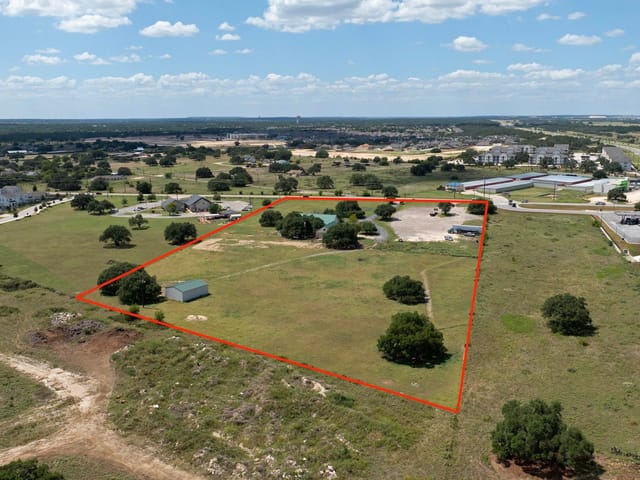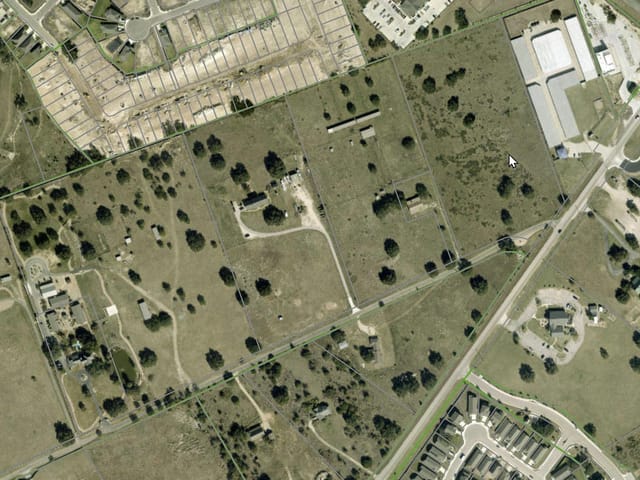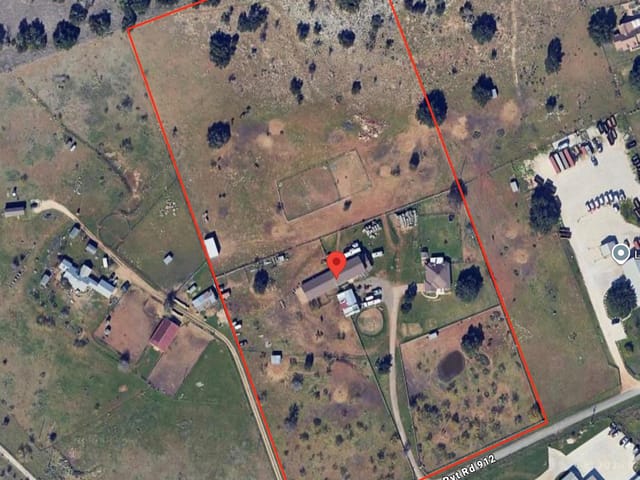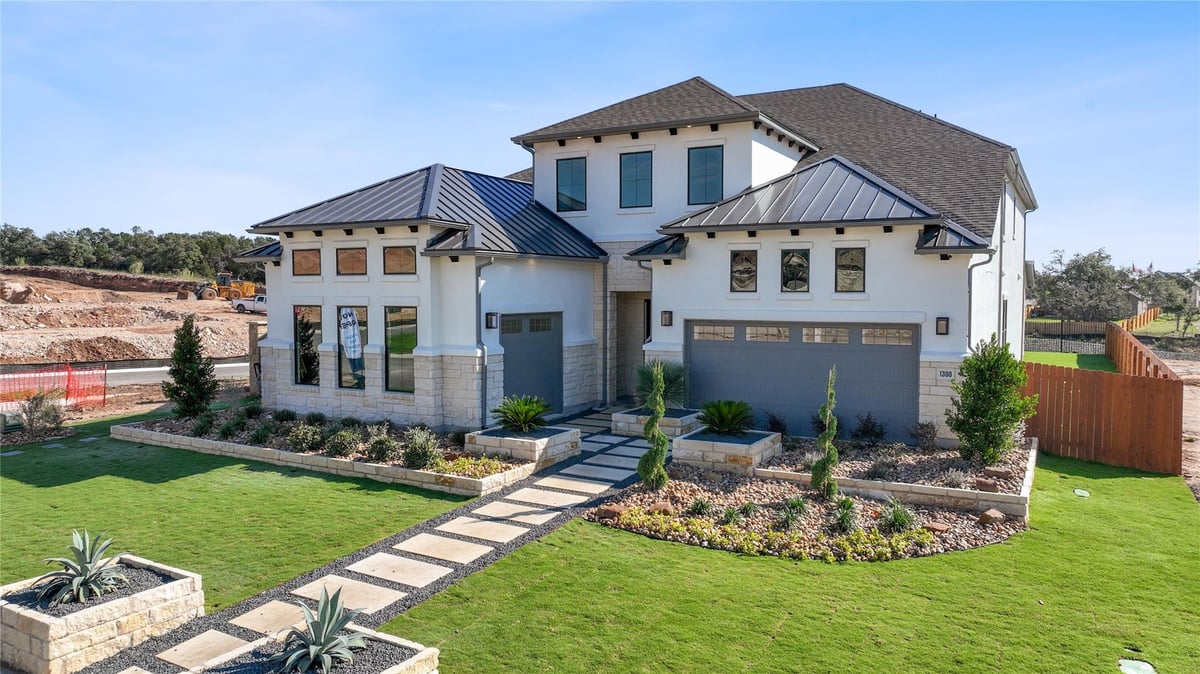
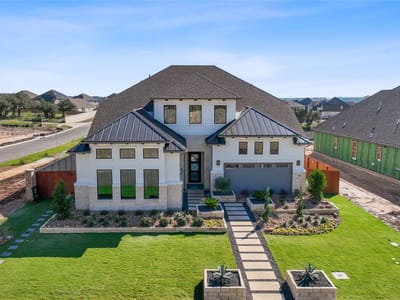
4 bed, 3 bath, 4,637 sqft on 0.25 acres in Georgetown. Georgetown, TX 78628. $778,000. Georgetown ISD.
About This Home
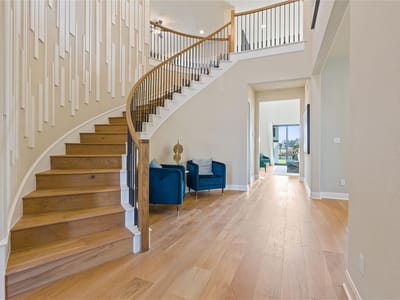
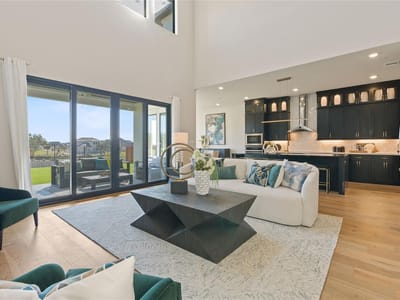
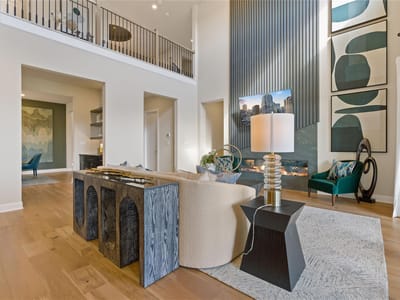
Ready for Move-in Now! This stunning upgraded former Model Home features 4 Bedrooms, 3.5 Baths, and a 3-Car Garage on a sprawling 70’ ft lot in the gorgeous Heights at San Gabriel Community! This home includes breathtaking highlights like soaring vaulted ceilings with custom ceiling treatments, high-end & hand-selected designer flooring, countertops, tile, hardware, and more, and a Smart Home system with light control, smart thermostat, sound system, and intercom control! This home also features a beautiful Living Room with 2-story vaulted ceilings, large stacked windows, and a 78' Electric Ribbon fireplace- as well as an elegant Slider Glass Patio Door leading out to the Covered Patio with a Built-In Corner Fireplace, perfect for indoor-outdoor living! Enjoy a stunning Kitchen with Stone Waterfall Countertops and Large Center Island, a fabulous Butlers Pantry with double-sided cabinets and countertops. Relax in the exquisite Primary Suite with Custom Wood Ceiling and oversized Spa-inspired Primary Bath with designer free-standing tub, separate Frameless Glass Walk-In Shower, and a huge master closet with Laundry Room access. On the main floor you’ll also find a formal dining room, an additional bonus room, and a stunning parlor equipped with Built-In Wet Bar, Undercounter Fridge, Built-in Wine Racks, and a sink- perfect for entertaining! Upstairs, you’ll enjoy a Study Area/Kids Zone with built-in desks & shelving, a Media Room, a Game Room, and 3 additional Bedrooms and 2 more Full Baths. Experience high-end living at it's finest with this exquisite one-of-a-kind home in the scenic Heights at San Gabriel Community in the heart of Georgetown, TX! This vibrant new home community features amenities like a community pool, hiking & biking trails, parks, playgrounds, and pickleball & basketball courts, and a Low 1.82% tax rate!! Ready for Move-In! Visit the Heights at San Gabriel GFO Model Home today!
- Property Type
- Residential
- Year Built
- 2023
- Lot Size
- 0.25 acres
- Price / Sq Ft
- $168
- HOA
- $95/mo
- Garage
- 3 spaces
Listing information last updated October 18, 2026.
Listed by Riverway Properties
MLS# 2125321 • Active
IDX inquiries: Keenan Group at Compass · (512) 415-7653
Highlights
Facts & Features
Interior
- Ceiling Fan(s)
- Granite Counters
- Recessed Lighting
- Primary Bedroom on Main
- Pantry
- Walk-In Closet(s)
- Smart Home
- Smart Thermostat
- Interior Steps
- Study
- Home Office
- Built-In Oven(s)
- Dishwasher
- Disposal
- Down Draft
- Induction Cooktop
- Electric Oven
- Refrigerator
- Carpet
- Tile
- Wood
- Heating
- Central
- Cooling
- Central Air
- Fireplaces
- 2
Exterior & Lot
- Rain Gutters
- Masonry – All Sides
- Stone
- Stucco
- Corner Lot
- Landscaped
- Back Yard
- Masonry
- Wood
- Wrought Iron
- Slab
- Roof
- Composition,Metal
- Lot Size
- 0.25 Acres
- Garage
- Garage Door Opener
- Garage Faces Front
- Garage Spaces
- 3
Financial
- HOA Fee
- $95 / mo
- Original List Price
- $889,990
- Price per Sq Ft
- $168
Utilities
- Cable Available
- Electricity Connected
- Underground Utilities
- Water Connected
- Water Source
- Public
- Sewer
- Private Sewer
Transaction History
2 records on file
Every recorded listing, sale, and lease at 1300 Shelby LN, whoever represented it.
- ActiveListed 2026Current price: $778,000Original list: $889,990MLS 2125321
- Listed · August 7, 2026$889,990
- Price changed · September 3, 2026$849,890
- Price changed · September 24, 2026$778,000
- WithdrawnListed 2025Current price: $999,000Original list: $1,082,000MLS 4131620
Prices shown are list prices. Closed sale prices are available to registered clients in accordance with ACTRIS rules.
Explore this area
Price & Listing History
Price Change with current price, original ask, and market time.
- Current list
- $778,000
- Original list
- $889,990
- Price movement
- $112K reduction
- Listed / DOM
- Aug 7, 2026 · 75 days
Tax Record
Public record data from county appraisal records. Market value can differ from assessed value.
- Assessed Value
- $792,263
- Assessment Year
- 2025
- Year Built
- 2024
- Parcel ID
- R-20-5365-010E-0001
| Year | Taxes | Total Assessment | Land | Additions |
|---|---|---|---|---|
2026-2.8% | — | $769,770 | $86,000 | $683,770 |
2025 | — | $792,263 | $95,000 | $697,263 |
Zoned Schools
Georgetown ISD
East View
James Tippit
Wolf Ranch Elementary
Zoned assignments come from the property school fields available to us. District context schools are shown only when an assigned tier is missing. Contact the school district directly to verify current boundaries and enrollment eligibility.
Excluded from this estimate: property taxes and home insurance. Each requires verified amount, cadence or unit, source, and as-of details.
HOA source: MLS Grid / Unlock MLS, as of 2026-10-18T23:11:48.714+00:00; normalized from monthly dues.
20% ($156K)
Adjustable assumption - not a lending recommendation.
$778,000
Luxury property intelligence
Keenan Market Position
A sourced read on Georgetown pricing, timing, and property scale. No automated valuation claim.
List price
$778,000
Price per sqft
$168/sqft
Vs. Neighborhood guide reference price
Not available
Days on market
75 days
Original to current
$112K reduction
$890K original
Active inventory context
Ask for current inventory
Source: MLS Grid / Unlock MLS and Keenan Group review as of Oct 18, 2026.
Request Private Market AnalysisConnect 1300 Shelby Ln to the Austin Market
78628 ZIP Guide
ZIP-level neighborhoods, schools, lifestyle, and Austin market context
Austin Home Valuation
Private Austin CMA, TCAD context, and pricing strategy
Seller Resources
Pricing, prep, launch timing, and Compass marketing strategy
Keenan Group Results
#1 ABOR Team 2024 with $1B+ career sales volume