#1 Austin Board of Realtors Team 2024#1 Austin Board of Realtors Team 2024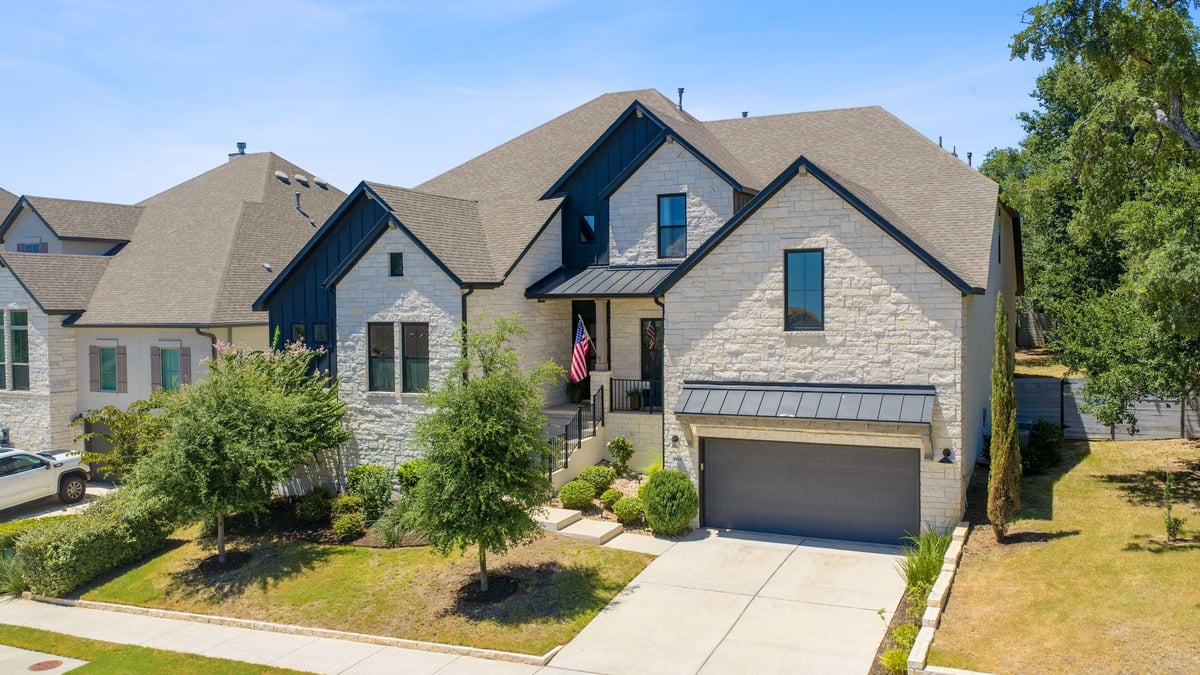
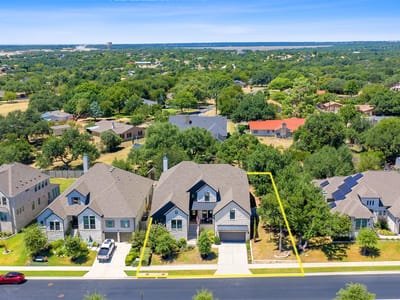
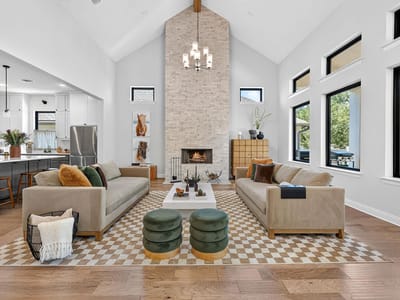
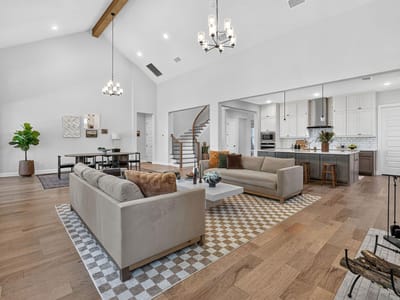
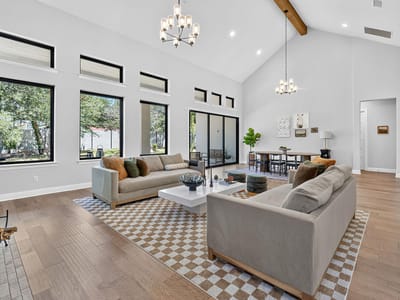
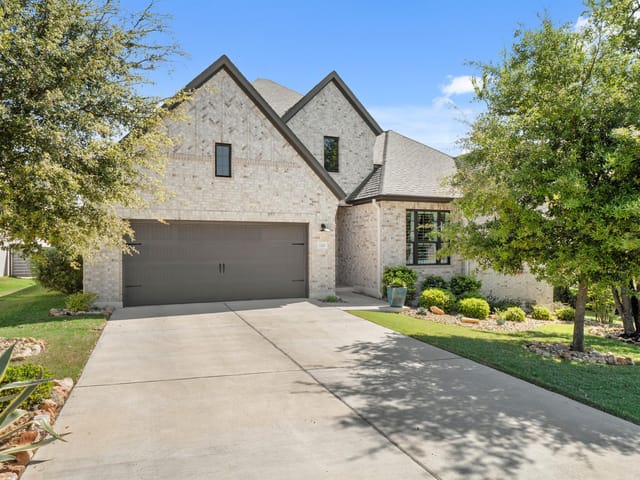
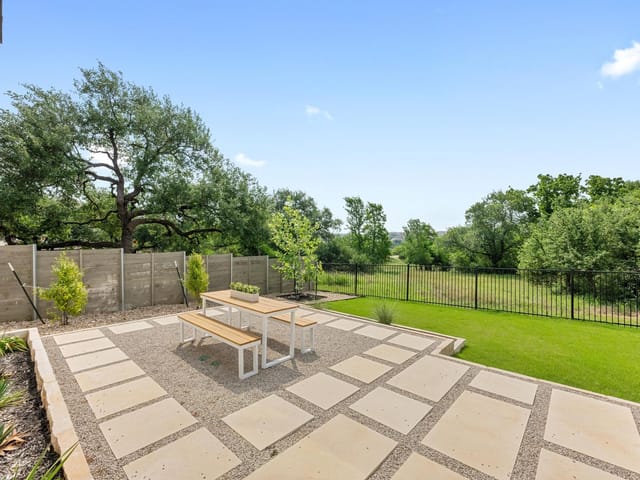
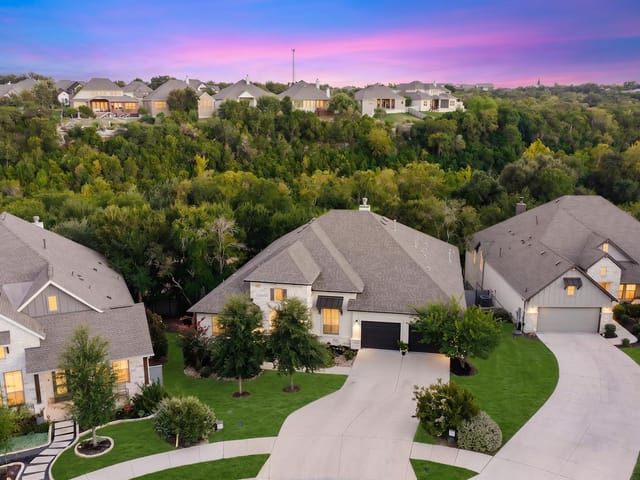
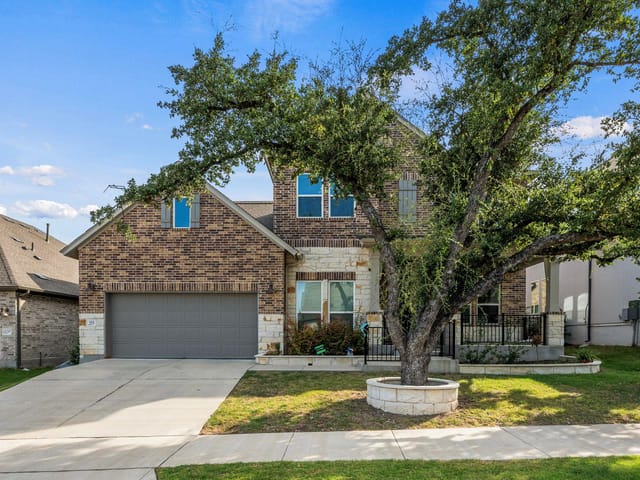
This stunning custom Drees home in highly sought-after Wolf Ranch offers exceptional layout, sophisticated design, and a versatile floor plan. Featuring 4 bedrooms, 4.5 baths, a 3-car tandem garage, and beautiful high-end wood flooring, this residence truly shows like a model home. From the moment you enter, soaring ceilings, designer finishes, and thoughtful architectural details create an inviting sense of luxury. The flex room offers flexibility as an office, playroom, or formal dining room. The heart of the home is the spectacular family room, featuring a vaulted ceiling with accent wood beam, floor-to-ceiling brick fireplace, and walls of windows that flood the space with natural light. The beautifully appointed kitchen showcases elegant two-tone cabinetry with custom upper cabinets, sophisticated gold hardware, chic white subway tile backsplash, Silestone countertops, farmhouse sink, stainless steel appl, and a generous walk-in pantry. The spacious primary retreat features a tray ceiling and expansive windows overlooking the backyard. The spa-inspired bath offers an oversized walk-in shower and luxurious soaking tub. One of the home's most distinctive features is the private guest suite on the main level, complete with its own living area, separate bedroom, and full bath. The suite is thoughtfully plumbed with gas connections for a future kitchenette—ideal for extended-stay guests or multigenerational living. Upstairs, a spacious game room, dedicated media room, cozy reading nook, two generously sized bedrooms, and two full baths. With no carpet throughout, maintenance is both easy and elegant. The extended covered patio creates an inviting outdoor living space for relaxing, dining al fresco, and weekend BBQs, while mature trees provide welcome shade. Enjoy the exceptional Wolf Ranch lifestyle with 16 miles of trails, fitness center, two resort-style pools, event hall, BBQ grills, four parks and playgrounds, dog park, and the future West Bend amenity center.
Property Type
Residential
Year Built
2021
Lot Size
0.29 acres
$/Sq Ft
$209
Garage
3 spaces
Listed by Kopa Real Estate
Verified property facts
1305 Moonlight Terrace DR is listed at $1,000,000 with 4 bedrooms, 4 full, 1 half bathrooms, 4,774 square feet, 0.29-acre lot. This places it above the ZIP 78628 single-family closed-sale median price of $660,000 (ZIP 78628 geography · single-family closed sales · median sale price · trailing 12 months as of Sep 10, 2026).
1305 Moonlight Terrace DR is zoned for Georgetown ISD with assigned schools: Wolf Ranch Elementary (elementary), James Tippit (middle), East View (high). School assignments should be verified directly with the district.
1305 Moonlight Terrace DR is a Residential built in 2021 featuring 4 bedrooms, 4 full, 1 half bathrooms, 4,774 square feet, 0.29-acre lot.
1305 Moonlight Terrace DR is listed by Kopa Real Estate. Keenan Group at Compass presents this IDX listing and provides the accompanying market analysis using MLS Grid / Unlock MLS data reviewed as of Sep 10, 2026.
#1 Austin Board of Realtors Team. Over 1,000 successful transactions with high-end expertise.
25+ years advising buyers and sellers in this community
Property Details
Features
Appliances
Flooring
Features
Construction
Lot Features
Fencing
Foundation
Patio / Porch
Parking
1 record on file
Every recorded listing, sale, and lease at 1305 Moonlight Terrace DR, whoever represented it.
Prices shown are list prices. Closed sale prices are available to registered clients in accordance with ACTRIS rules.
Listed with current price, original ask, and market time.
Public record data from county appraisal records. Market value can differ from assessed value.
| Year | Taxes | Total Assessment | Land | Additions |
|---|---|---|---|---|
2026-9.5% | — | $957,024 | $150,000 | $807,024 |
2025 | — | $1,057,614 | $150,000 | $916,047 |
Georgetown ISD
Zoned assignments come from the property school fields available to us. District context schools are shown only when an assigned tier is missing. Contact the school district directly to verify current boundaries and enrollment eligibility.
20% ($200K)
Adjustable assumption - not a lending recommendation.
$1,000,000
Luxury property intelligence
A sourced read on Wolf Ranch West Ph 1 Sec 3 pricing, timing, and property scale. No automated valuation claim.
List price
$1,000,000
Price per sqft
$209/sqft
Vs. Neighborhood guide reference price
Not available
Days on market
20 days
Original to current
No verified reduction
$1M original
Active inventory context
Ask for current inventory
Source: MLS Grid / Unlock MLS and Keenan Group review as of Sep 10, 2026.
Request Private Market AnalysisZIP-level neighborhoods, schools, lifestyle, and Austin market context
Private Austin CMA, TCAD context, and pricing strategy
Pricing, prep, launch timing, and Compass marketing strategy
#1 ABOR Team 2024 with $1B+ career sales volume
The most recent annual property tax for 1305 Moonlight Terrace DR is $23,474. Texas has no state income tax, so property taxes are a primary revenue source. Rates vary by jurisdiction and exemptions. Verify current amounts with the county appraisal district.
This page does not assume a mortgage rate or publish a monthly payment for 1305 Moonlight Terrace DR. A property-specific estimate requires a current lender rate, chosen down payment, taxes, insurance, and any verified association dues.
As of Sep 10, 2026, 1305 Moonlight Terrace DR is offered at $1,000,000. The current MLS snapshot shows 562 active listings in 78628. Keenan Group has completed 4 verified transactions in 78628 within its 1,000+ completed transactions and $1B+ career volume across Austin.
1305 Moonlight Terrace DR was built in 2021, making it 5 years old with relatively recent construction.
Answers use visible listing facts, school context, and neighborhood data available on this page. Verify time-sensitive details before making decisions.
4 events on record
Current Price
$1,000,000
Timeline data compiled from MLS records and public records. Information deemed reliable but not guaranteed.
| Year | Taxes | Total Assessment | Land | Additions |
|---|---|---|---|---|
2026 |
| — |
| $957,024 |
| $150,000 |
| $807,024 |
2025 | — | $1,057,614 | $150,000 | $916,047 |
Timeline merges MLS activity (when permitted) with public records. Some details may be restricted to registered VOW clients.
Comparable homes that recently closed in this area
Best Match
Balanced against price, location, and layout so nearby lookalikes rise first. Similar properties in Wolf Ranch West Ph 1 Sec 3
Active listings near 1305 Moonlight Terrace DR
Recent sales for market context