4 bed, 3 bath, 2,111 sqft on 0.19 acres in Austin. Austin, TX 78748. $698,000. Austin ISD.
About This Home
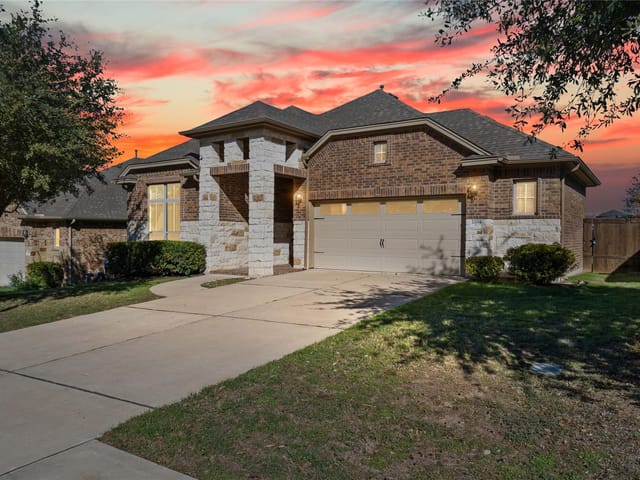
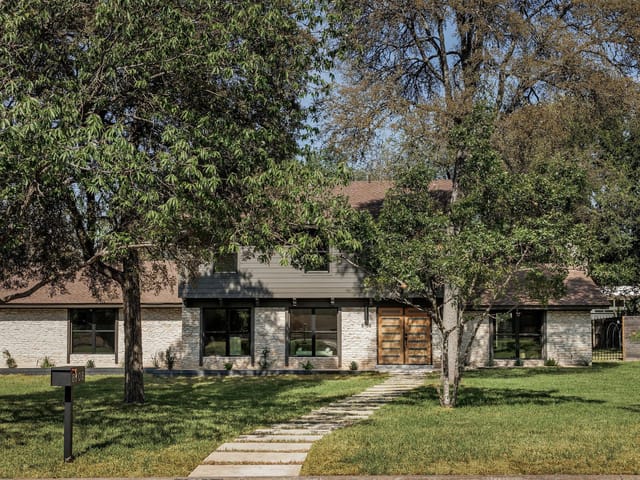
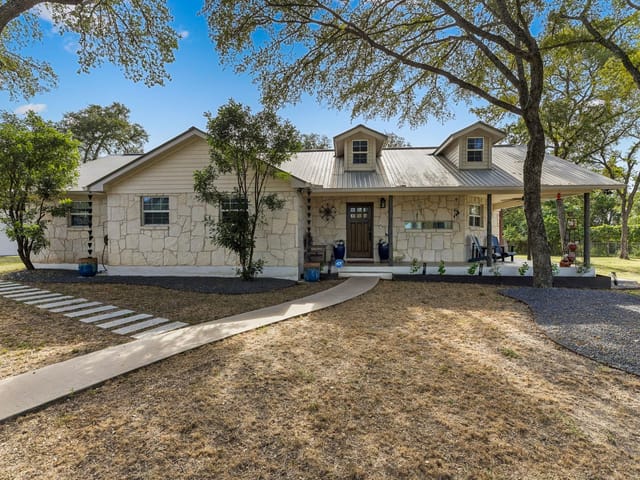
HOT LISTING // South Austin Greenbelt Oasis Looking for that perfect blend of modern style and established family space? Welcome to 13100 Bismark Drive, a stunning single-story showcase nestled in the highly coveted Bridges of Bear Creek neighborhood. Designed for the dynamic modern family, this 4-bed, 3-bath home effortlessly balances daily functionality with high-end entertaining. Why You’ll Love It: The Layout: 2,111 sq ft of bright, sun-drenched, open-concept living. Enjoy premium, low-maintenance tile flooring through all high-traffic areas and cozy carpet tucked away in the bedrooms. Chef’s Kitchen: A massive center island serves as the ultimate gathering hub, complete with sleek granite countertops, built-in stainless steel appliances, and abundant cabinet space. Parents' Retreat: The secluded primary suite is completely zoned away from the secondary bedrooms for ultimate privacy, boasting dual vanities, a deep garden soaking tub, a separate walk-in shower, and a massive walk-in closet. The Backyard: Rare privacy! Your oversized covered back patio backs directly to a lush, peaceful greenbelt. No rear neighbors—just quiet nature views. Bonus Space: A highly desirable 3-car garage offers all the room you need for a third vehicle, a home gym, or extra adventure gear. The Location: Live minutes away from the best shopping, dining, and entertainment South Austin has to offer. Best of all? You are zoned for a powerhouse lineup of top-tier schools: Baranoff Elementary, Bailey Middle, and Bowie High.
Schedule your tour before this South Austin gem is gone!
- Property Type
- Residential
- Year Built
- 2015
- Lot Size
- 0.19 acres
- Price / Sq Ft
- $331
- HOA
- $408/year
- Garage
- 3 spaces
Listing information last updated October 15, 2026.
Listed by ERA Experts
MLS# 5390388 • Active
IDX inquiries: Keenan Group at Compass · (512) 415-7653
Highlights
Facts & Features
Interior
- Ceiling-High
- Granite Counters
- Kitchen Island
- Primary Bedroom on Main
- Recessed Lighting
- Soaking Tub
- Built-In Oven(s)
- Dishwasher
- Dryer
- ENERGY STAR Qualified Dishwasher
- ENERGY STAR Qualified Dryer
- ENERGY STAR Qualified Refrigerator
- Exhaust Fan
- Gas Cooktop
- Microwave
- Plumbed For Ice Maker
- Refrigerator
- Free-Standing Refrigerator
- Stainless Steel Appliance(s)
- Vented Exhaust Fan
- Washer
- Dryer
- Water Heater
- Water Softener
- Carpet
- Tile
- Wood
- Heating
- Central,Fireplace(s)
- Cooling
- Ceiling Fan(s),Central Air
- Fireplaces
- 1
Exterior & Lot
- Gutters Full
- Private Yard
- Blown-In Insulation
- Masonry – All Sides
- Stone
- Cleared
- Level
- Private
- Sprinkler - Automatic
- Sprinklers In Rear
- Sprinklers In Front
- Sprinklers On Side
- Trees-Sparse
- Views
- Back Yard
- Gate
- Wood
- Wrought Iron
- Slab
- Covered
- Front Porch
- Rear Porch
- Roof
- Asphalt
- Lot Size
- 0.19 Acres
- Concrete
- Garage
- Garage Faces Front
- Off Street
- Garage Spaces
- 3
- Creek
Financial
- HOA Fee
- $408 / year
- Original List Price
- $698,000
- Price per Sq Ft
- $331
Utilities
- Cable Connected
- Natural Gas Connected
- Phone Available
- Sewer Connected
- Underground Utilities
- Water Connected
- Water Source
- Public
- Sewer
- Public Sewer
Transaction History
2 records on file
Every recorded listing, sale, and lease at 13100 Bismark DR, whoever represented it.
- ActiveListed 2026Current price: $698,000Original list: $698,000MLS 5390388
- Listed · August 27, 2026$698,000
- SoldMarch 31, 2022Listed at: $689,000MLS 6326651
Prices shown are list prices. Closed sale prices are available to registered clients in accordance with ACTRIS rules.
Explore this area
Price & Listing History
Listed with current price, original ask, and market time.
- Current list
- $698,000
- Original list
- $698,000
- Price movement
- No verified reduction
- Listed / DOM
- Aug 27, 2026 · 50 days
Tax Record
Public record data from county appraisal records. Market value can differ from assessed value.
- Assessed Value
- $541,241
- Assessment Year
- 2025
- Year Built
- 2015
- Parcel ID
- 000000797535
| Year | Taxes | Total Assessment | Land | Additions |
|---|---|---|---|---|
2025-14.8% | — | $541,241 | — | — |
2024-0.9% | — | $635,610 | $75,000 | $465,232 |
2023+55.1% | — | $641,572 | $75,000 | $560,610 |
2022 | — | $413,762 | $75,000 | $566,572 |
Virtual Tour

Zoned Schools
Bowie
Bailey
Baranoff
Zoned assignments come from the property school fields available to us. District context schools are shown only when an assigned tier is missing. Contact the school district directly to verify current boundaries and enrollment eligibility.
Excluded from this estimate: property taxes and home insurance. Each requires verified amount, cadence or unit, source, and as-of details.
HOA source: MLS Grid / Unlock MLS, as of 2026-10-16T06:07:05.252+00:00; normalized from annual dues.
20% ($140K)
Adjustable assumption - not a lending recommendation.
$698,000
Luxury property intelligence
Keenan Market Position
A sourced read on Austin pricing, timing, and property scale. No automated valuation claim.
List price
$698,000
Price per sqft
$331/sqft
Vs. Neighborhood guide reference price
Not available
Days on market
50 days
Original to current
No verified reduction
$698K original
Active inventory context
Ask for current inventory
Source: MLS Grid / Unlock MLS and Keenan Group review as of Oct 16, 2026.
Request Private Market AnalysisConnect 13100 Bismark Dr to the Austin Market
78748 ZIP Guide
ZIP-level neighborhoods, schools, lifestyle, and Austin market context
Austin ISD Schools
District guide, nearby schools, and homes by attendance area
Austin Home Valuation
Private Austin CMA, TCAD context, and pricing strategy
Seller Resources
Pricing, prep, launch timing, and Compass marketing strategy
Keenan Group Results
#1 ABOR Team 2024 with $1B+ career sales volume