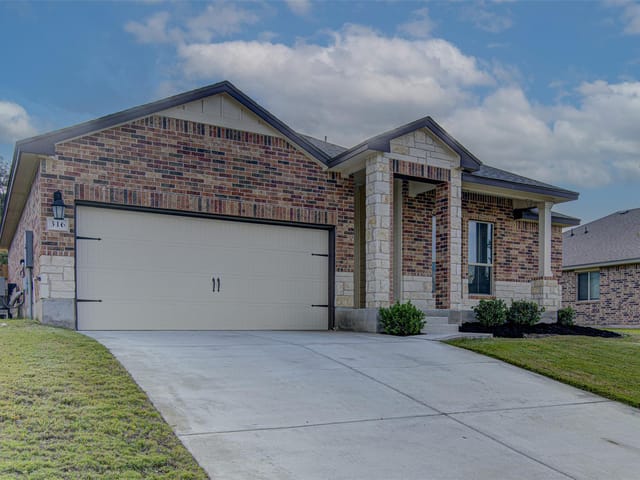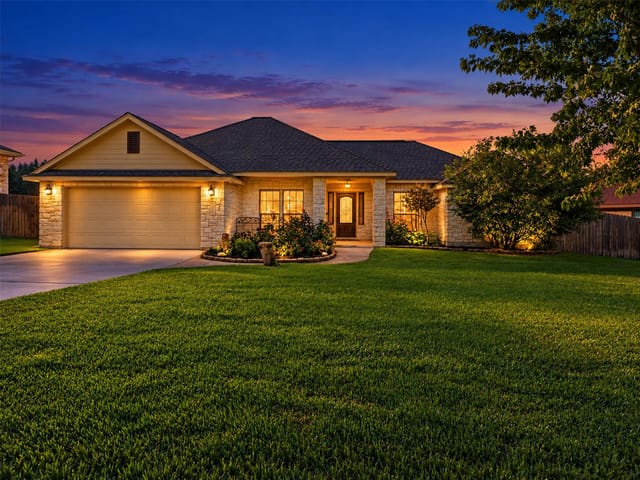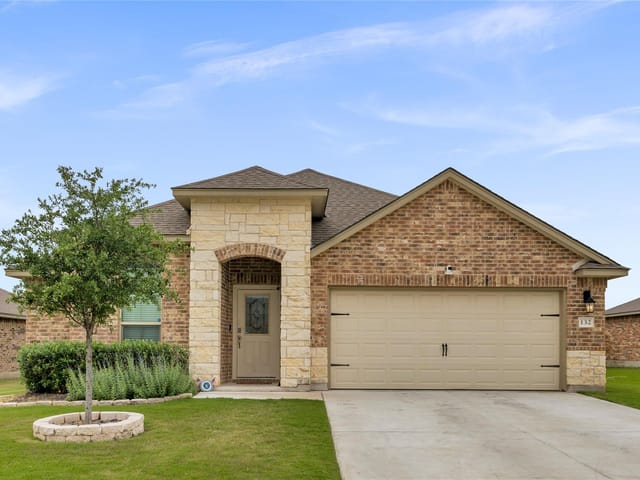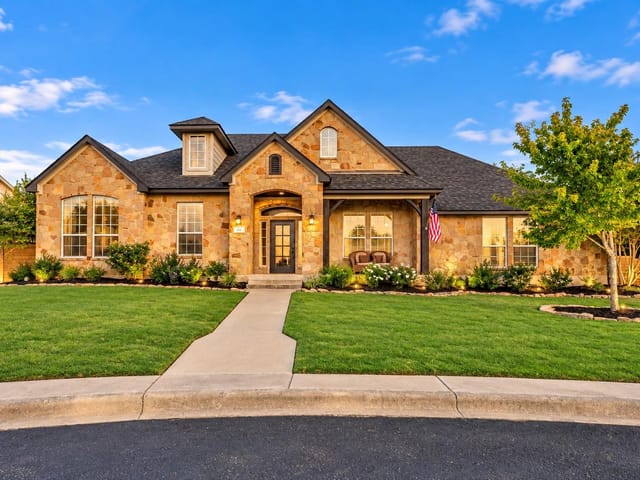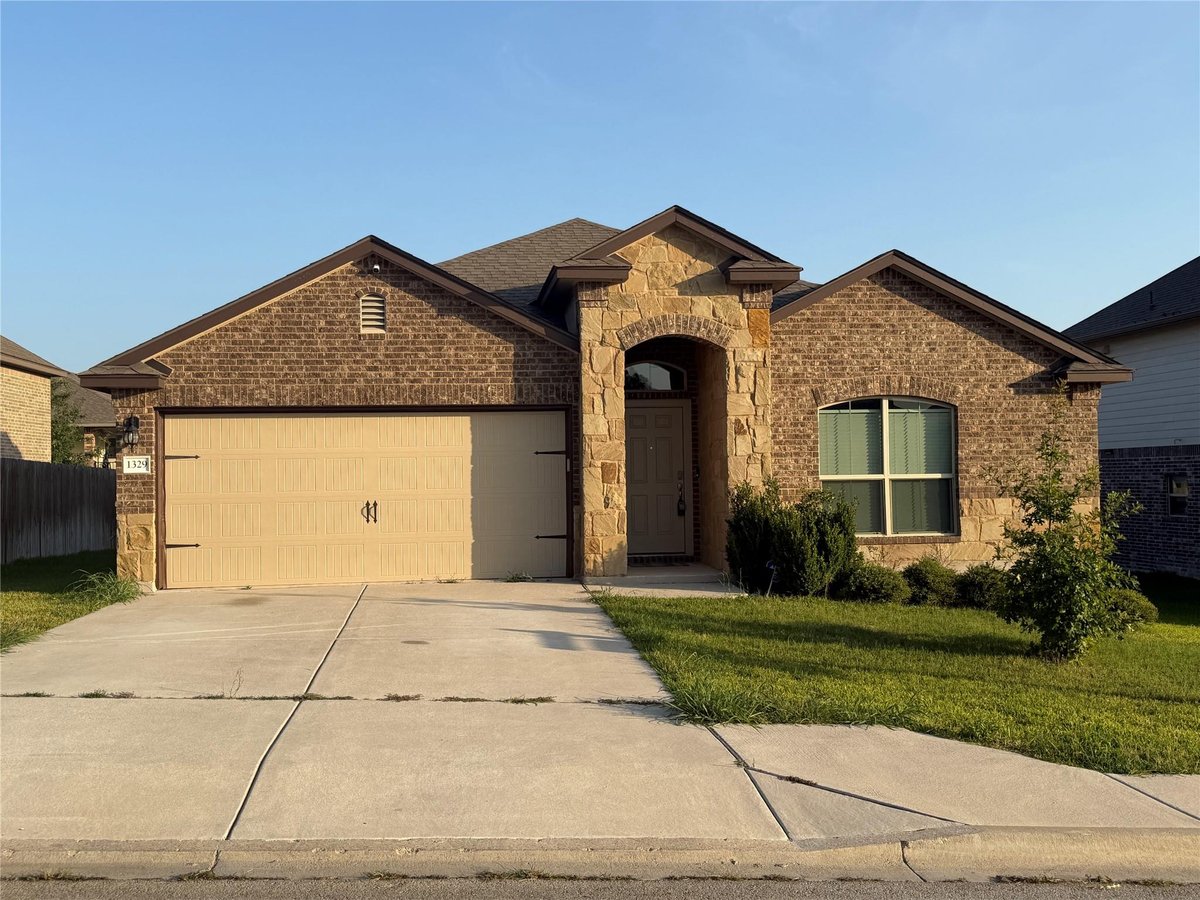
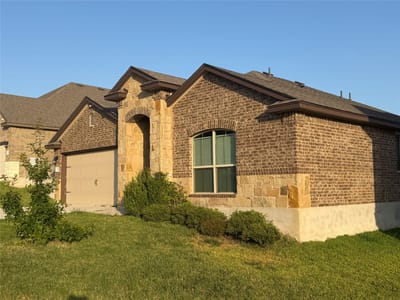
3 bed, 2 bath, 1,532 sqft on 0.18 acres in Burnet. Burnet, TX 78611. $290,000. BurnetCONSISD.
About This Home
Welcome home to this beautifully maintained 3-bedroom, 2-bath home in Burnet’s desirable Pepper Mill subdivision! Built in 2020, this move-in ready one-story home offers an inviting open-concept floor plan designed for comfortable everyday living and effortless entertaining.
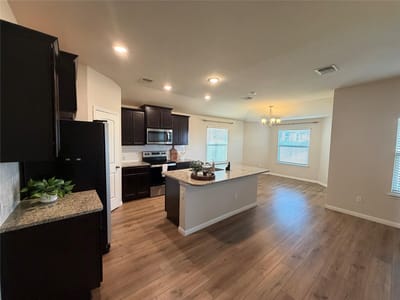
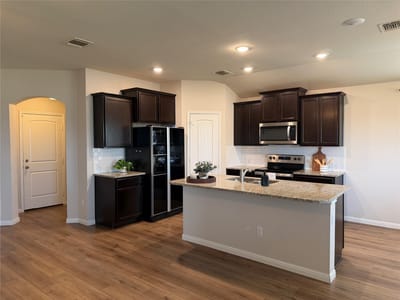
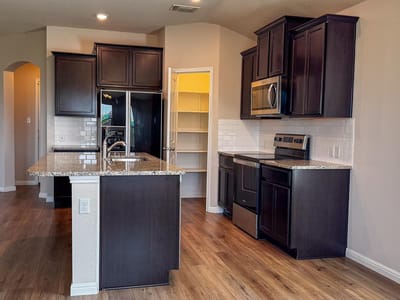
Filled with natural light, the spacious living, dining, and kitchen areas flow seamlessly together. The kitchen is the heart of the home, featuring granite countertops, rich dark wood cabinetry, a large corner walk-in pantry, and a center island with breakfast bar seating.
The private primary suite offers a vaulted ceiling and a relaxing retreat with double quartz vanities, a glass-enclosed tiled shower, private water closet, linen storage, and a spacious walk-in closet conveniently located within the en-suite bath.
Additional highlights include wood-look laminate flooring throughout the main living areas, quartz countertops in the secondary bath, smart home features, security wiring, window blinds throughout, a finished two-car garage with textured walls, and a dedicated laundry room.
Step outside to enjoy the covered back patio overlooking the fenced backyard—perfect for morning coffee, evening relaxation, or entertaining family and friends.
To make your move even easier, the refrigerator, washer, and dryer all convey with the home. Enjoy the convenience of being just minutes from charming downtown Burnet, where you’ll find local shops, restaurants, community events, and everyday conveniences. For outdoor enthusiasts, Lake Buchanan and Inks Lake are approximately 17 minutes away, offering boating, fishing, swimming, hiking, and year-round recreation.
With low HOA dues and a fantastic location, this home offers the perfect combination of modern comfort, small-town charm, and easy access to the Texas Hill Country. Don’t miss your opportunity to make it yours!
- Property Type
- Residential
- Year Built
- 2020
- Lot Size
- 0.18 acres
- Price / Sq Ft
- $189
- HOA
- $75/quarter
- Garage
- 2 spaces
Listing information last updated October 8, 2026.
Listed by Your Home Sold Real Estate
MLS# 1367569 • Active
IDX inquiries: Keenan Group at Compass · (512) 415-7653
Highlights
Facts & Features
Interior
- Breakfast Bar
- Ceiling Fan(s)
- Ceiling-Vaulted
- Chandelier
- Stone Counters
- Double Vanity
- Eat-in Kitchen
- High Speed Internet
- Kitchen Island
- No Interior Steps
- Open Floorplan
- Pantry
- Primary Bedroom on Main
- Recessed Lighting
- Smart Home
- Smart Thermostat
- Walk-In Closet(s)
- Dishwasher
- Disposal
- Exhaust Fan
- Microwave
- Free-Standing Electric Oven
- Refrigerator
- Self Cleaning Oven
- Washer
- Dryer
- Electric Water Heater
- Carpet
- Laminate
- Heating
- Central
- Cooling
- Ceiling Fan(s),Central Air
Exterior & Lot
- Private Yard
- Brick
- Hardi
- Plank Type
- Stone
- Back Yard
- Curbs
- Front Yard
- Interior Lot
- Landscaped
- Level
- Private
- Sprinkler - Automatic
- Back Yard
- Fenced
- Wood
- Slab
- Covered
- Patio
- Rear Porch
- Roof
- Shingle
- Lot Size
- 0.18 Acres
- Attached
- Concrete
- Garage
- Garage Door Opener
- Garage Faces Front
- Paved
- Private
- Garage Spaces
- 2
Financial
- HOA Fee
- $75 / quarter
- Original List Price
- $299,999
- Price per Sq Ft
- $189
Utilities
- Cable Available
- Electricity Connected
- High Speed Internet
- Water Connected
- Water Source
- Public
- Sewer
- Public Sewer
Transaction History
1 record on file
Every recorded listing, sale, and lease at 1329 Spicewood DR, whoever represented it.
- ActiveListed 2026Current price: $290,000Original list: $299,999MLS 1367569
- Listed · June 12, 2026$299,999
- Price changed · October 9, 2026$290,000
Prices shown are list prices. Closed sale prices are available to registered clients in accordance with ACTRIS rules.
Price & Listing History
Price Change with current price, original ask, and market time.
- Current list
- $290,000
- Original list
- $299,999
- Price movement
- $10K reduction
- Listed / DOM
- Jun 12, 2026 · 126 days
Zoned Schools
BurnetCONSISD
Burnet
Burnet
Shady Grove
Zoned assignments come from the property school fields available to us. District context schools are shown only when an assigned tier is missing. Contact the school district directly to verify current boundaries and enrollment eligibility.
Excluded from this estimate: property taxes and home insurance. Each requires verified amount, cadence or unit, source, and as-of details.
HOA source: MLS Grid / Unlock MLS, as of 2026-10-15T09:37:10.025+00:00; normalized from quarterly dues.
20% ($58K)
Adjustable assumption - not a lending recommendation.
$290,000
Luxury property intelligence
Keenan Market Position
A sourced read on Burnet pricing, timing, and property scale. No automated valuation claim.
List price
$290,000
Price per sqft
$189/sqft
Vs. Neighborhood guide reference price
Not available
Days on market
126 days
Original to current
$10K reduction
$300K original
Active inventory context
Ask for current inventory
Source: MLS Grid / Unlock MLS and Keenan Group review as of Oct 15, 2026.
Request Private Market AnalysisConnect 1329 Spicewood Dr to the Austin Market
78611 ZIP Guide
ZIP-level neighborhoods, schools, lifestyle, and Austin market context
Austin Home Valuation
Private Austin CMA, TCAD context, and pricing strategy
Seller Resources
Pricing, prep, launch timing, and Compass marketing strategy
Keenan Group Results
#1 ABOR Team 2024 with $1B+ career sales volume