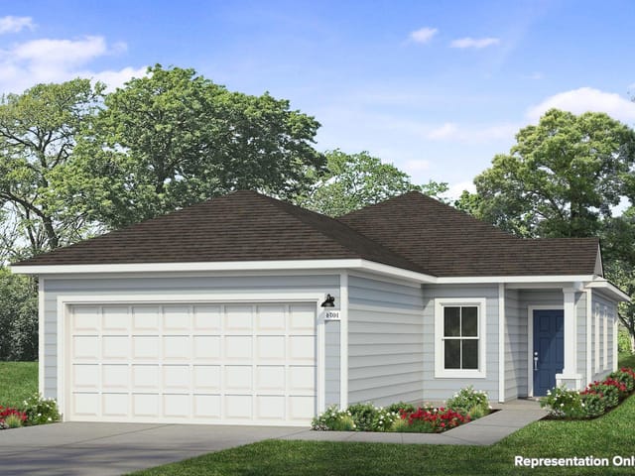
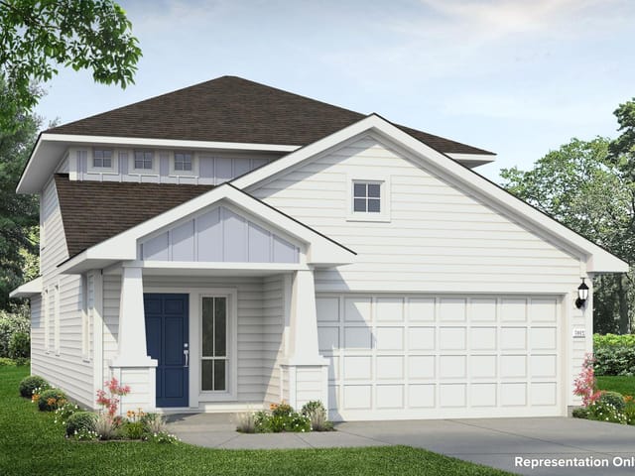
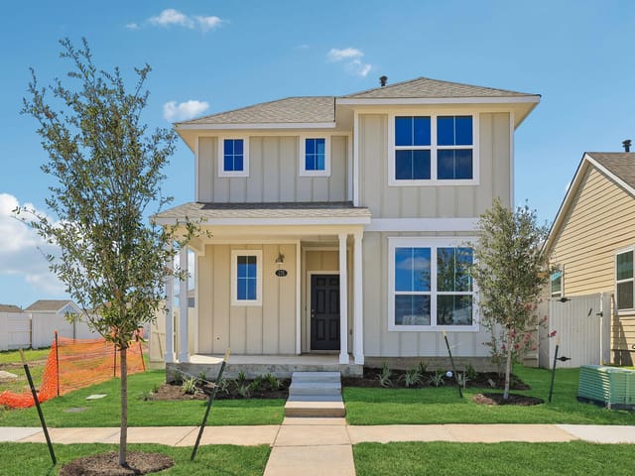
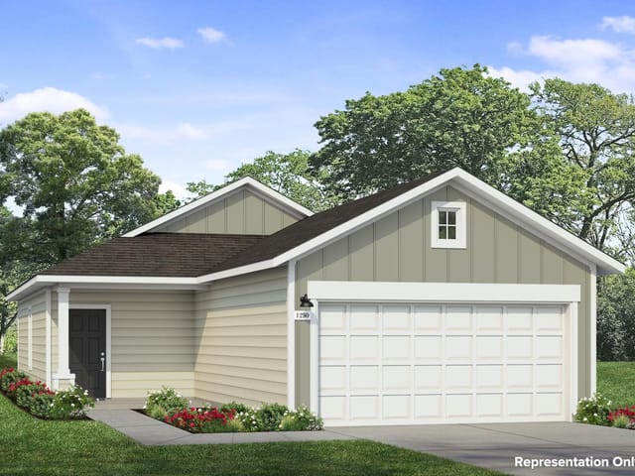
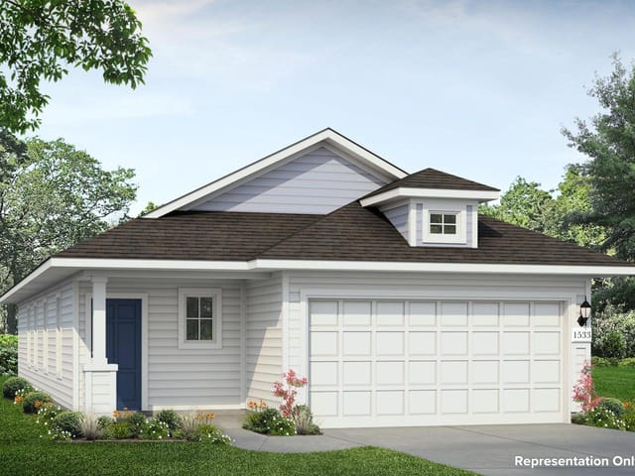
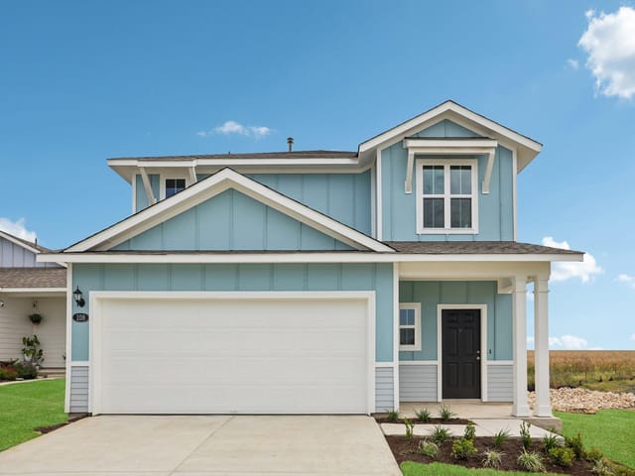
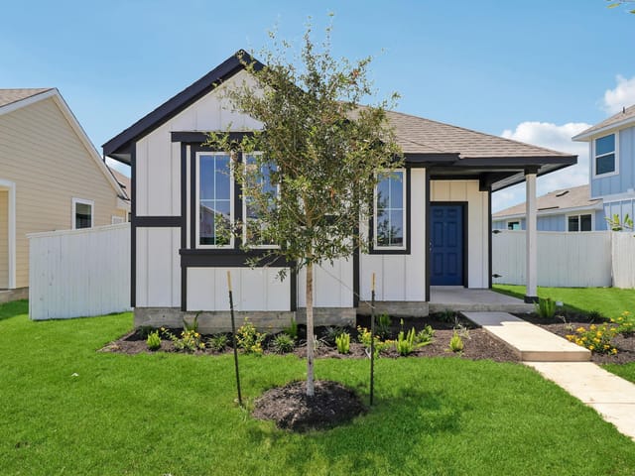
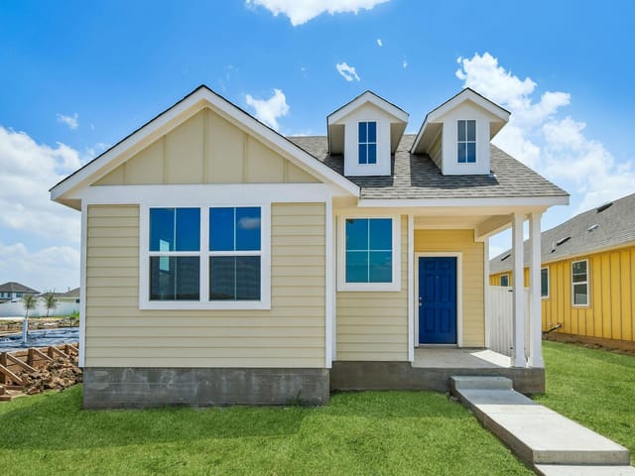
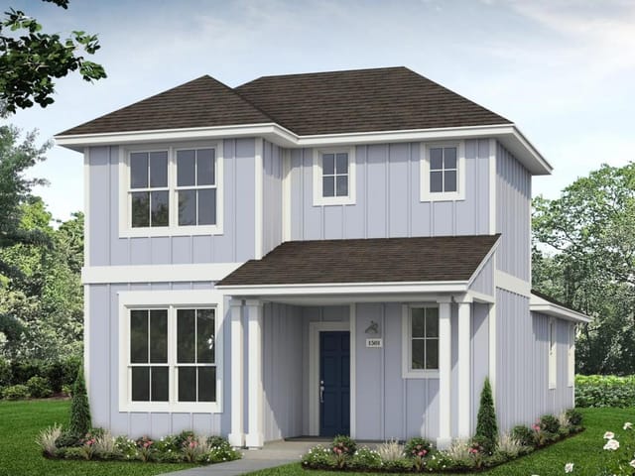
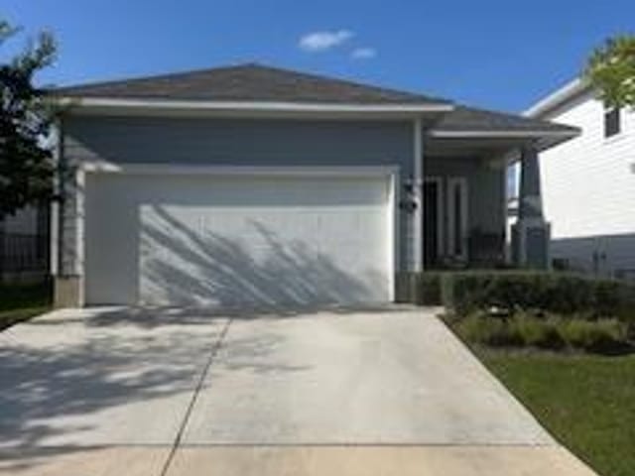
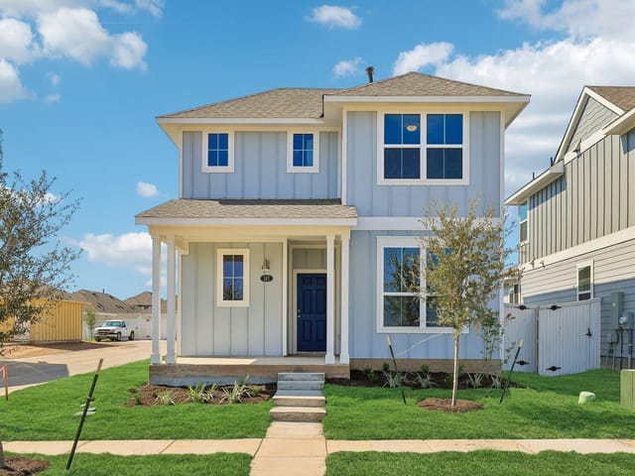
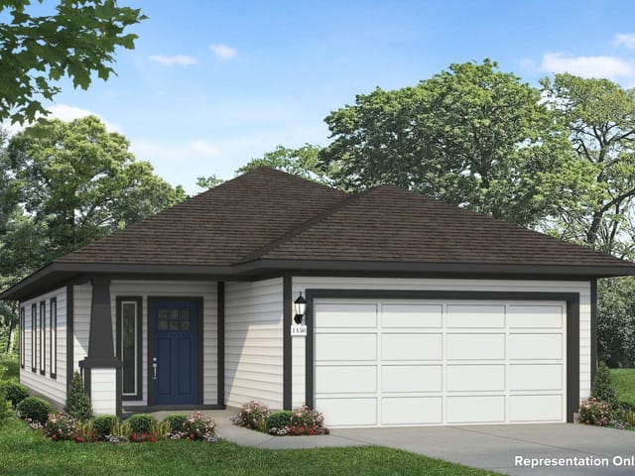
3 bed, 2 bath, 1,450 sqft on 0.12 acres in Elgin. Elgin, TX 78621. $255,180. Elgin ISD.
About This Home
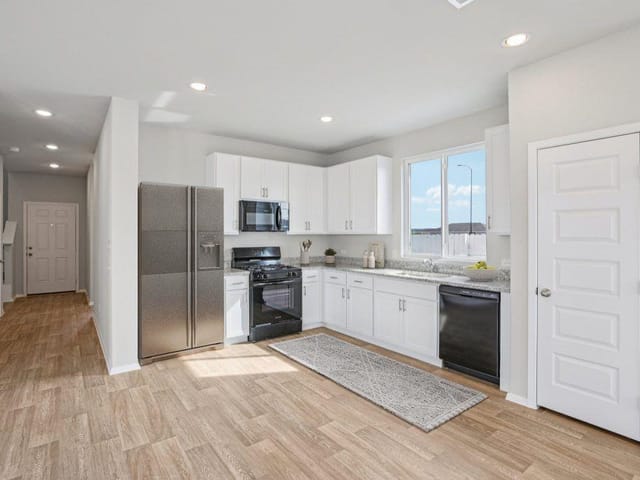
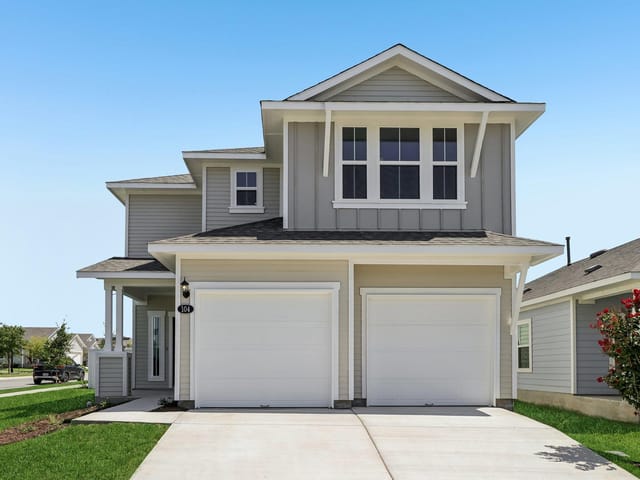
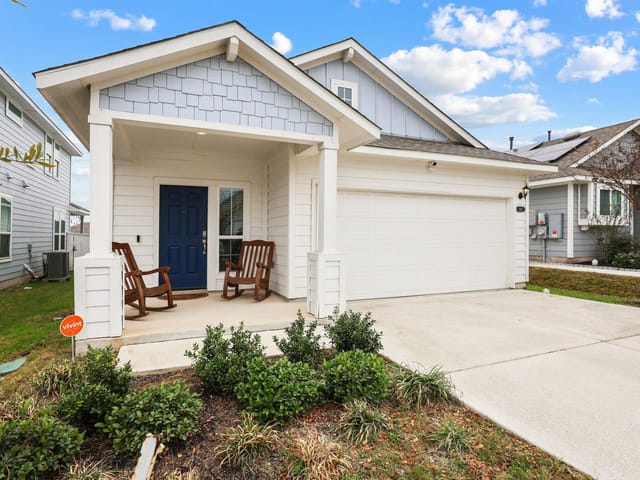
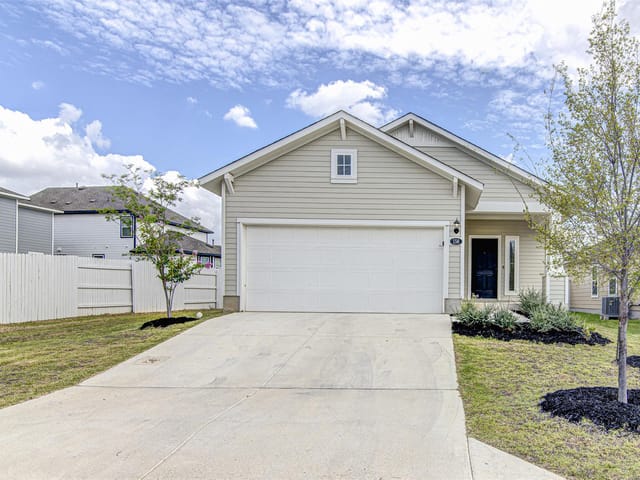
Introducing 134 Cider Creek Drive located in Elgin’s premier community, Harvest Ridge! Inside, you’ll be greeted by an open concept living space, light-filled interior, and thoughtful features. In the heart of the home, the kitchen showcases premium features such as a center island, Blanco Atlantico Granite countertops, white cabinets, and sleek black appliances with a gas range. Beside the kitchen, a cozy dining area offers a bright and inviting space for casual meals and conversation. Just off the garage, a mud room and utility closet offers maximum laundry organization. The primary suite is the perfect way to start and end your day with a walk-in closet, dual vanity, and a walk-in shower. Other amazing highlights include Silestone bathroom vanities, 5 panel interior doors, and a front porch perfect for morning coffee and evening sunsets.
Harvest Ridge is designed for connection and convenience, featuring top-tier amenities like a resort-style pool, sports courts, fishing ponds, and a coffee bar. With the brand-new onsite elementary school now open and a full-time Lifestyle Director planning regular events, this new home in Elgin offers more than comfort, it offers a vibrant lifestyle.
- Property Type
- Residential
- Year Built
- 2026
- Lot Size
- 0.12 acres
- Price / Sq Ft
- $176
- HOA
- $70/mo
- Garage
- 2 spaces
Listing information last updated September 9, 2026.
Listed by New Home Now
MLS# 6422667 • Pending
IDX inquiries: Keenan Group at Compass · (512) 415-7653
Highlights
Facts & Features
Interior
- Stone Counters
- Entrance Foyer
- Interior Steps
- Open Floorplan
- Pantry
- Recessed Lighting
- Walk-In Closet(s)
- Dishwasher
- Disposal
- Gas Range
- Gas Oven
- Tankless Water Heater
- Carpet
- Vinyl
- Heating
- Central,Natural Gas
- Cooling
- Central Air
Exterior & Lot
- Private Yard
- Hardi
- Plank Type
- Blown-In Insulation
- Spray Foam Insulation
- Back Yard
- Close to Clubhouse
- Front Yard
- Level
- Sprinkler - Automatic
- Sprinklers In Rear
- Sprinklers In Front
- Sprinklers On Side
- Trees-Small (Under 20 Ft)
- Back Yard
- Wood
- Slab
- Covered
- Patio
- Roof
- Composition,Shingle
- Lot Size
- 0.12 Acres
- Attached
- Garage Faces Front
- Garage Spaces
- 2
Financial
- HOA Fee
- $70 / mo
- Original List Price
- $255,180
- Price per Sq Ft
- $176
Utilities
- Electricity Available
- Natural Gas Available
- Phone Available
- Water Available
- Water Source
- MUD,Public
- Sewer
- MUD
Transaction History
1 record on file
Every recorded listing, sale, and lease at 134 Cider Creek DR, whoever represented it.
- PendingListed 2026Current price: $255,180Original list: $255,180MLS 6422667
- Listed · June 29, 2026$255,180
Prices shown are list prices. Closed sale prices are available to registered clients in accordance with ACTRIS rules.
Price & Listing History
Pending with current price, original ask, and market time.
- Current list
- $255,180
- Original list
- $255,180
- Price movement
- No verified reduction
- Listed / DOM
- Jun 29, 2026 · 11 days
Zoned Schools
Elgin ISD
Elgin
Elgin
Harvest Ridge
Zoned assignments come from the property school fields available to us. District context schools are shown only when an assigned tier is missing. Contact the school district directly to verify current boundaries and enrollment eligibility.
20% ($51K)
Adjustable assumption - not a lending recommendation.
$255,180
Luxury property intelligence
Keenan Market Position
A sourced read on Elgin pricing, timing, and property scale. No automated valuation claim.
List price
$255,180
Price per sqft
$176/sqft
Vs. Neighborhood guide reference price
Not available
Days on market
11 days
Original to current
No verified reduction
$255.2K original
Active inventory context
Ask for current inventory
Source: MLS Grid / Unlock MLS and Keenan Group review as of Oct 17, 2026.
Request Private Market AnalysisConnect 134 Cider Creek Dr to the Austin Market
78621 ZIP Guide
ZIP-level neighborhoods, schools, lifestyle, and Austin market context
Austin Home Valuation
Private Austin CMA, TCAD context, and pricing strategy
Seller Resources
Pricing, prep, launch timing, and Compass marketing strategy
Keenan Group Results
#1 ABOR Team 2024 with $1B+ career sales volume