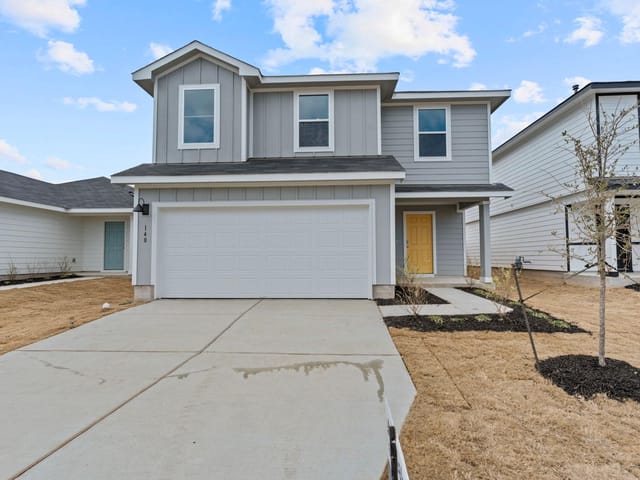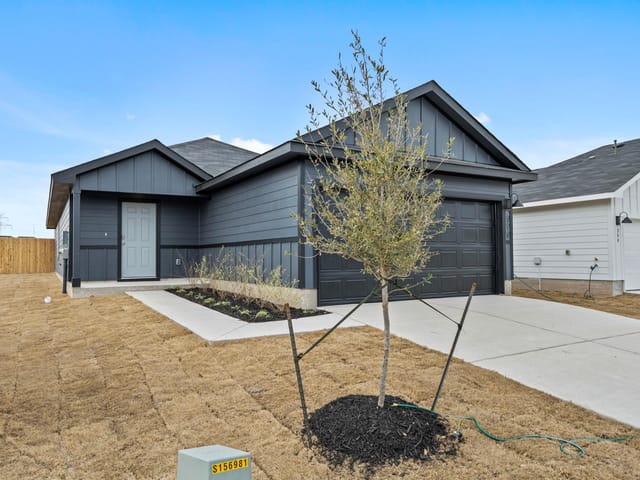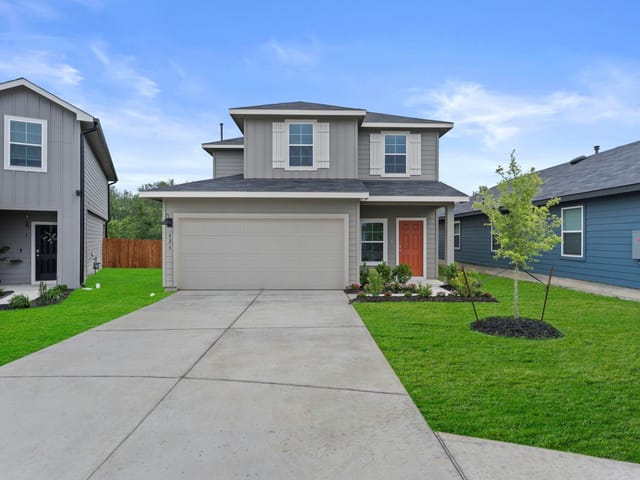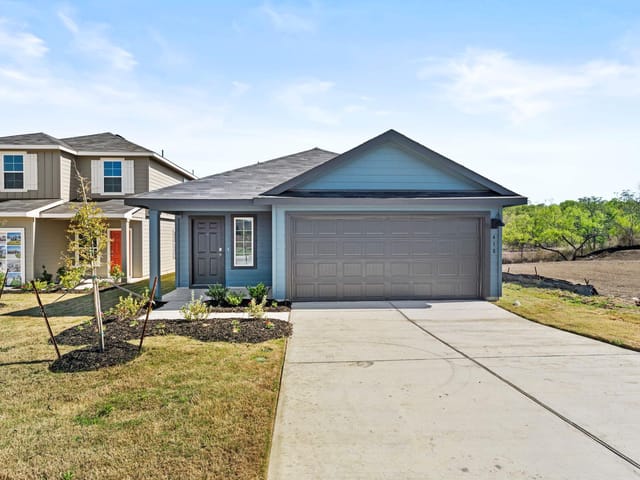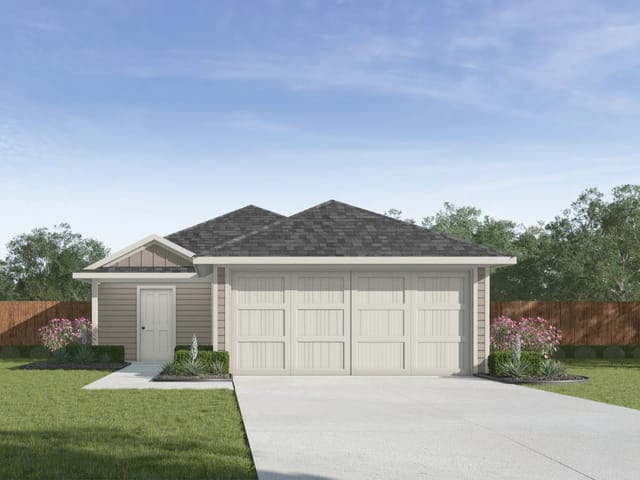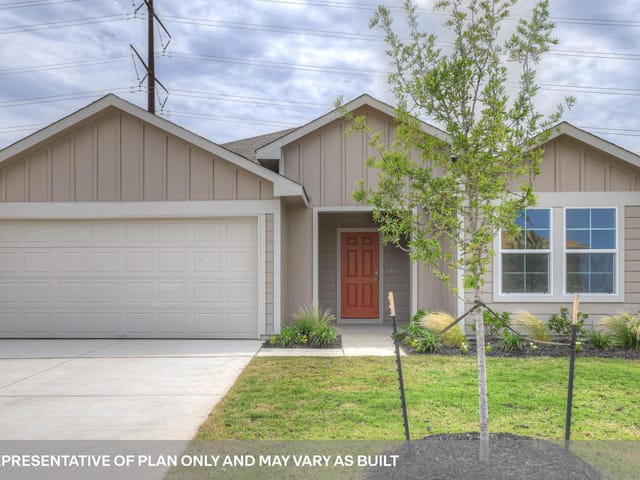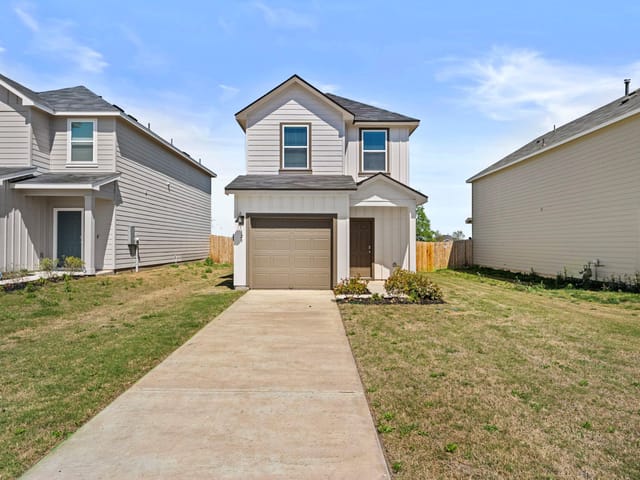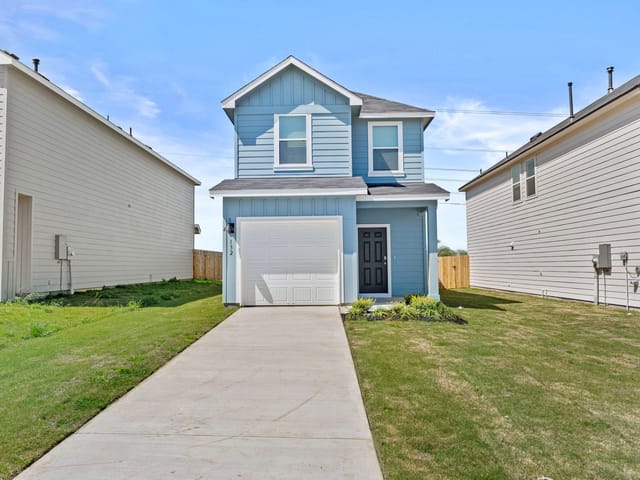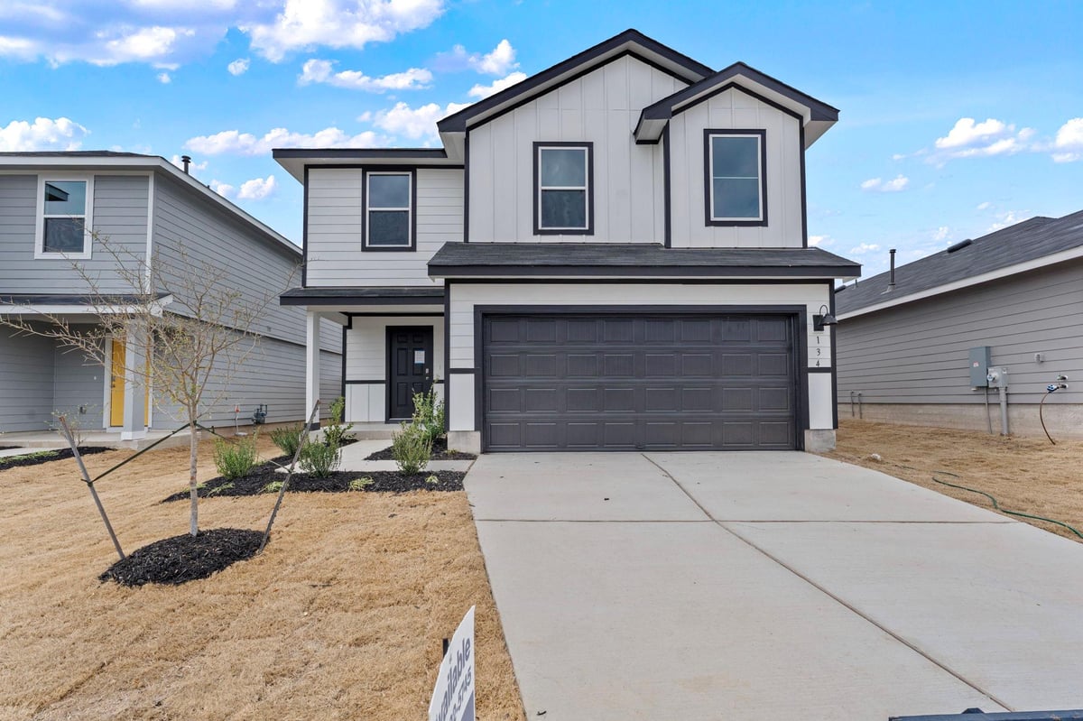
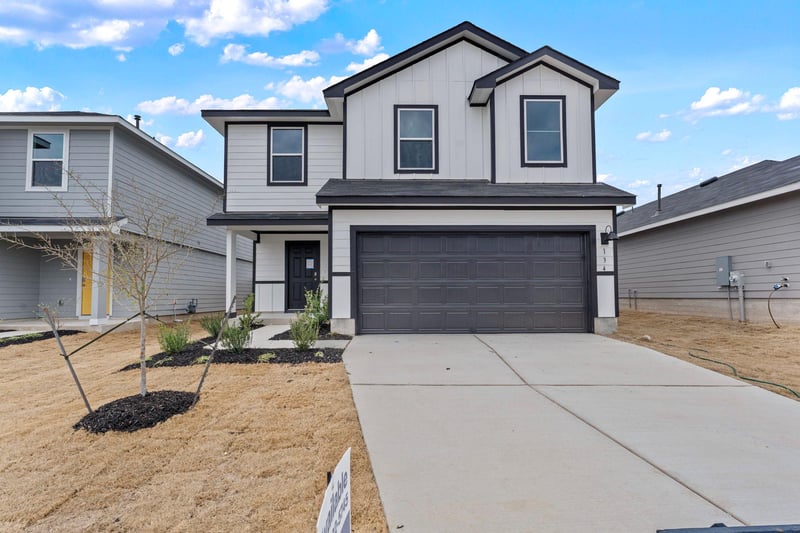
4 bed, 2 bath, 1,892 sqft on 0.11 acres in Maxwell. Maxwell, TX 78640. $283,500. HaysCONSISD.
About This Home
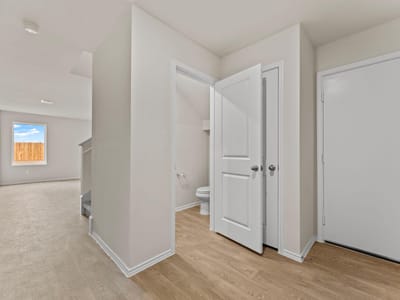
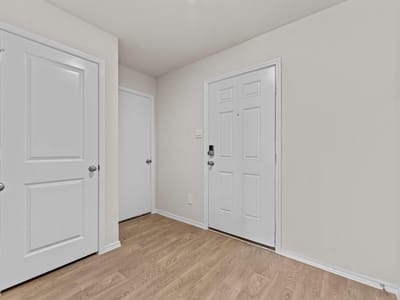
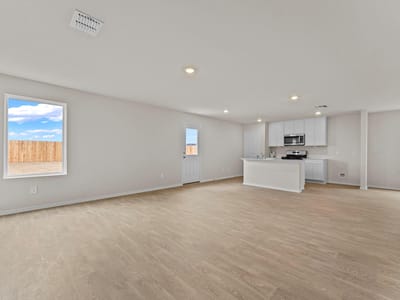
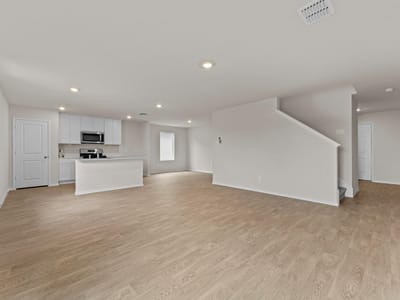
5% lender incentive offered with the use of the seller’s in-house lender, Homeward Mortgage! Incentive may be used towards buyer closing costs and/or rate buy-down, subject to lender approval and buyer qualification. The Franklin is one of our two story floorplans available at Bollinger in Maxwell, Texas. This beautiful two-story home features 5 bedrooms, 2.5 bathrooms and a 2-car garage across 1,892 square feet of comfortable living space. Step inside the home from the front porch and cross the foyer to the family room, kitchen and dining room. This large open concept area is perfect for entertaining and everyday living. The kitchen features an island with a stainless-steel sink, quartz countertops, 42' upper 'picture frame' cabinets, a pantry closet, and stainless-steel appliances. The powder room completes the downstairs space and is located at the front of the home, off the foyer. Ascend the stairs to the second floor, where you'll find all the bedrooms, gameroom, 2 full bathrooms and the utility room. The primary bedroom is located at the front of the home and includes an attached bathroom. Stretch out and relax at the end of your day in this spacious and private ensuite. The primary bathroom features a walk-in shower, cultured marble vanity with trench sink and a walk-in closet. All secondary bedrooms have amble closet space with wood shelving. The secondary bathroom includes a shower/tub combination and a cultured marble vanity with trench sink. This home features our America's Smart Home base package, which includes the Video Front Doorbell, Front Door Deadbolt Lock, Home Hub, Thermostat, and Deako Smart Switches.
- Property Type
- Residential
- Year Built
- 2025
- Lot Size
- 0.11 acres
- Price / Sq Ft
- $150
- HOA
- $77/mo
- Garage
- 2 spaces
Listing information last updated October 15, 2026.
Listed by Keller Williams City-View
MLS# 9460425 • Active
IDX inquiries: Keenan Group at Compass · (512) 415-7653
Highlights
Facts & Features
Interior
- Breakfast Bar
- Kitchen Island
- Walk-In Closet(s)
- Disposal
- Dishwasher
- Water Heater
- Range
- Carpet
- Vinyl
- Heating
- Central,Natural Gas
- Cooling
- Central Air
Exterior & Lot
- Concrete
- Back Yard
- Full
- Privacy
- Slab
- Roof
- Composition
- Lot Size
- 0.11 Acres
- Garage
- Garage Spaces
- 2
Financial
- HOA Fee
- $77 / mo
- Original List Price
- $258,000
- Price per Sq Ft
- $150
Utilities
- Water Source
- Public
- Sewer
- Public Sewer
Transaction History
1 record on file
Every recorded listing, sale, and lease at 134 Langston DR, whoever represented it.
- ActiveListed 2026Current price: $283,500Original list: $258,000MLS 9460425
- Listed · April 15, 2026$258,000
- Price changed · April 16, 2026$285,000
- Price changed · May 1, 2026$284,500
- Price changed · May 23, 2026$294,500
- Price changed · June 26, 2026$289,500
- Price changed · October 15, 2026$283,500
Prices shown are list prices. Closed sale prices are available to registered clients in accordance with ACTRIS rules.
Explore this area
Price & Listing History
Price Change with current price, original ask, and market time.
- Current list
- $283,500
- Original list
- $258,000
- Price movement
- No verified reduction
- Listed / DOM
- Apr 15, 2026 · 183 days
Virtual Tour
Zoned Schools
Lehman
D J Red Simon
Hemphill
Zoned assignments come from the property school fields available to us. District context schools are shown only when an assigned tier is missing. Contact the school district directly to verify current boundaries and enrollment eligibility.
Excluded from this estimate: property taxes and home insurance. Each requires verified amount, cadence or unit, source, and as-of details.
HOA source: MLS Grid / Unlock MLS, as of 2026-10-15T16:01:35.037+00:00; normalized from monthly dues.
20% ($57K)
Adjustable assumption - not a lending recommendation.
$283,500
Luxury property intelligence
Keenan Market Position
A sourced read on Maxwell pricing, timing, and property scale. No automated valuation claim.
List price
$283,500
Price per sqft
$150/sqft
Vs. Neighborhood guide reference price
Not available
Days on market
183 days
Original to current
No verified reduction
$258K original
Active inventory context
Ask for current inventory
Source: MLS Grid / Unlock MLS and Keenan Group review as of Oct 15, 2026.
Request Private Market AnalysisConnect 134 Langston Dr to the Austin Market
78640 ZIP Guide
ZIP-level neighborhoods, schools, lifestyle, and Austin market context
Austin ISD Schools
District guide, nearby schools, and homes by attendance area
Austin Home Valuation
Private Austin CMA, TCAD context, and pricing strategy
Seller Resources
Pricing, prep, launch timing, and Compass marketing strategy
Keenan Group Results
#1 ABOR Team 2024 with $1B+ career sales volume