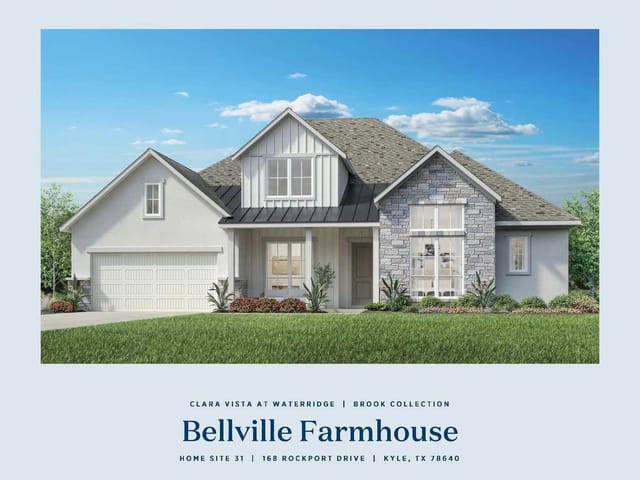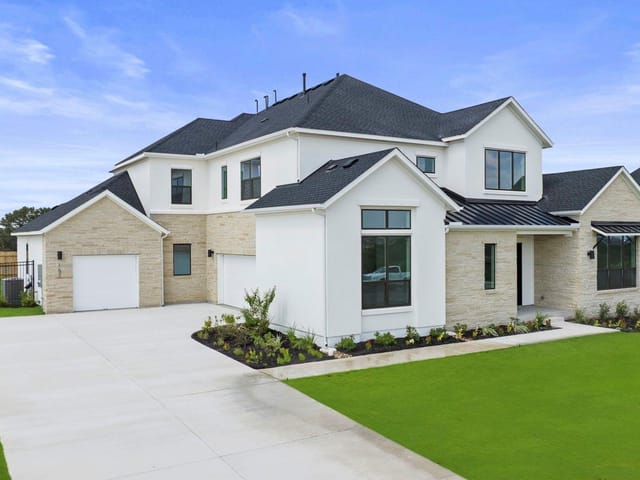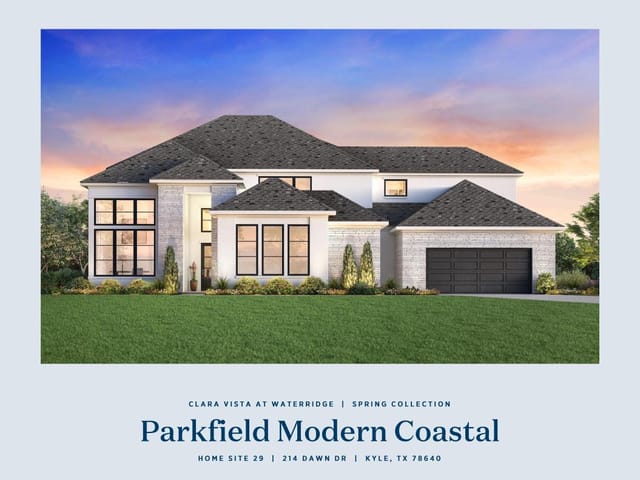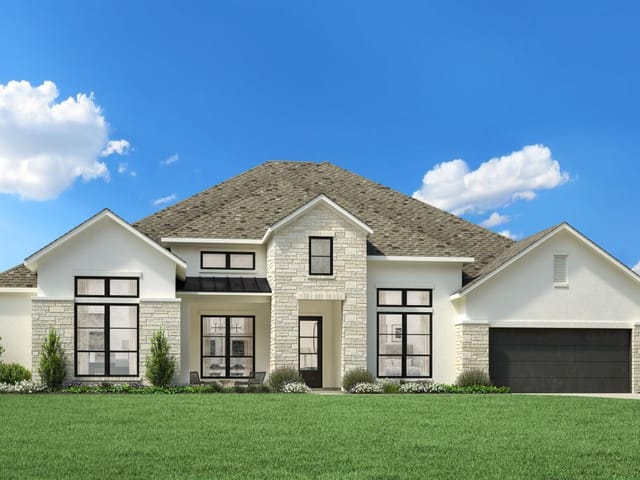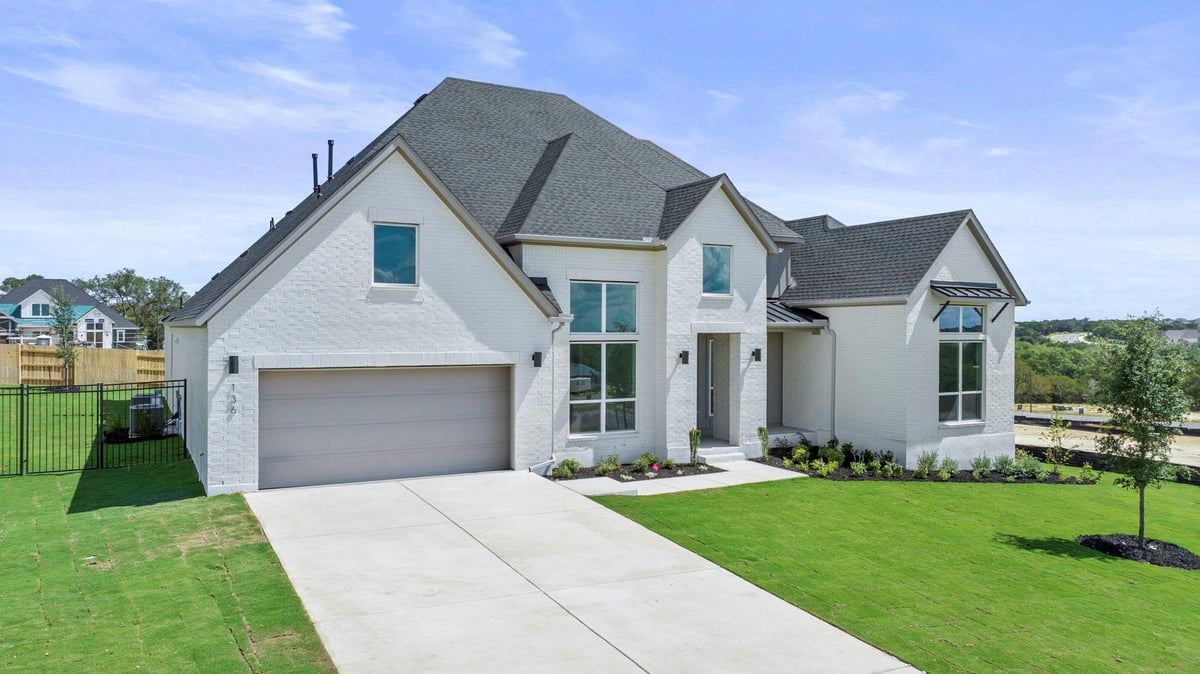
4 bed, 4 bath, 3,956 sqft on 0.35 acres in Kyle. Kyle, TX 78640. $999,000. HaysCONSISD.
About This Home
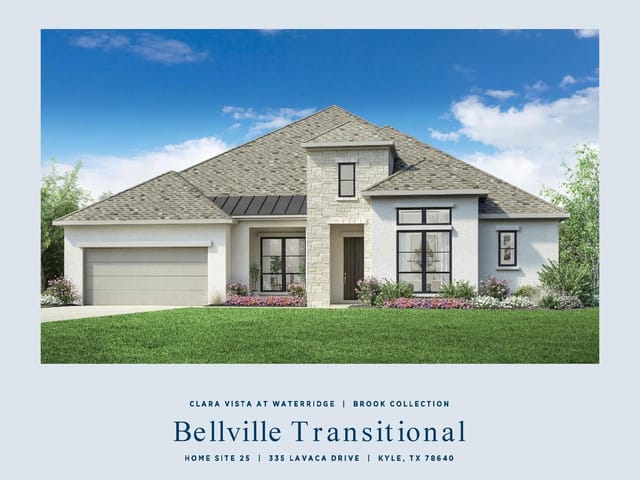
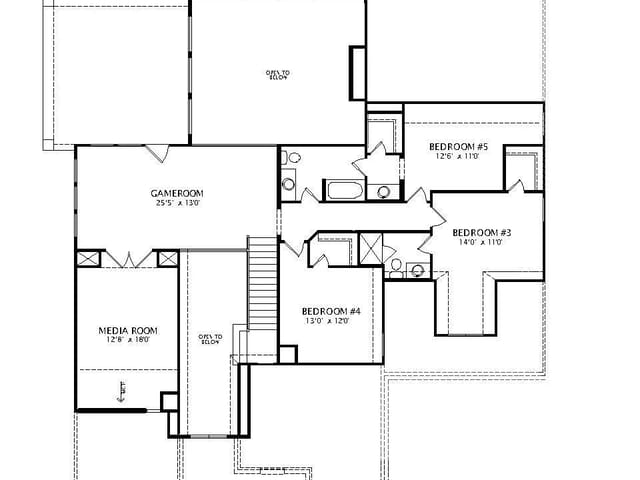
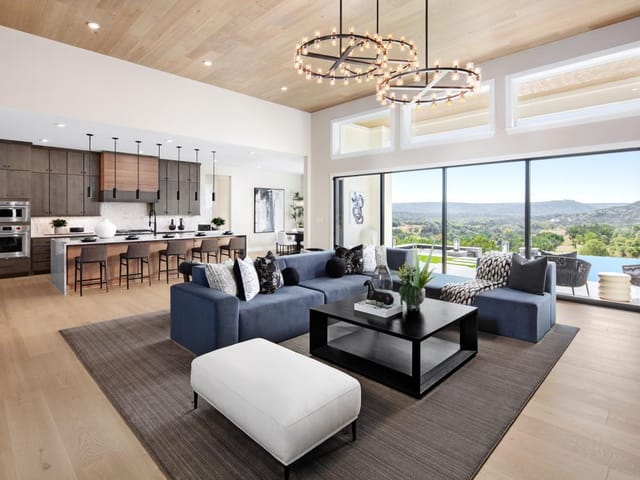
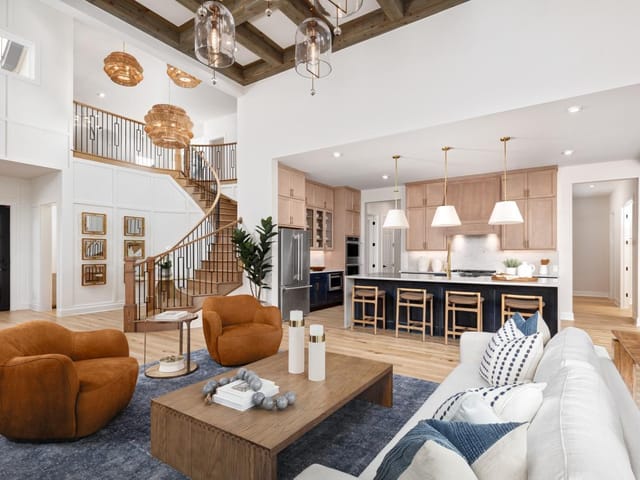
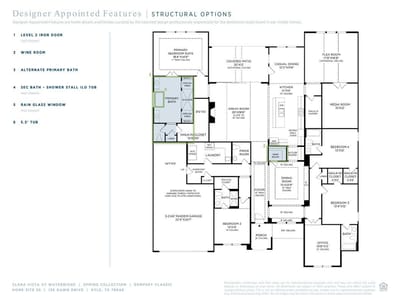
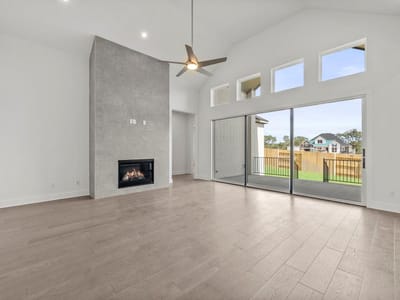
MLS# 5880633 - Built by Toll Brothers - Ready Now! ~ The Dempsey home design offers a spacious and graceful layout. An elegant foyer with a tray ceiling flows past a chic dining room into the stunning great room featuring a soaring cathedral ceiling that overlooks a dramatic covered patio. Adjacent to a bright casual dining area, the kitchen is a chef s dream with ample counter and cabinet space, an expansive center island with breakfast bar, a walk-in pantry, and a butler pantry open to the dining room. The primary bedroom is a private oasis punctuated by a tray ceiling, a spacious walk-in closet, and a serene primary bath with dual vanities, a luce shower with seat, linen storage, and a private water closet. Ample secondary bedrooms are equipped with walk-in closets and private baths. A flex room, media room, and office offer wonderful spaces for living and entertaining. Additional highlights include an everyday entry, a roomy laundry room, a powder room, and extra storage throughout. Disclaimer: Photos are images only and should not be relied upon to confirm applicable features.
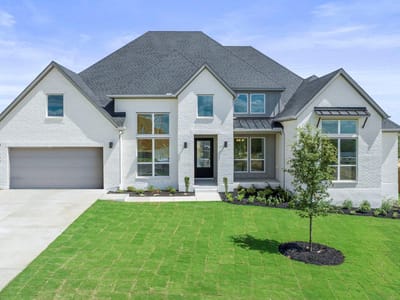
At 136 Dawn Dr in Kyle's Clara Vista at Waterridge development, the Dempsey floor plan from Toll Brothers reveals a design philosophy centered on spatial flow and architectural proportion. Completion is set for October 2026, offering new construction finishes throughout the 3,956 square feet of living space across four bedrooms, four full baths, and one half bath on a 0.35-acre lot.
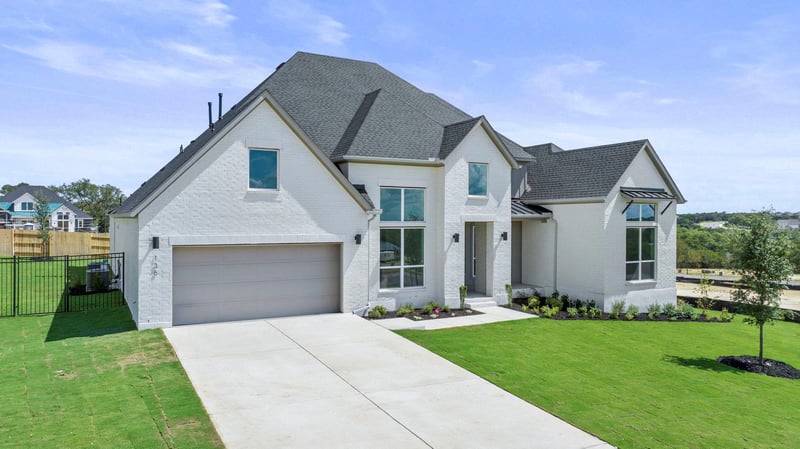
The material language here speaks through intentional vertical space and layered ceiling treatments. The foyer features a tray ceiling that establishes rhythm, flowing into a great room defined by cathedral ceilings that anchor the home's visual centerline. This vertical emphasis creates a sense of expansiveness without relying on square footage alone. Brick construction provides the exterior foundation, grounding the home within the Kyle residential context while the interior palette shifts to accommodate both formal and casual living zones.
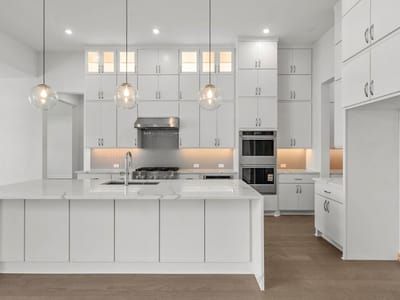
The kitchen functions as the material and functional hub. An expansive center island with breakfast bar, walk-in pantry, and butler's pantry create distinct zones for preparation, storage, and service. Built-in electric appliances including cooktop, oven, and microwave integrate seamlessly into cabinetry designed for both aesthetic coherence and practical workflow. The breakfast area connects directly to the great room, establishing sightlines that unify the living spaces while maintaining functional separation.
The primary bedroom occupies the main floor with its own architectural language: tray ceiling, spacious walk-in closet, and a primary bath featuring dual vanities, linen storage, and a private water closet. This spatial hierarchy prioritizes the owner's retreat, positioning it as distinct from the secondary bedrooms upstairs. Additional rooms including a flex space, media room, and office provide layered programming for modern living.
The covered patio extends the material palette outdoors, while landscaping on a cleared lot with automatic sprinklers establishes the immediate grounds. A three-car garage manages the practical necessities of suburban life in Kyle within the Hays Consolidated ISD boundaries. Jim Cullen Elementary, R.C. Barton Middle School, and Jack C. Hays High School serve the area.
At $302 per square foot, this new construction positions itself for buyers seeking architectural clarity and move-in readiness in Kyle's expanding development corridor.
The numbers behind this insight
- Offered at
- $999,000
- Listed
- April 1, 2026
- Price changes
- 4, down 16.3% from $1,193,000
- Asking price per sq ft
- $253
- Property Type
- Residential
- Year Built
- 2026
- Lot Size
- 0.35 acres
- Price / Sq Ft
- $253
- HOA
- $125/mo
- Garage
- 3 spaces
Listing information last updated October 20, 2026.
Listed by HomesUSA.com
MLS# 5880633 • Active
IDX inquiries: Keenan Group at Compass · (512) 415-7653
Highlights
Facts & Features
Interior
- Breakfast Bar
- Ceiling Fan(s)
- Double Vanity
- Pantry
- Primary Bedroom on Main
- Walk-In Closet(s)
- Built-In Electric Oven
- Cooktop
- Dishwasher
- Disposal
- Exhaust Fan
- Microwave
- Carpet
- Heating
- Central
- Cooling
- Central Air
- Fireplaces
- 1
Exterior & Lot
- Brick
- Cleared
- Few Trees
- Landscaped
- Sprinkler - Automatic
- Subdivided
- Back Yard
- Slab
- Covered
- Patio
- Roof
- Composition
- Lot Size
- 0.35 Acres
- Attached
- Tandem
- Garage Spaces
- 3
Financial
- HOA Fee
- $125 / mo
- Original List Price
- $1,193,000
- Price per Sq Ft
- $253
Utilities
- Electricity Available
- Sewer Connected
- Water Connected
- Water Source
- Public
- Sewer
- Public Sewer
Transaction History
1 record on file
Every recorded listing, sale, and lease at 136 Dawn DR, whoever represented it.
- ActiveListed 2026Current price: $999,000Original list: $1,193,000MLS 5880633
- Listed · April 1, 2026$1,193,000
- Price changed · June 16, 2026$1,175,000
- Price changed · June 25, 2026$1,150,000
- Price changed · July 18, 2026$1,085,000
- Price changed · August 25, 2026$999,000
Prices shown are list prices. Closed sale prices are available to registered clients in accordance with ACTRIS rules.
Explore this area
Price & Listing History
Price Change with current price, original ask, and market time.
- Current list
- $999,000
- Original list
- $1,193,000
- Price movement
- $194K reduction
- Listed / DOM
- Apr 1, 2026 · 204 days
Virtual Tour
Zoned Schools
HaysCONSISD
Jack C Hays
R C Barton
Jim Cullen
Zoned assignments come from the property school fields available to us. District context schools are shown only when an assigned tier is missing. Contact the school district directly to verify current boundaries and enrollment eligibility.
20% ($200K)
Adjustable assumption - not a lending recommendation.
$999,000
Luxury property intelligence
Keenan Market Position
A sourced read on Kyle pricing, timing, and property scale. No automated valuation claim.
List price
$999,000
Price per sqft
$253/sqft
Vs. Neighborhood guide reference price
Not available
Days on market
204 days
Original to current
$194K reduction
$1.2M original
Active inventory context
Ask for current inventory
Source: MLS Grid / Unlock MLS and Keenan Group review as of Oct 21, 2026.
Request Private Market AnalysisConnect 136 Dawn Dr to the Austin Market
78640 ZIP Guide
ZIP-level neighborhoods, schools, lifestyle, and Austin market context
Austin Home Valuation
Private Austin CMA, TCAD context, and pricing strategy
Seller Resources
Pricing, prep, launch timing, and Compass marketing strategy
Keenan Group Results
#1 ABOR Team 2024 with $1B+ career sales volume