This property is no longer actively listed. We can help you find similar homes currently for sale, notify you if this property relists, or explore off-market opportunities in the area.
$1,275,000
last listed138 Charolais Dr, Bastrop, TX 78602
Why you're seeing this property: Unlike major portals that hide off-market listings, we maintain the most comprehensive Austin property database. View market history, neighborhood data, and discover similar homes currently for sale. #1 Austin Realtor Team 2024.
4 bed, 4 bath, 4,341 sqft on 3.29 acres in Bastrop. Bastrop, TX 78602. Last listed at $1,275,000, sold June 30, 2026. Bastrop ISD.
About This Home
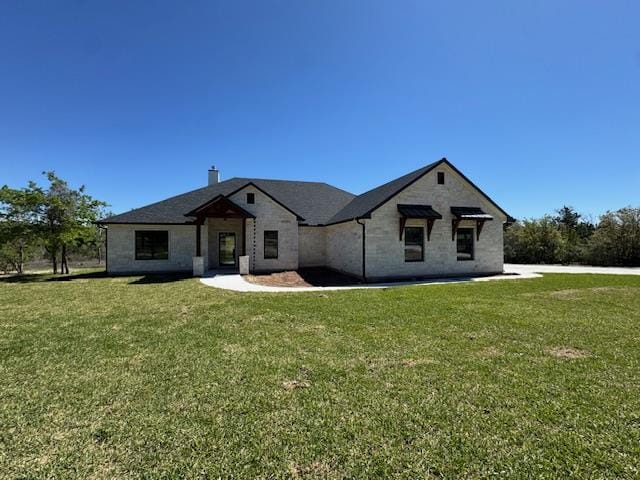
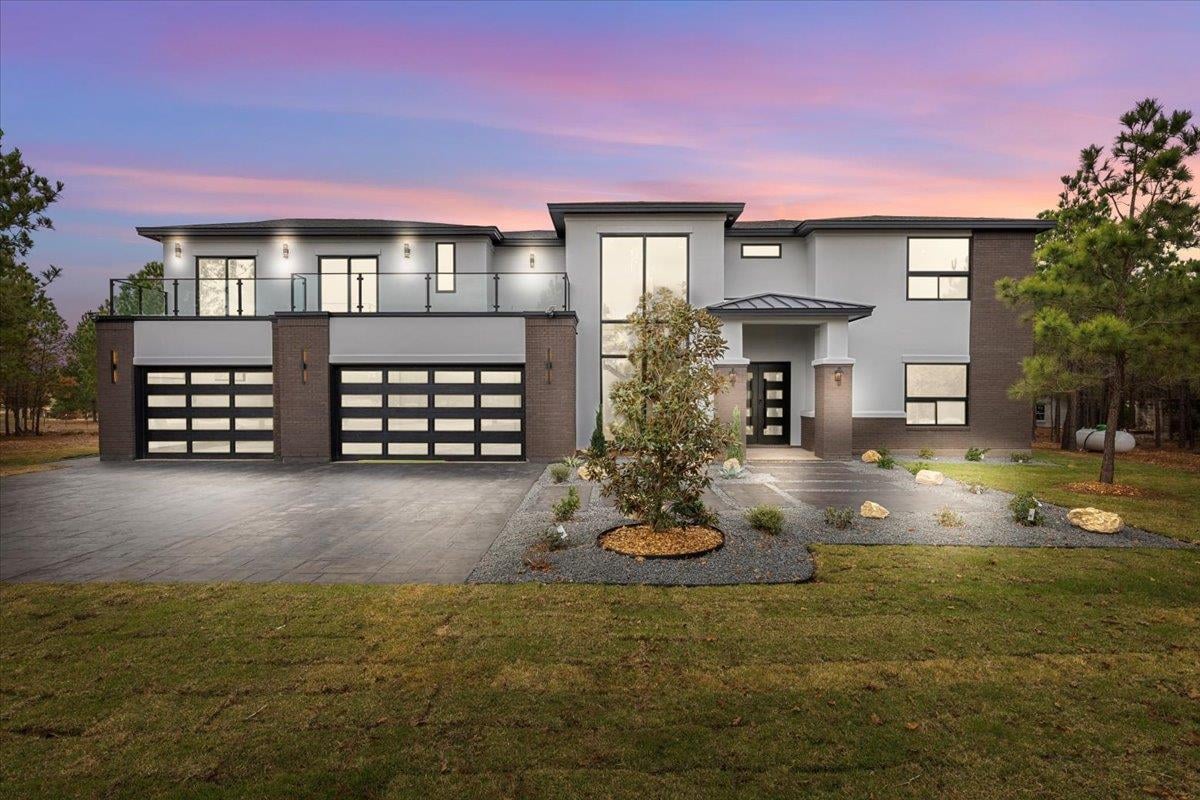
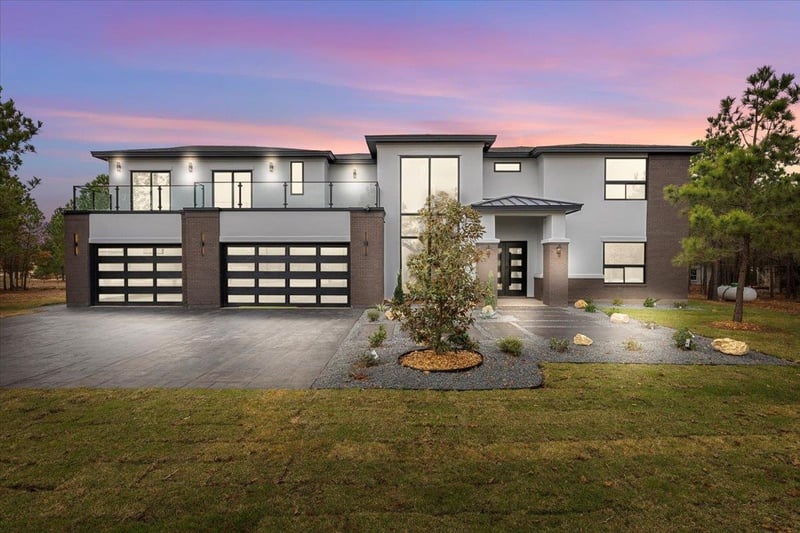
Positioned on approximately 3.2 private acres in Circle D Estates, this luxury custom home delivers craftsmanship, privacy, and acreage living rarely found at this price point. Designed for buyers seeking more land, more freedom, and a luxury lifestyle beyond crowded suburban neighborhoods. Inside, dramatic custom double metal front doors open to soaring ceilings, a floating white oak staircase, and a floor-to-ceiling gas fireplace anchoring the main living space. Natural light fills the home, while the open-concept layout blends luxury finishes with functional everyday living. The chef’s kitchen features a natural granite island, 8-burner gas cooktop, custom cabinetry, soft-close drawers, designer finishes, dedicated wine display, and wine refrigerator. The flexible floorplan includes a dedicated office, media/game room with mini split system, upstairs flex room with sink and refrigerator, two laundry rooms, mudroom entry, and multiple indoor and outdoor living spaces ideal for entertaining, remote work, hobbies, or multigenerational living. Outdoors, enjoy expansive acreage, upgraded patio decking, and peaceful surroundings while benefiting from continued Central Texas growth and infrastructure expansion. Additional features include spray foam insulation, three HVAC systems, solid wood doors throughout, in-ground sprinkler system, and propane servicing the fireplace and cooktop. For buyers seeking space, privacy, luxury, and quality construction, 138 Charolais delivers a rare combination of modern design, acreage living, and long-term lifestyle value. Buyer to independently verify information.

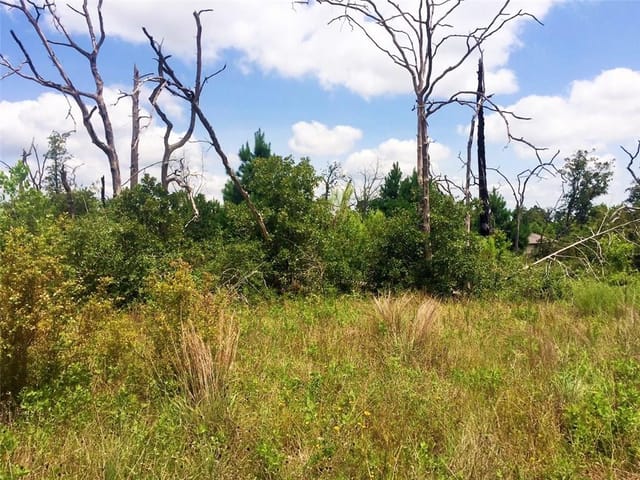
The moment you turn onto Charolais Drive in Bastrop, Bastrop, you encounter 3.29 acres of pine-covered privacy anchored by a 4,341-square-foot custom home completed in 2026 that commands respect through sheer architectural intention. This is construction built for permanence, not trends.
Custom double-insulated metal doors open to a dramatic two-story foyer where a floating white oak staircase frames floor-to-ceiling windows that flood the space with controlled natural light. The fireplace rises to the ceiling as a statement of arrival. Every material selection signals investment: Level 4 smooth wall finishes, rebar-reinforced concrete foundation, spray foam insulation throughout, and architectural lighting that moves beyond necessity into deliberate design. The primary suite anchors the main floor with a spa-inspired bathroom featuring double vanity and soaking tub, while a dedicated home office and mudroom with stackable washer-dryer connections handle the logistics of modern living.
The kitchen performs as both showpiece and workspace. A single-slab natural granite island with 8-burner gas cooktop sits opposite custom wood cabinetry and a dedicated wine display with refrigerator. Soft-close doors, built-in double ovens, and stainless steel appliances reflect chef-grade expectations. The open floor plan flows into multiple living and dining spaces without sacrificing the ability to host or retreat.
Upstairs, the home reveals flexibility. A game room with independent mini-split climate control, flex space with sink and refrigerator for gym or studio use, and additional bedrooms serve both family and extended guest scenarios. Two laundry rooms, upstairs and downstairs, eliminate the bottleneck most families experience.
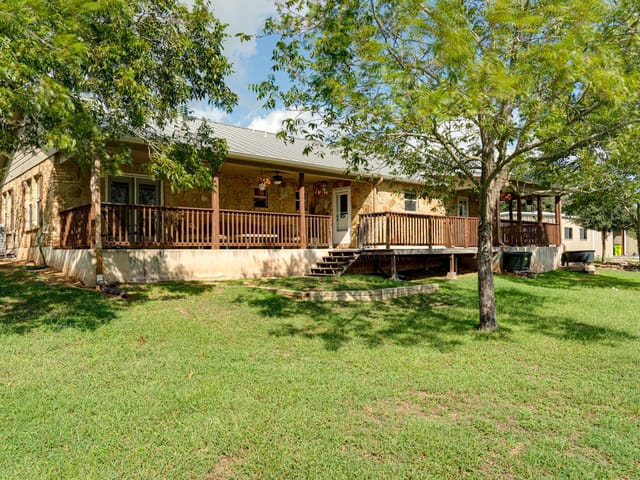
Outdoor living extends through elevated Plex decking with lifetime warranty on the main patio and glass-railed upper deck overlooking the wooded acreage. Native plantings, in-ground sprinkler systems, and heavy tree coverage create a compound feel while remaining within 25 minutes of central Austin employment corridors. Bastrop ISD schools serve the property, with Emile Elementary, Bastrop Middle, and Bastrop High School as the district anchor schools.
At $294 per square foot on 3.29 acres in a location balancing rural privacy with Austin adjacency, this represents a rare combination of custom execution and long-term land value. The builder's plans, engineering documents, and inspection records are available, documenting the construction integrity that separates this home from production alternatives.
- Property Type
- Residential
- Year Built
- 2026
- Lot Size
- 3.29 acres
- Price / Sq Ft
- $294
- HOA
- $125/year
- Garage
- 3 spaces
Listing information last updated June 25, 2026.
Listed by Keller Williams - Lake Travis
MLS# 7053184 • Closed
IDX inquiries: Keenan Group at Compass · (512) 415-7653
Properties displayed may be listed or sold by various participants in the MLS.
Highlights
Facts & Features
Interior
- Built-in Features
- Breakfast Bar
- Ceiling Fan(s)
- Chandelier
- Dry Bar
- Double Vanity
- Entrance Foyer
- Granite Counters
- Ceiling-High
- Kitchen Island
- Recessed Lighting
- Primary Bedroom on Main
- Natural Woodwork
- Open Floorplan
- Pantry
- Walk-In Closet(s)
- Soaking Tub
- Stone Counters
- Storage
- Tray Ceiling(s)
- Interior Steps
- Stackable W
- D Connections
- Multiple Living Areas
- Multiple Dining Areas
- Study
- Home Office
- Bar Fridge
- Built-In Gas Range
- Built-In Oven(s)
- Built-In Refrigerator
- Cooktop
- Dishwasher
- Disposal
- Dryer
- Exhaust Fan
- Gas Cooktop
- Gas Range
- Ice Maker
- Microwave
- Oven
- Double Oven
- Propane Cooktop
- Range
- RNGHD
- Refrigerator
- Self Cleaning Oven
- Stainless Steel Appliance(s)
- Washer
- Dryer
- Washer
- Dryer Stacked
- Electric Water Heater
- Wine Refrigerator
- Carpet
- Tile
- Wood
- Heating
- Central,Fireplace(s),Propane
- Cooling
- See Remarks,Ceiling Fan(s),Central Air,Exhaust Fan,Wall/Window Unit(s)
- Fireplaces
- 1
Exterior & Lot
- Balcony
- Exterior Steps
- Lighting
- Private Yard
- Brick
- Concrete
- Frame
- Spray Foam Insulation
- Stucco
- Back Yard
- Cleared
- Front Yard
- Landscaped
- Level
- Native Plants
- Public Maintained Road
- Sprinklers In Front
- Sprinklers On Side
- Trees-Heavy
- Many Trees
- Views
- Slab
- Covered
- Deck
- Front Porch
- Patio
- Porch
- Rear Porch
- Roof
- Composition,Metal
- Lot Size
- 3.29 Acres
- Attached
- Garage Door Opener
- Garage Faces Front
- Inside Entrance
- Kitchen Level
- Private
- Garage Spaces
- 3
Financial
- HOA Fee
- $125 / year
- Original List Price
- $1,275,000
- Price per Sq Ft
- $294
Utilities
- Electricity Connected
- Propane
- Sewer Connected
- Water Connected
- Water Source
- See Remarks,Private,Public
- Sewer
- See Remarks,Septic Tank
Price & Listing History
Pending with current price, original ask, and market time.
- Current list
- $1,275,000
- Original list
- $1,275,000
- Price movement
- No verified reduction
- Listed / DOM
- Aug 7, 2025
Virtual Tour
Zoned Schools
Bastrop ISD
Bastrop
Bastrop
Emile
Zoned assignments come from the property school fields available to us. District context schools are shown only when an assigned tier is missing. Contact the school district directly to verify current boundaries and enrollment eligibility.
Excluded from this estimate: property taxes, home insurance, and HOA dues. Each requires verified amount, cadence or unit, source, and as-of details.
20% ($255K)
Adjustable assumption - not a lending recommendation.
$1,275,000
Luxury property intelligence
Keenan Market Position
A sourced read on Bastrop pricing, timing, and property scale. No automated valuation claim.
List price
$1,275,000
Price per sqft
$294/sqft
Vs. Neighborhood guide reference price
Not available
Days on market
Not available
Original to current
No verified reduction
$1.3M original
Active inventory context
Ask for current inventory
Source: Public records and Keenan Group review as of Jun 30, 2026.
Request Private Market AnalysisConnect 138 Charolais Dr to the Austin Market
78602 ZIP Guide
ZIP-level neighborhoods, schools, lifestyle, and Austin market context
Austin Home Valuation
Private Austin CMA, TCAD context, and pricing strategy
Seller Resources
Pricing, prep, launch timing, and Compass marketing strategy
Keenan Group Results
#1 ABOR Team 2024 with $1B+ career sales volume