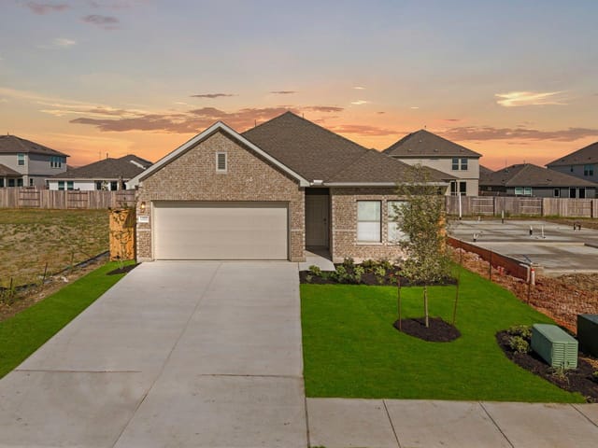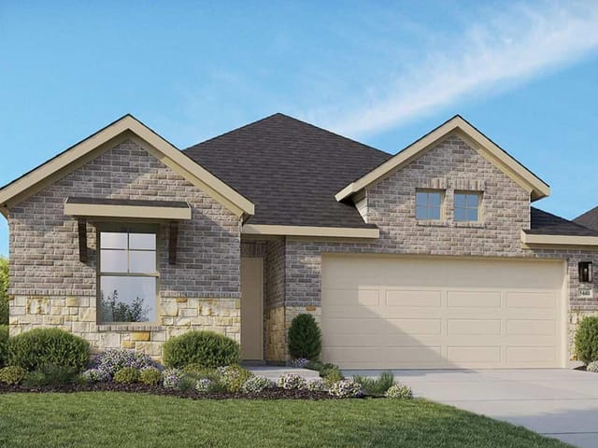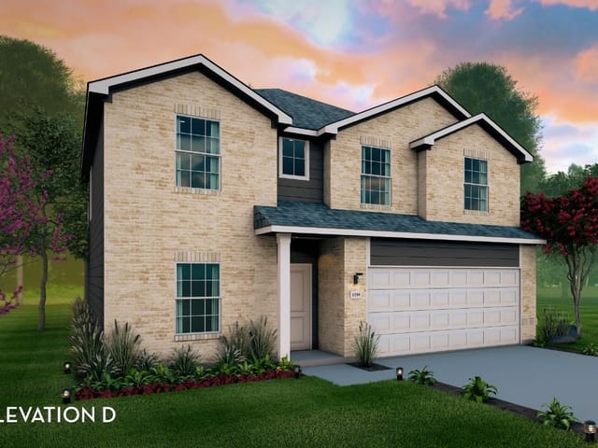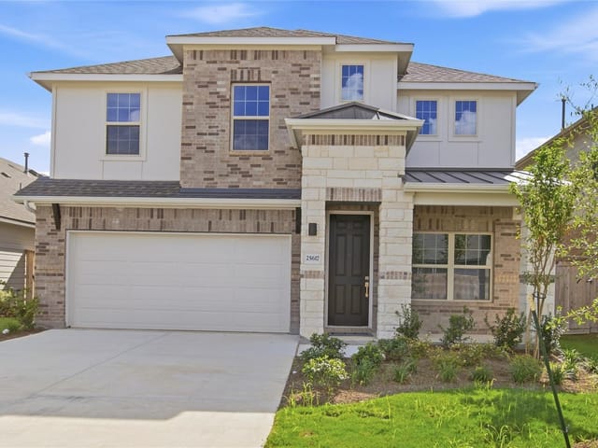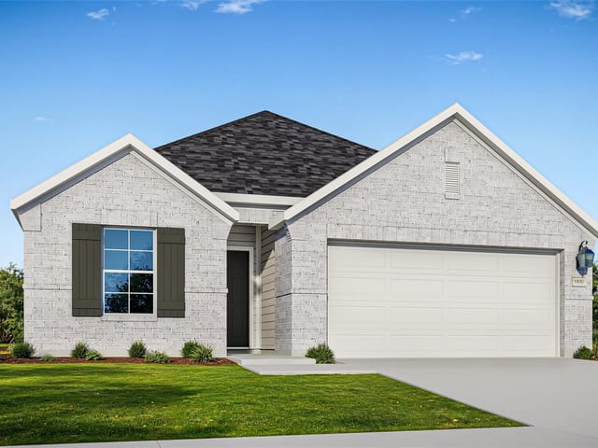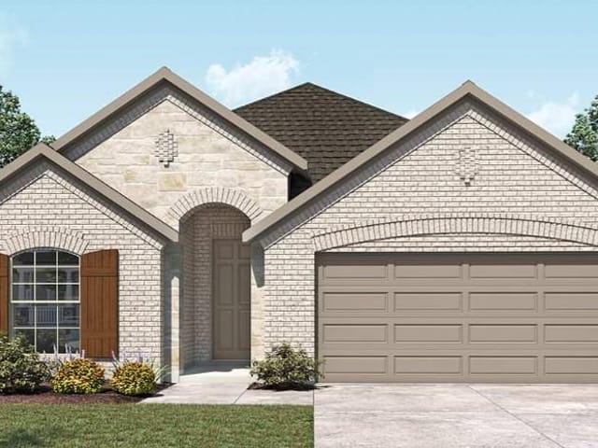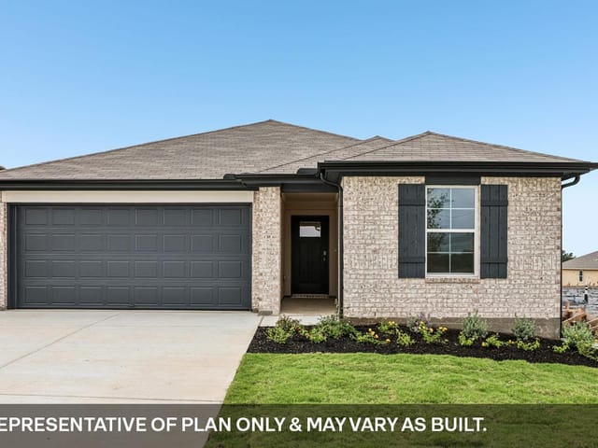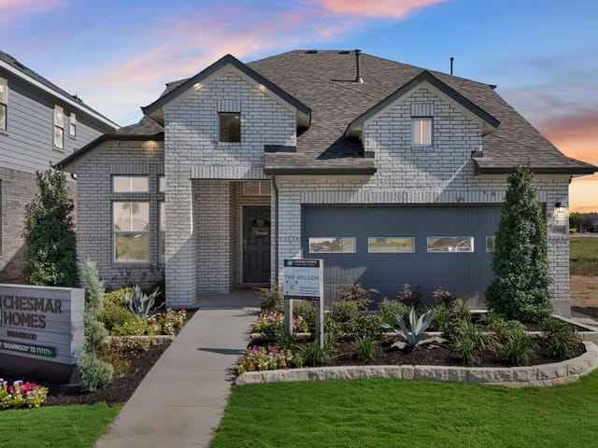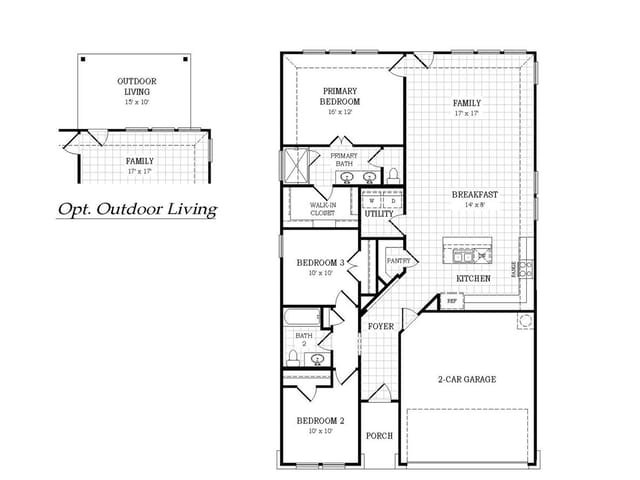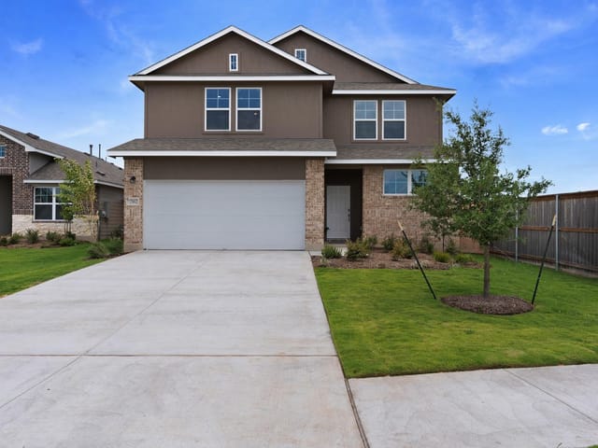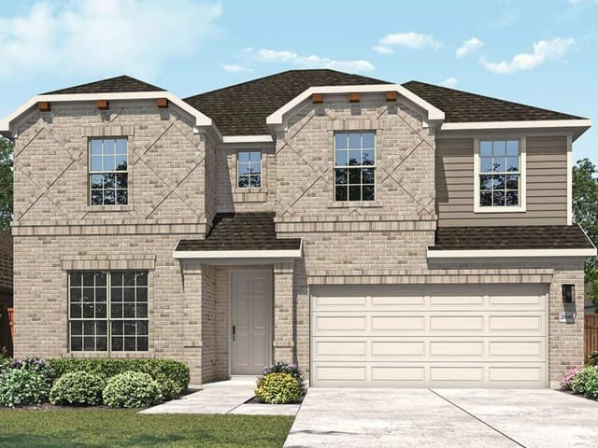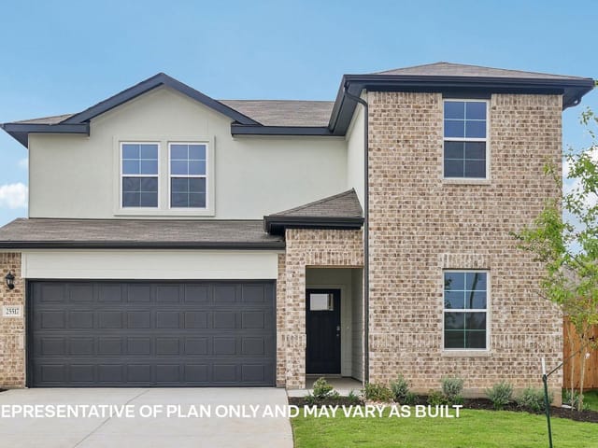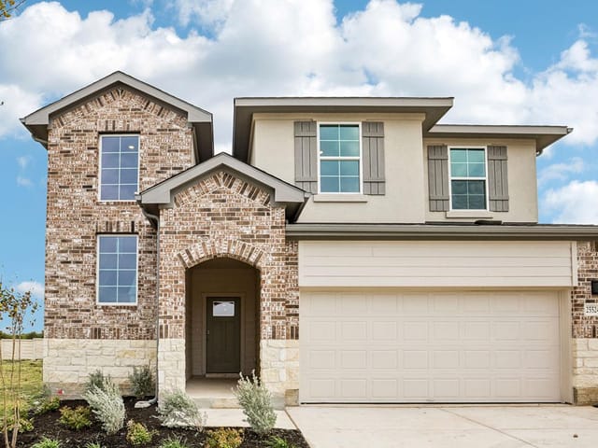
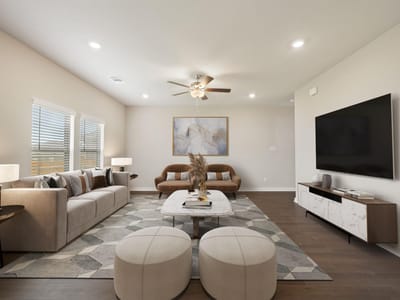
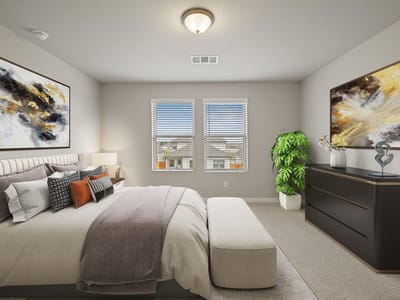
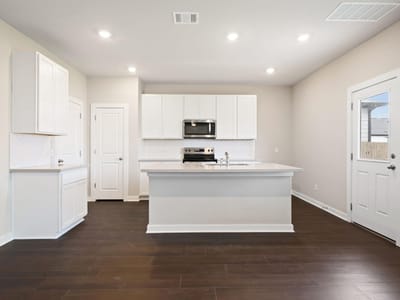
4 bed, 3 bath, 2,223 sqft on 0.12 acres in Elgin. Elgin, TX 78621. $324,900. Elgin ISD.
About This Home
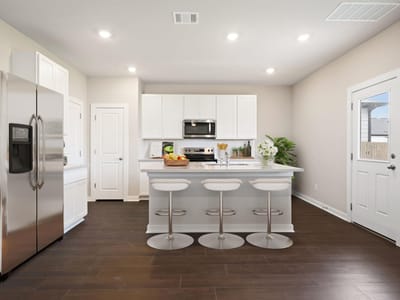
New Coventry Home! Discover the pinnacle of luxury and functional design in the Moore floorplan by Dream Finders Homes, a premier offering in the Briarwood community. This expansive residence features 4 bedrooms and 3.5 bathrooms, providing the perfect layout for both privacy and grand-scale entertainment. The main level hosts a dedicated study, ideal for a quiet home office, while the second floor opens up to a massive game room designed for movie nights or play. Transition seamlessly to the outdoors via the spacious covered patio, overlooking a yard already equipped with a full irrigation system and complete gutter wrap for ultimate low-maintenance living. With its 3.2 Energy Star certification and high-end finishes, the Moore plan blends sophisticated style with smart sustainability. Don’t wait to elevate your lifestyle, call us today to schedule your exclusive tour and make the Moore your forever home!
- Property Type
- Residential
- Year Built
- 2026
- Lot Size
- 0.12 acres
- Price / Sq Ft
- $146
- HOA
- $1,150/year
- Garage
- 2 spaces
Listing information last updated October 20, 2026.
Listed by New Home Now
MLS# 5559476 • Active
IDX inquiries: Keenan Group at Compass · (512) 415-7653
Highlights
Facts & Features
Interior
- Breakfast Bar
- Quartz Counters
- Eat-in Kitchen
- Entrance Foyer
- Interior Steps
- Kitchen Island
- Open Floorplan
- Recessed Lighting
- Walk-In Closet(s)
- Dishwasher
- Disposal
- Gas Cooktop
- Microwave
- Oven
- Stainless Steel Appliance(s)
- Vented Exhaust Fan
- Carpet
- Laminate
- Tile
- Heating
- Central
- Cooling
- Central Air
Exterior & Lot
- Gutters Full
- Private Yard
- Concrete
- Frame
- Glass
- Hardi
- Plank Type
- Masonry – Partial
- Back Yard
- Curbs
- Front Yard
- Interior Lot
- Sprinkler - Automatic
- Sprinklers In Rear
- Sprinklers In Front
- Sprinklers On Side
- Privacy
- Wood
- Slab
- Covered
- Front Porch
- Patio
- Roof
- Composition,Shingle
- Lot Size
- 0.12 Acres
- Attached
- Door-Single
- Driveway
- Garage
- Garage Faces Front
- Inside Entrance
- Kitchen Level
- Garage Spaces
- 2
Financial
- HOA Fee
- $1,150 / year
- Original List Price
- $340,090
- Price per Sq Ft
- $146
Utilities
- Cable Available
- Electricity Available
- Natural Gas Available
- Phone Available
- Sewer Available
- Underground Utilities
- Water Available
- Water Source
- MUD
- Sewer
- MUD
Transaction History
1 record on file
Every recorded listing, sale, and lease at 13801 Ryan Range LN, whoever represented it.
- ActiveListed 2026Current price: $324,900Original list: $340,090MLS 5559476
- Price changed · March 1, 2026$343,090
- Price changed · April 16, 2026$339,900
- Price changed · May 26, 2026$345,090
- Price changed · May 28, 2026$339,900
- Price changed · June 18, 2026$319,900
- Price changed · July 10, 2026$334,900
- Price changed · July 31, 2026$329,900
- Price changed · September 18, 2026$324,900
Prices shown are list prices. Closed sale prices are available to registered clients in accordance with ACTRIS rules.
Explore this area
Price & Listing History
Price Change with current price, original ask, and market time.
- Current list
- $324,900
- Original list
- $340,090
- Price movement
- $15.2K reduction
- Listed / DOM
- Feb 10, 2026 · 254 days
Zoned Schools
Elgin ISD
Elgin
Elgin
Neidig
Zoned assignments come from the property school fields available to us. District context schools are shown only when an assigned tier is missing. Contact the school district directly to verify current boundaries and enrollment eligibility.
20% ($65K)
Adjustable assumption - not a lending recommendation.
$324,900
Luxury property intelligence
Keenan Market Position
A sourced read on Elgin pricing, timing, and property scale. No automated valuation claim.
List price
$324,900
Price per sqft
$146/sqft
Vs. Neighborhood guide reference price
Not available
Days on market
254 days
Original to current
$15.2K reduction
$340.1K original
Active inventory context
Ask for current inventory
Source: MLS Grid / Unlock MLS and Keenan Group review as of Oct 20, 2026.
Request Private Market AnalysisConnect 13801 Ryan Range Ln to the Austin Market
78621 ZIP Guide
ZIP-level neighborhoods, schools, lifestyle, and Austin market context
Austin Home Valuation
Private Austin CMA, TCAD context, and pricing strategy
Seller Resources
Pricing, prep, launch timing, and Compass marketing strategy
Keenan Group Results
#1 ABOR Team 2024 with $1B+ career sales volume