#1 Austin Board of Realtors Team 2024#1 Austin Board of Realtors Team 2024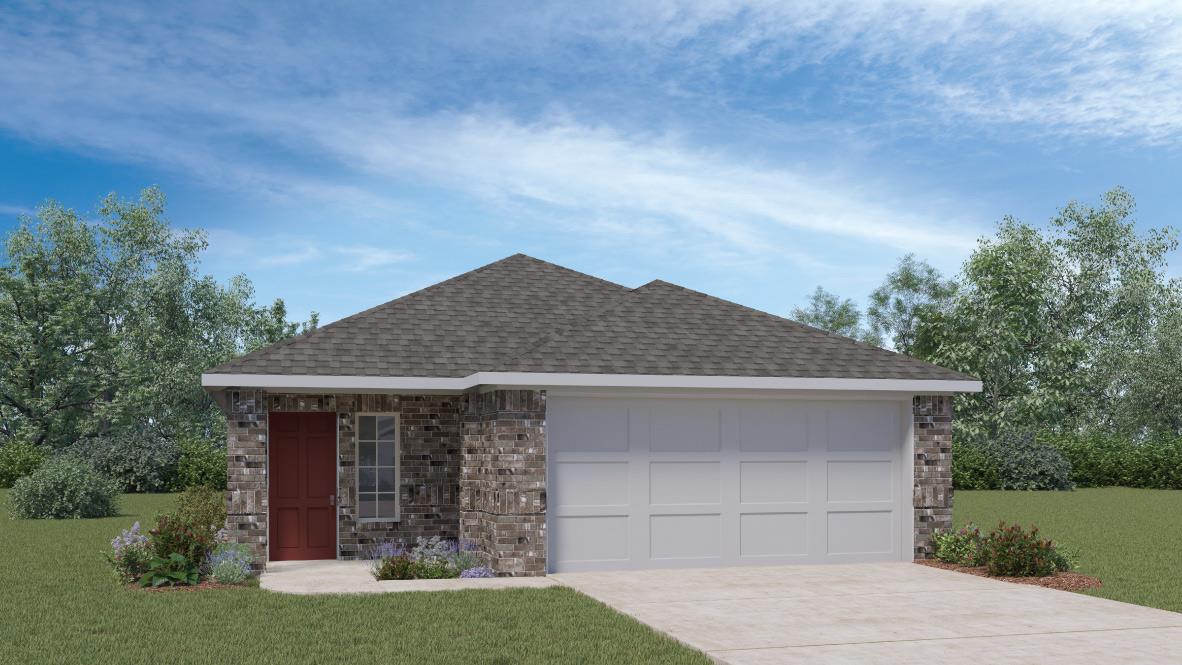
ESTIMATED COMPLETION END OF SUMMER!
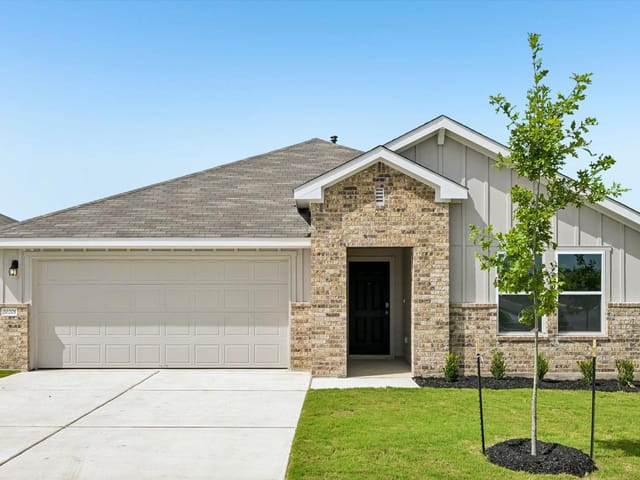
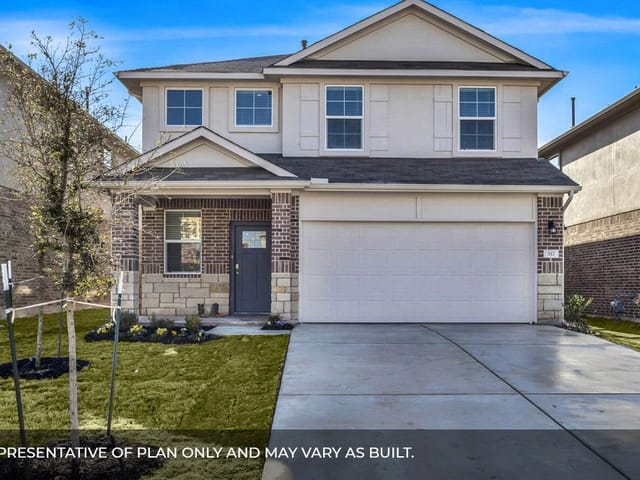
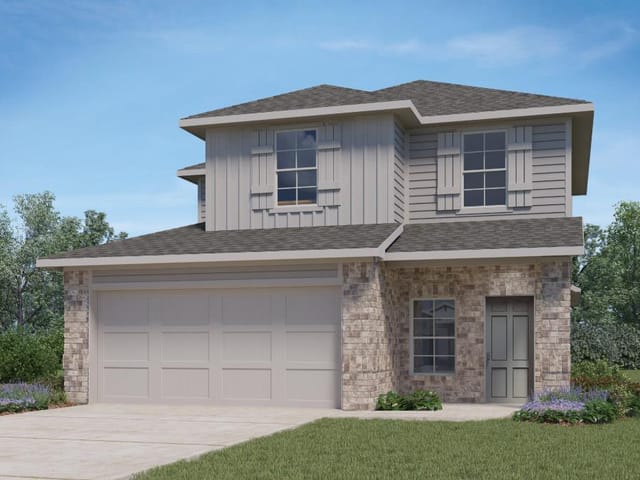
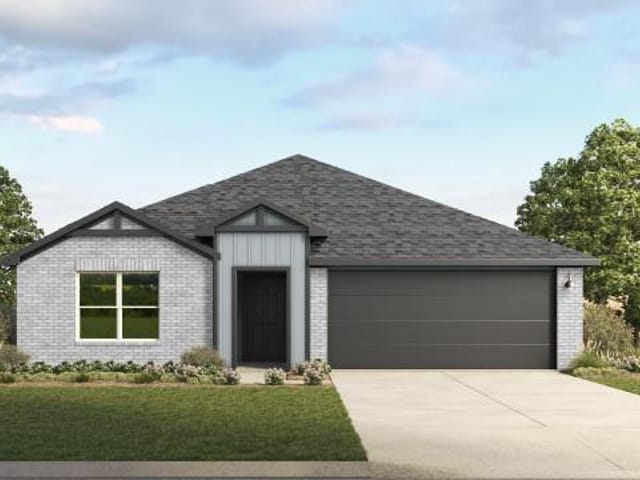
The Brooke is a beautifully designed 1,448 sq. ft. single-story home available in our Carillon community in Manor, TX. This popular 3-bedroom, 2-bathroom floor plan offers modern features, an open layout, and the comfort today’s homeowners are looking for.
Entering through the foyer, the home opens up in front of you, revealing a bright and spacious layout designed for modern living. Just off the entry, you’ll find convenient access to the utility room and the 2-car garage, making daily routines simple and efficient. Continuing forward, you enter the heart of the home: a generous family room that flows seamlessly into the kitchen and dining area. This open-concept design creates a warm, connected space perfect for both everyday living and entertaining. The kitchen features quartz countertops, stainless steel appliances, and a central island, a combination that brings both style and functionality to the space. The nearby pantry offers additional storage, keeping everything organized and within reach.
From the dining area, windows draw your eye to the covered patio, an ideal spot for outdoor dining, morning coffee, or simply enjoying the Texas breeze. At the back of the home, you’ll find Bedroom 1, your private retreat tucked thoughtfully away from the main living areas. This spacious room includes a huge walk-in closet and an attached bathroom with a walk-in shower, offering comfort and convenience to start and end your day. Across the home, Bedrooms 2 and 3 share access to Bath 2, making this layout perfect for families, guests, or flexible use as a home office or hobby room. Each room is designed with comfort in mind, offering plenty of space and natural light.
The Brooke includes a professional landscape package and our America’s Smart Home® package, featuring a video doorbell, smart lock, smart light switch, and Honeywell thermostat, providing modern comfort, security, and control, whether you’re home or away.
Property Type
Residential
Year Built
2026
Lot Size
0.14 acres
$/Sq Ft
$195
HOA
$50/mo
Garage
2 spaces
Listed by D.R. Horton, AMERICA'S Builder
Verified property facts
14100 Sinema WAY is listed at $281,990 with 3 bedrooms, 2 full bathrooms, 1,448 square feet, 0.14-acre lot.
14100 Sinema WAY is zoned for Elgin ISD with assigned schools: Neidig (elementary), Elgin (middle), Elgin (high). School assignments should be verified directly with the district.
14100 Sinema WAY is a Residential built in 2026 featuring 3 bedrooms, 2 full bathrooms, 1,448 square feet, 0.14-acre lot.
14100 Sinema WAY is presented by the Keenan Group at Compass Real Estate, the #1 Austin Board of Realtors Team (2024) with 1,000+ career transactions and $1B+ in career volume across Austin's luxury market.
With 20% down ($56,398) on a 30-year fixed mortgage at approximately 6.75%, the estimated monthly payment for 14100 Sinema WAY is around $1,980 including principal, interest, and estimated taxes. Actual payment varies by rate, down payment, insurance, and HOA fees.
#1 Austin Board of Realtors Team. Over 1,000 successful transactions with high-end expertise.
25+ years advising buyers and sellers in this community
Property Details
Features
Appliances
Flooring
Features
Construction
Lot Features
Fencing
Foundation
Patio / Porch
Parking
Waterfront
Listed with current price, original ask, and market time.
Zoned assignments come from the property school fields available to us. District context schools are shown only when an assigned tier is missing. Contact the school district directly to verify current boundaries and enrollment eligibility.
20% ($56K)
$281,990
Luxury property intelligence
A sourced read on CARILLON pricing, timing, and property scale. No automated valuation claim.
List price
$281,990
Price per sqft
$195/sqft
Vs. CARILLON median
Not available
Days on market
64 days
Original to current
No verified reduction
$282K original
Active inventory context
Ask for current inventory
Source: MLS Grid / Unlock MLS and Keenan Group review as of Aug 1, 2026.
Request Private Market AnalysisZIP-level neighborhoods, schools, lifestyle, and Austin market context
District guide, nearby schools, and homes by attendance area
Private Austin CMA, TCAD context, and pricing strategy
Pricing, prep, launch timing, and Compass marketing strategy
#1 ABOR Team 2024 with $1B+ career sales volume
At $281,990, 14100 Sinema WAY is in the CARILLON market where there are currently 328 active listings in 78653.
14100 Sinema WAY includes verified waterfront access: None. Buyers should confirm shoreline, dock rights, and floodplain status during due diligence.
14100 Sinema WAY is part of a managed community with HOA dues of $50 monthly. HOA-managed communities in Austin's luxury market typically provide amenities such as common areas, security, and exterior maintenance. Verify current dues and rules with the HOA directly.
Answers use visible listing facts, school context, and neighborhood data available on this page. Verify time-sensitive details before making decisions.
1 event on record
Current Price
$281,990
Timeline data compiled from MLS records and public records. Information deemed reliable but not guaranteed.
Timeline merges MLS activity (when permitted) with public records. Some details may be restricted to registered VOW clients.
Best Match
Balanced against price, location, and layout so nearby lookalikes rise first. Similar properties in CARILLON
Active listings near 14100 Sinema WAY
Recent sales for market context