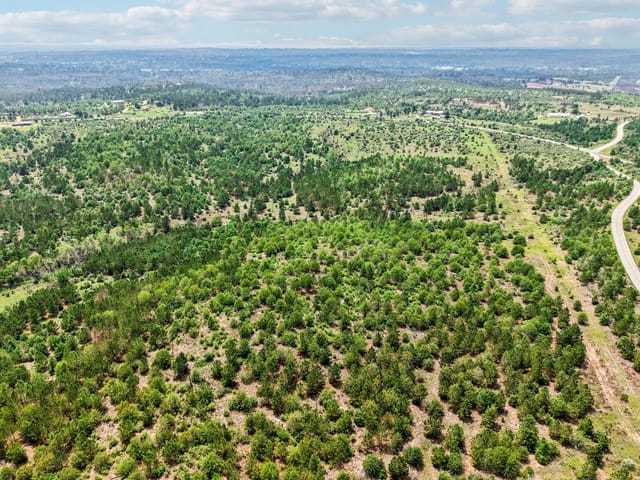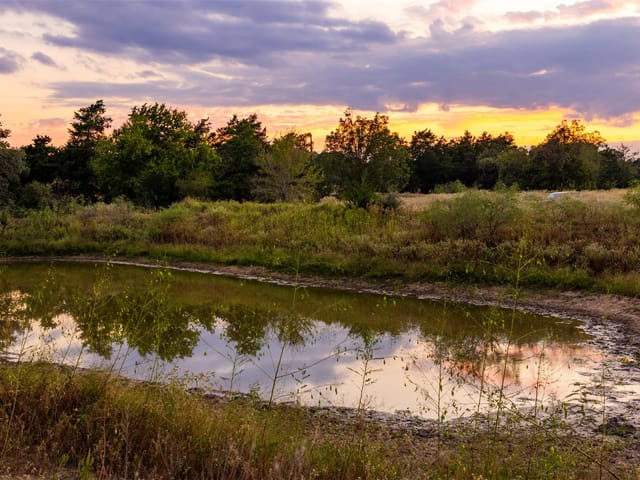
2 bed, 1 bath, 1,094 sqft on 0.32 acres in Smithville. Smithville, TX 78957. $285,000. Smithville ISD.
About This Home
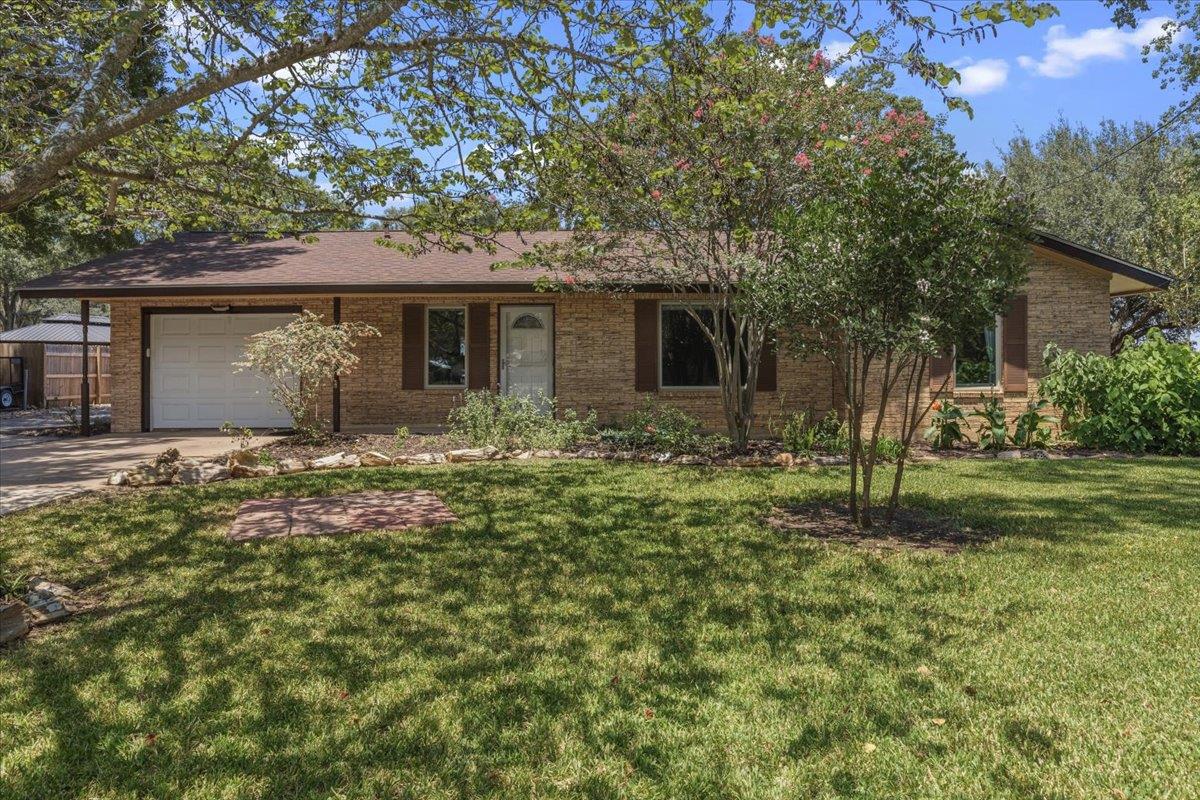
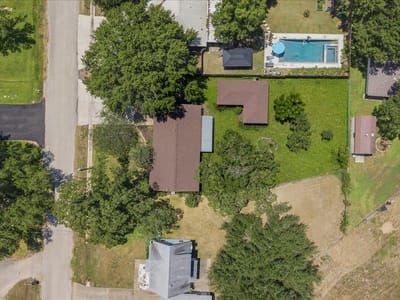
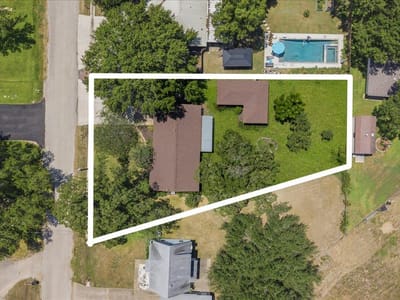
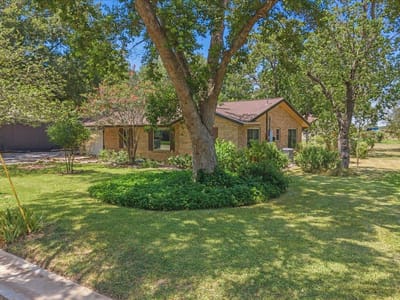
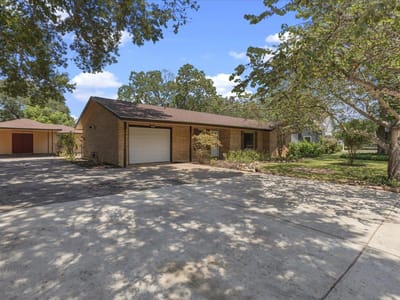
Welcome to this beautifully updated move-in ready custom home positioned on a generous lot ideal for entertaining, children, and pets. Updates and remodels include: on demand tankless gas water heater, stainless steel appliances, a gas range, granite countertops, cabinets, under-cabinet lighting, tile backsplash, tile flooring, wood look laminate floors, Low-E windows, premium sliding patio door, bathroom faucet/shower fixtures, built in bookshelves/storage, ceiling fixtures, shades, heavy duty closet rods, wall plates/switches, replaced breaker box/electrical service, kitchen has updated plumbing and wiring, and two coats of interior paint. This charming home offers 2 bedrooms, 1 bathroom, along with stainless steel GE appliances, gas range, dishwasher, garbage disposal, and granite countertops. Luxury wood-look laminate flooring and tile add style and durability throughout. The bathroom includes a toliet bidet and an electric under-counter instant hot water heater for supplemental hot water. Multiple built-ins provide added storage, while privacy shades and extensive Low-E windows bring comfort, natural light, and efficiency to the home. The large, landscaped yard feels inviting and features lush front and backyard landscaping, sod, and mature trees. Open the sliding patio door to create an exceptional entertaining space, enhanced by covered porches. Additional highlights include a one-car garage with remote, brick masonry on all sides of the home, a 85” TV. The property also includes an outdoor detached workshop with a carport. The well-built workshop features finished interior walls, electrical service, separate interior breaker switches, a wide double-door entrance, and two windows. This property combines tasteful design with practical features to create a unique and comfortable living experience. Set in a quiet peaceful community, it offers convenient access to restaurants, the grocery store, downtown, highways, shopping, and entertainment.
- Property Type
- Residential
- Year Built
- 1978
- Lot Size
- 0.32 acres
- Price / Sq Ft
- $261
- Garage
- 1 spaces
Listing information last updated September 24, 2026.
Listed by Classic Realty Of Texas, LLC
MLS# 4447542 • Active
IDX inquiries: Keenan Group at Compass · (512) 415-7653
Highlights
Facts & Features
Interior
- Bookcases
- Breakfast Bar
- Built-in Features
- Ceiling Fan(s)
- Granite Counters
- Primary Bedroom on Main
- Recessed Lighting
- Walk-In Closet(s)
- Built-In Gas Range
- Dishwasher
- Disposal
- Microwave
- Oven
- Stainless Steel Appliance(s)
- Electric Water Heater
- Water Heater
- Tankless Water Heater
- Laminate
- Tile
- Heating
- Central,Natural Gas
- Cooling
- Central Air
Exterior & Lot
- Private Yard
- Brick
- Hardi
- Plank Type
- Back Yard
- Landscaped
- Native Plants
- Private
- Trees-Large (Over 40 Ft)
- Trees-Small (Under 20 Ft)
- Views
- Back Yard
- Slab
- Covered
- Front Porch
- Rear Porch
- Roof
- Shingle
- Lot Size
- 0.32 Acres
- Asphalt
- Concrete
- Detached Carport
- Driveway
- Garage
- Garage Door Opener
- Private
- Garage Spaces
- 1
Financial
- Original List Price
- $315,000
- Price per Sq Ft
- $261
Utilities
- Natural Gas Available
- Natural Gas Connected
- Phone Available
- Sewer Connected
- Water Connected
- Water Source
- Public
- Sewer
- Public Sewer
Transaction History
1 record on file
Every recorded listing, sale, and lease at 1415 NE Whitehead ST, whoever represented it.
- ActiveListed 2026Current price: $285,000Original list: $315,000MLS 4447542
- Listed · August 6, 2026$315,000
- Price changed · August 27, 2026$305,000
- Price changed · September 10, 2026$297,000
- Price changed · September 24, 2026$285,000
Prices shown are list prices. Closed sale prices are available to registered clients in accordance with ACTRIS rules.
Price & Listing History
Price Change with current price, original ask, and market time.
- Current list
- $285,000
- Original list
- $315,000
- Price movement
- $30K reduction
- Listed / DOM
- Aug 6, 2026 · 76 days
Zoned Schools
Smithville ISD
Smithville
Smithville
Smithville
Zoned assignments come from the property school fields available to us. District context schools are shown only when an assigned tier is missing. Contact the school district directly to verify current boundaries and enrollment eligibility.
20% ($57K)
Adjustable assumption - not a lending recommendation.
$285,000
Luxury property intelligence
Keenan Market Position
A sourced read on Smithville pricing, timing, and property scale. No automated valuation claim.
List price
$285,000
Price per sqft
$261/sqft
Vs. Neighborhood guide reference price
Not available
Days on market
76 days
Original to current
$30K reduction
$315K original
Active inventory context
Ask for current inventory
Source: MLS Grid / Unlock MLS and Keenan Group review as of Oct 17, 2026.
Request Private Market AnalysisConnect 1415 NE Whitehead St to the Austin Market
78957 ZIP Guide
ZIP-level neighborhoods, schools, lifestyle, and Austin market context
Austin Home Valuation
Private Austin CMA, TCAD context, and pricing strategy
Seller Resources
Pricing, prep, launch timing, and Compass marketing strategy
Keenan Group Results
#1 ABOR Team 2024 with $1B+ career sales volume