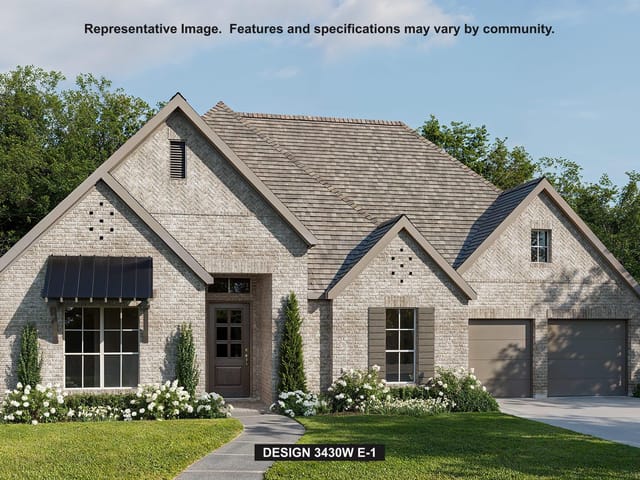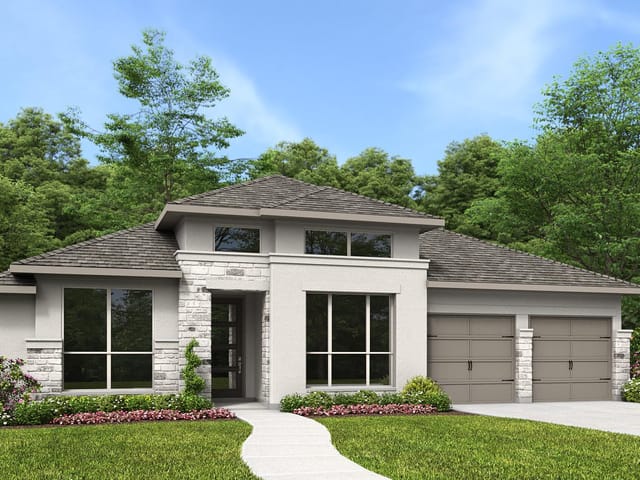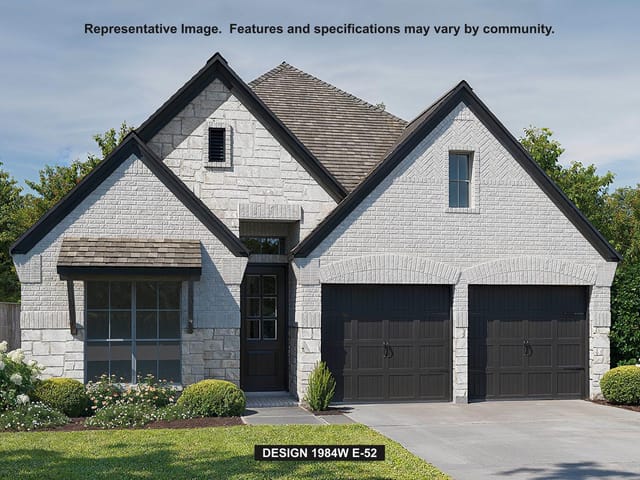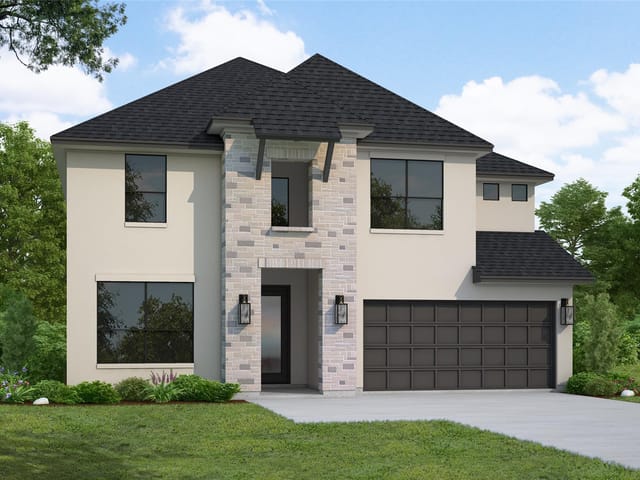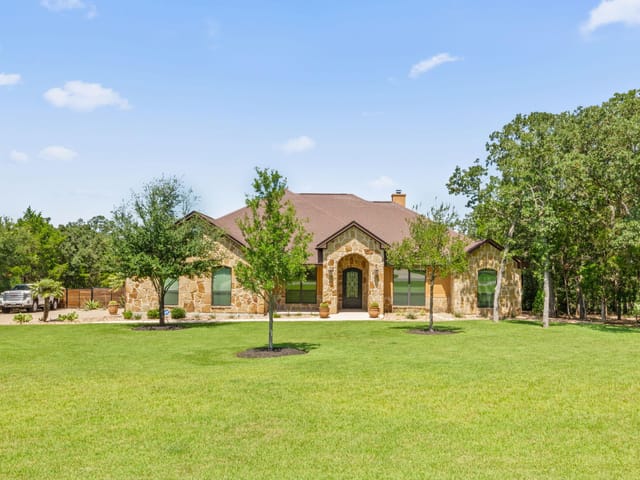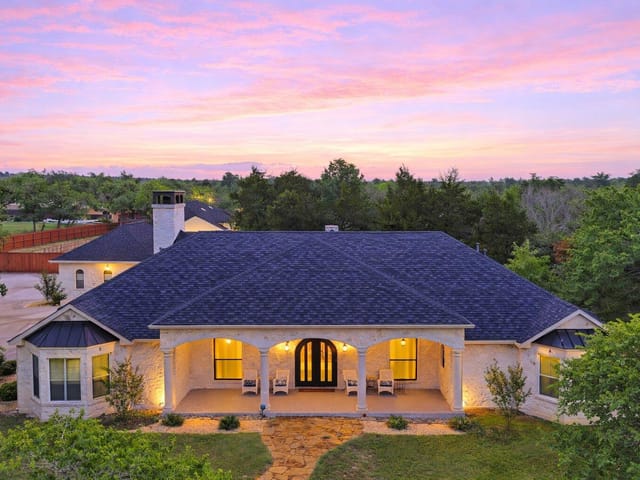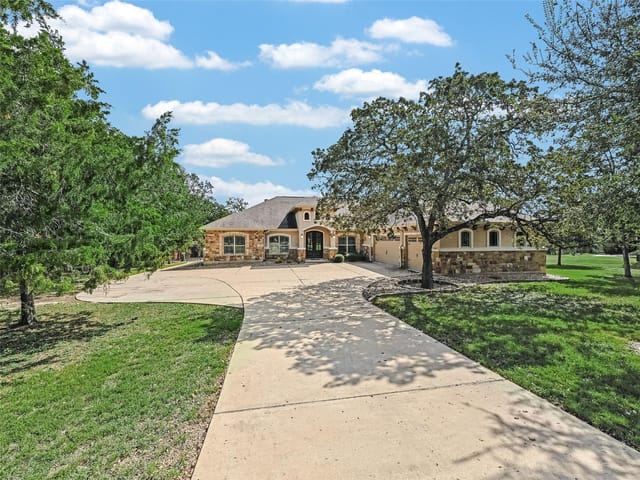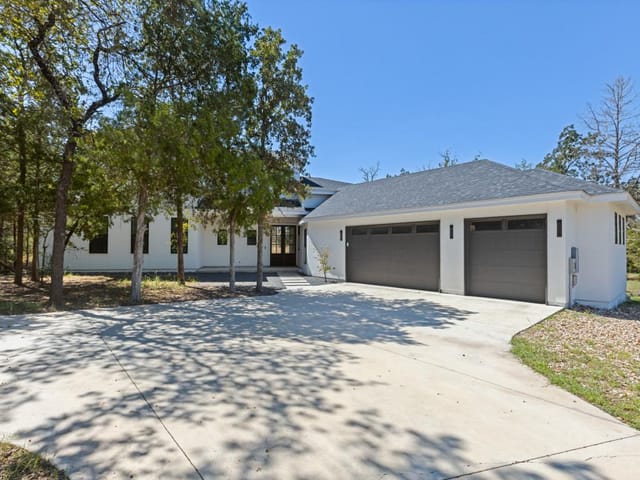


3 bed, 3 bath, 2,883 sqft on 2.00 acres in Bastrop. Bastrop, TX 78602. $800,000. Bastrop ISD.
About This Home
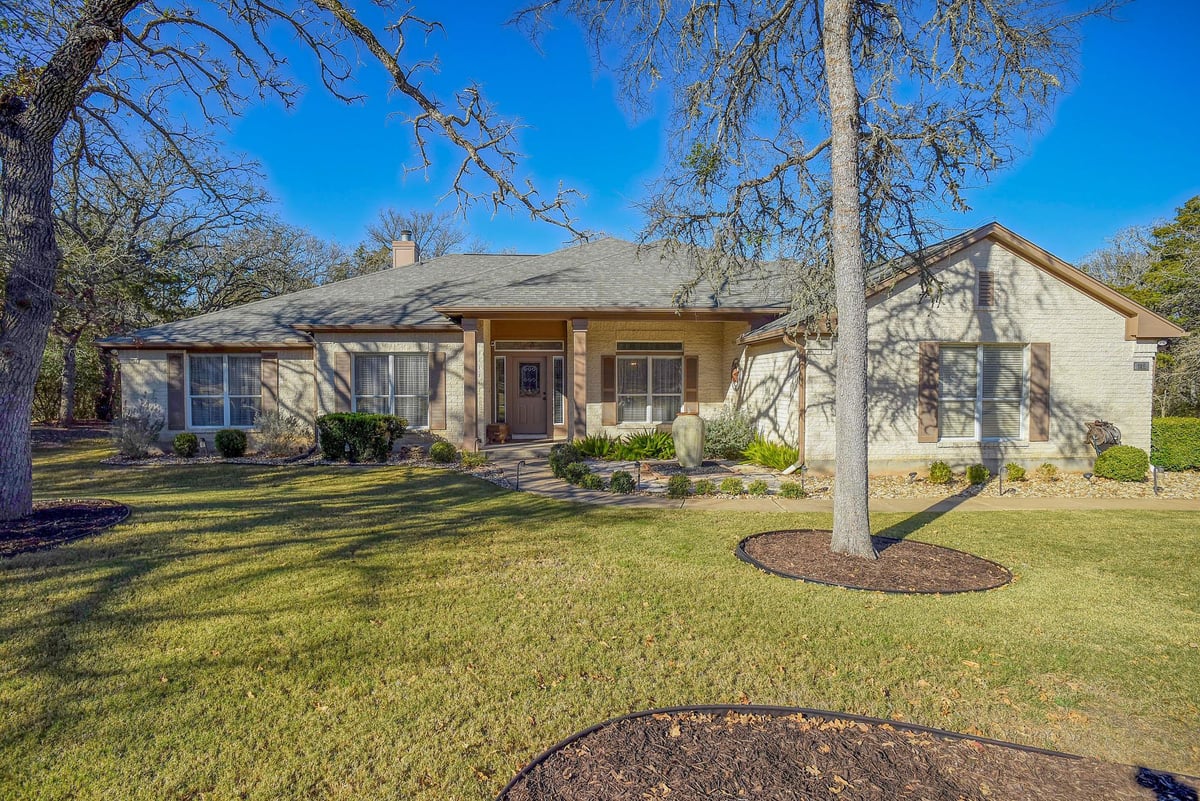
This beautiful 3-bedroom, 3-bath home, nestled on 2 private wooded acres, offers a perfect blend of comfort, quality, and thoughtful updates. The property features a convenient side-entry drive and spacious 3-car garage, providing ample parking and storage. The welcoming front entrance showcases a courtyard water fountain surrounded by natural stone pavers and contrasting stone inlay. New window glass was installed in 2017, with blinds and curtains conveying with the home. The kitchen and all bathrooms feature elegant quartz countertops, while the kitchen is enhanced by a quartz backsplash and custom-built island, creating a stylish centerpiece for everyday living and entertaining. Hardwood floors were installed and professionally refinished in 2024, while brand-new carpet and interior painting completed in August 2025 make the home truly move-in ready. A new deck, added in 2022, extends the living space outdoors and is ideal for relaxing or entertaining. The kitchen includes quality appliances that convey, including a GE refrigerator, glass-top stove, oven, and microwave. The spacious laundry room features a new oversized sink and built-in cabinetry for excellent storage. Additional updates include full gutters and new exterior lighting. A standout feature is the beautiful screened-in sunroom overlooking the mature, wooded backyard, offering peaceful views and abundant wildlife—a wonderful space to enjoy the outdoors year-round. Recent maintenance includes HVAC service with twice-yearly maintenance, a recently serviced aerobic septic system with quarterly inspections, regularly serviced electric water heaters, and a professionally serviced water softener. Residents enjoy exclusive access to a gated amenity center featuring a clubhouse, fitness center, sauna, Junior Olympic pool, tennis and pickleball courts, social gathering spaces, and an extensive trail system. This peaceful wooded retreat offers privacy, comfort, exceptional updates, and resort-style amenities.
- Property Type
- Residential
- Year Built
- 2002
- Lot Size
- 2.00 acres
- Price / Sq Ft
- $277
- HOA
- $163.24/mo
- Garage
- 3 spaces
Listing information last updated September 2, 2026.
Listed by Texas Premier Realty
MLS# 9629080 • Active
IDX inquiries: Keenan Group at Compass · (512) 415-7653
Highlights
Facts & Features
Interior
- Breakfast Bar
- Ceiling Fan(s)
- Ceiling-High
- Chandelier
- Quartz Counters
- Crown Molding
- Double Vanity
- Eat-in Kitchen
- Kitchen Island
- Multiple Dining Areas
- Open Floorplan
- Recessed Lighting
- Built-In Electric Oven
- Cooktop
- Dishwasher
- Disposal
- Exhaust Fan
- RNGHD
- Refrigerator
- Self Cleaning Oven
- Carpet
- Tile
- Wood
- Heating
- Central
- Cooling
- Ceiling Fan(s),Central Air
- Fireplaces
- 1
Exterior & Lot
- Gutters Full
- No Exterior Steps
- Private Yard
- Brick
- Board & Batten Siding
- Back Yard
- Front Yard
- Landscaped
- Sprinkler - Automatic
- Many Trees
- Slab
- Covered
- Deck
- Enclosed
- Front Porch
- Screened
- Roof
- Composition
- Lot Size
- 2.00 Acres
- Concrete
- Driveway
- Garage
- Garage Door Opener
- Garage Faces Side
- Garage Spaces
- 3
Financial
- HOA Fee
- $163 / mo
- Original List Price
- $800,000
- Price per Sq Ft
- $277
Utilities
- Electricity Connected
- Sewer Connected
- Water Connected
- Water Source
- Public
- Sewer
- Aerobic Septic
Transaction History
1 record on file
Every recorded listing, sale, and lease at 142 Joshua Smith LN, whoever represented it.
- ActiveListed 2026Current price: $800,000Original list: $800,000MLS 9629080
- Listed · September 1, 2026$800,000
Prices shown are list prices. Closed sale prices are available to registered clients in accordance with ACTRIS rules.
Price & Listing History
Listed with current price, original ask, and market time.
- Current list
- $800,000
- Original list
- $800,000
- Price movement
- No verified reduction
- Listed / DOM
- Sep 1, 2026 · 45 days
Zoned Schools
Bastrop ISD
Cedar Creek
Cedar Creek
Colony Oaks
Zoned assignments come from the property school fields available to us. District context schools are shown only when an assigned tier is missing. Contact the school district directly to verify current boundaries and enrollment eligibility.
Excluded from this estimate: property taxes and home insurance. Each requires verified amount, cadence or unit, source, and as-of details.
HOA source: MLS Grid / Unlock MLS, as of 2026-10-15T13:27:03.402+00:00; normalized from monthly dues.
20% ($160K)
Adjustable assumption - not a lending recommendation.
$800,000
Luxury property intelligence
Keenan Market Position
A sourced read on Bastrop pricing, timing, and property scale. No automated valuation claim.
List price
$800,000
Price per sqft
$277/sqft
Vs. Neighborhood guide reference price
Not available
Days on market
45 days
Original to current
No verified reduction
$800K original
Active inventory context
Ask for current inventory
Source: MLS Grid / Unlock MLS and Keenan Group review as of Oct 15, 2026.
Request Private Market AnalysisConnect 142 Joshua Smith Ln to the Austin Market
78602 ZIP Guide
ZIP-level neighborhoods, schools, lifestyle, and Austin market context
Austin Home Valuation
Private Austin CMA, TCAD context, and pricing strategy
Seller Resources
Pricing, prep, launch timing, and Compass marketing strategy
Keenan Group Results
#1 ABOR Team 2024 with $1B+ career sales volume