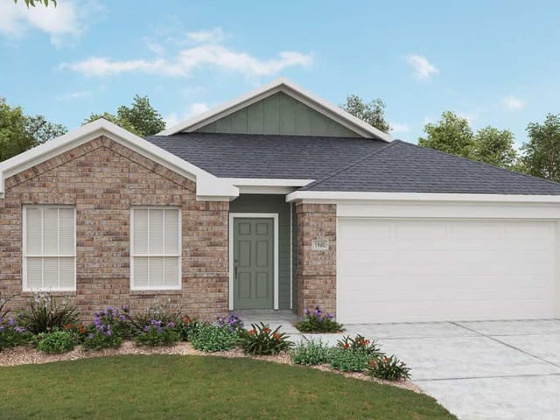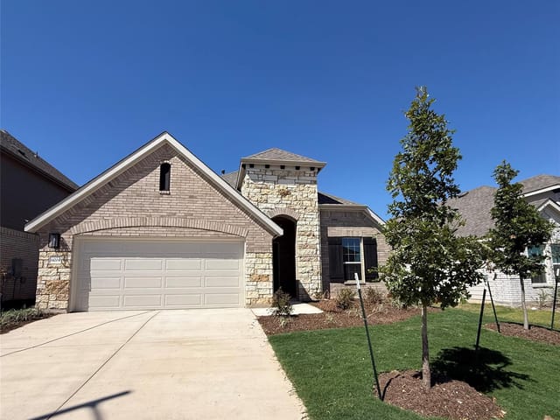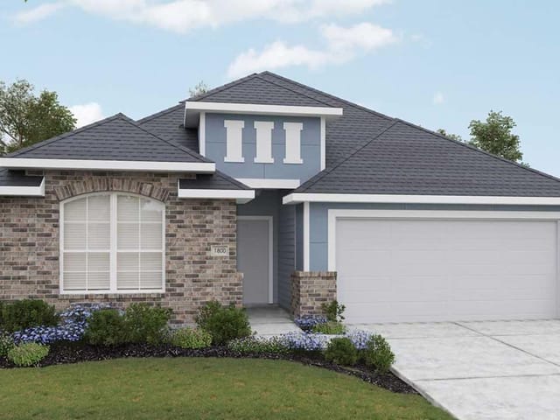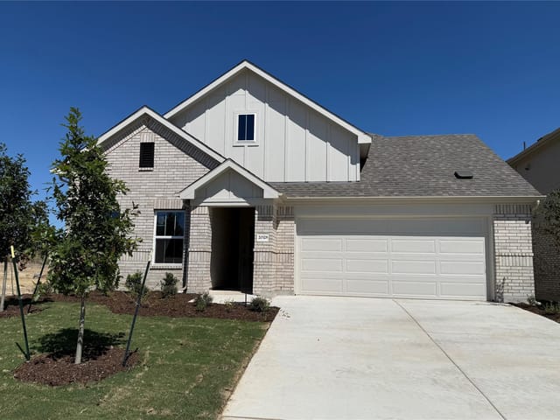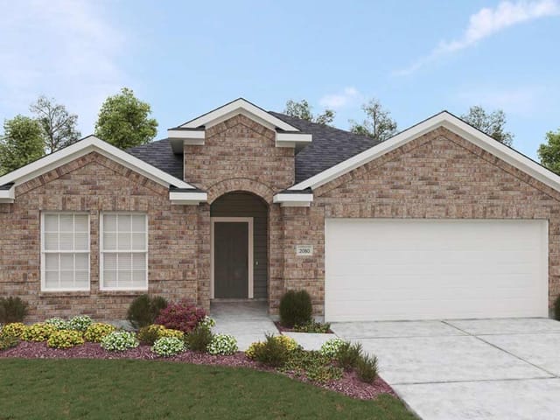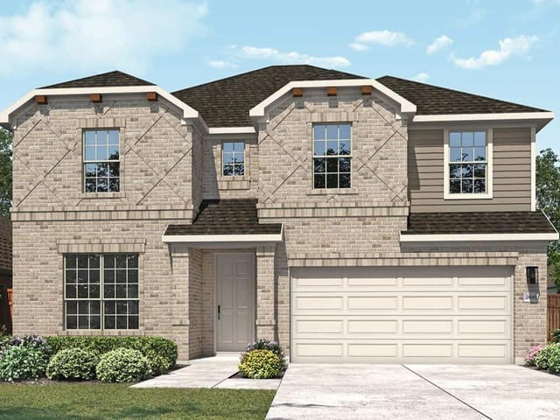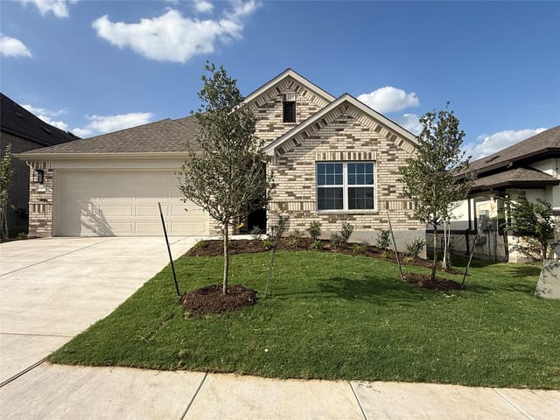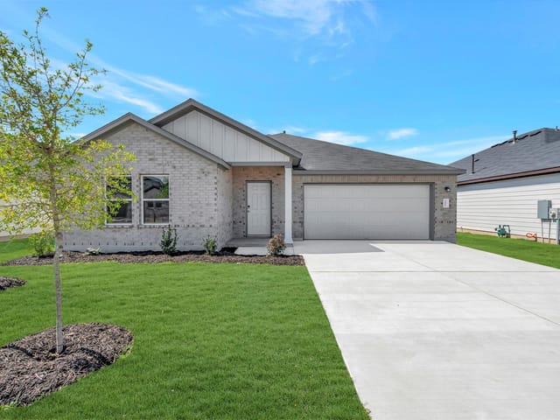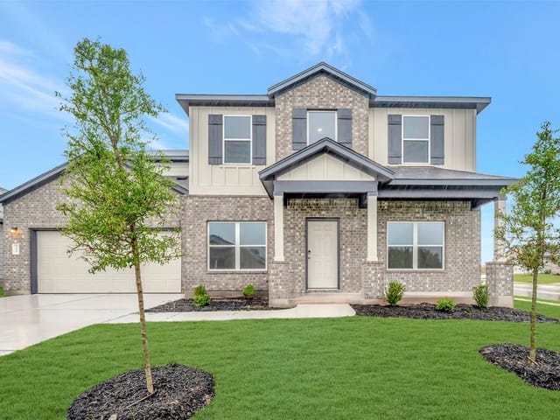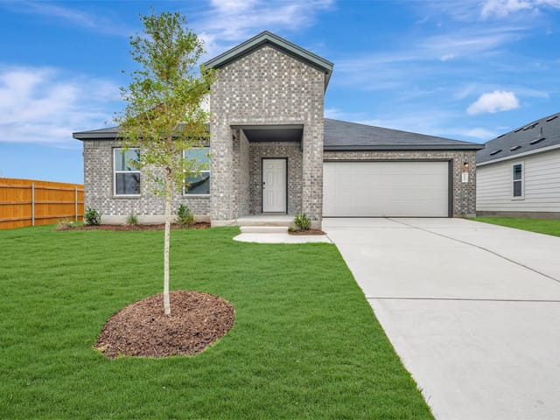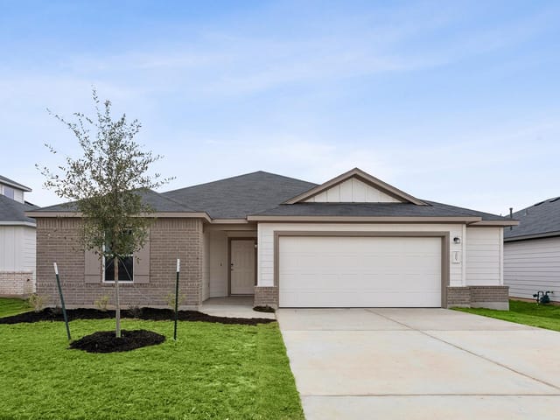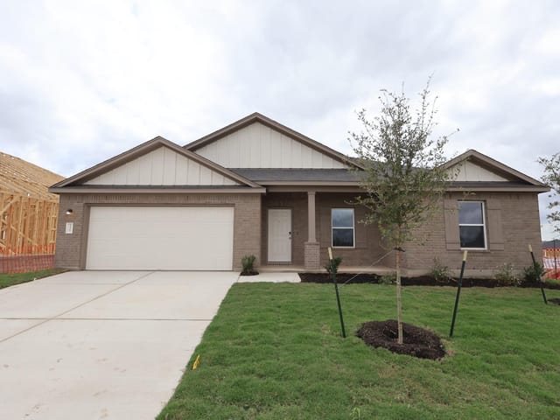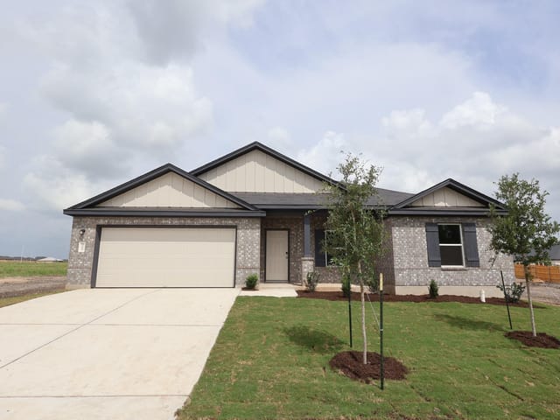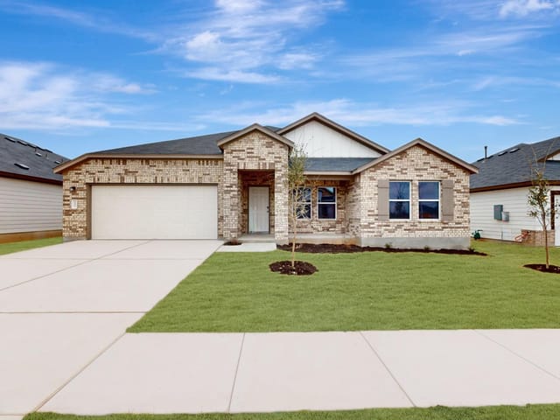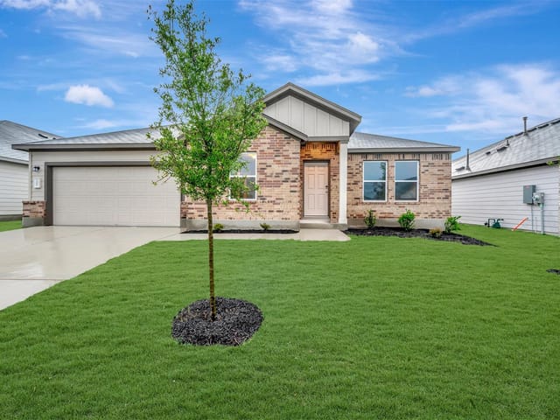


3 bed, 2 bath, 1,652 sqft on 0.14 acres in Manor. Manor, TX 78653. $309,990. Elgin ISD.
About This Home
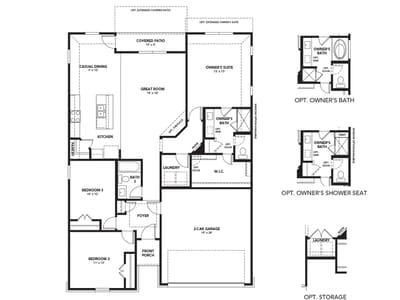
The Only Builder in Manor Offering Personalization From the Upper $200s Designed with intention and built for connection, the one-story Blanton offers a bright, open layout that makes everyday living feel effortless and inviting. From the moment you enter, a welcoming foyer leads you into the heart of the home – a spacious kitchen with a center island that flows seamlessly into the dining area and family room. This expansive space is perfect for everything from quiet weeknights to lively holiday gatherings, offering a natural hub for togetherness and comfort.
The owner’s suite with grand entry is thoughtfully tucked at the rear of the home for added privacy, creating a peaceful retreat with a generous bath and ample closet space. Choose to add access to the laundry room from the closet, for convenience on laundry day. Two additional bedrooms are located together near a full bath, ideal for family members or everyday guests. Spaced away from the owner’s suite, these rooms offer a tucked-away sanctuary.
Step outside to the covered patio – an ideal extension of your living space that’s perfect for sipping coffee in the morning or enjoying a sunset dinner.
Whether you're starting out, growing, or simply looking to settle into a space that balances function with style, the Blanton adapts to your lifestyle with ease. Its thoughtfully crafted layout and warm, welcoming design make it a home where comfort lives and everyday moments truly shine.
- Property Type
- Residential
- Year Built
- 2026
- Lot Size
- 0.14 acres
- Price / Sq Ft
- $188
- HOA
- $50/mo
- Garage
- 2 spaces
Listing information last updated October 21, 2026.
Listed by DRB Group Realty, LLC
MLS# 4515827 • Active
IDX inquiries: Keenan Group at Compass · (512) 415-7653
Highlights
Facts & Features
Interior
- No Interior Steps
- Pantry
- Primary Bedroom on Main
- Walk-In Closet(s)
- Dishwasher
- Disposal
- Microwave
- Heating
- Central,Electric
- Cooling
- Ceiling Fan(s),Central Air,Electric
Exterior & Lot
- Masonry – Partial
- Back Yard
- Front Yard
- Back Yard
- Privacy
- Wood
- Slab
- Covered
- Front Porch
- Patio
- Porch
- Roof
- Composition,Shingle
- Lot Size
- 0.14 Acres
- Asphalt
- Attached
- Garage Door Opener
- Paved
- Garage Spaces
- 2
Financial
- HOA Fee
- $50 / mo
- Original List Price
- $324,990
- Price per Sq Ft
- $188
Utilities
- Cable Available
- Electricity Connected
- Natural Gas Connected
- Phone Available
- Sewer Connected
- Water Connected
- Water Source
- Public
- Sewer
- Public Sewer
Transaction History
1 record on file
Every recorded listing, sale, and lease at 14216 Grassley TRL, whoever represented it.
- ActiveListed 2026Current price: $309,990Original list: $324,990MLS 4515827
- Listed · June 18, 2026$324,990
- Price changed · August 11, 2026$319,990
- Price changed · October 20, 2026$309,990
Prices shown are list prices. Closed sale prices are available to registered clients in accordance with ACTRIS rules.
Explore this area
Price & Listing History
Price Change with current price, original ask, and market time.
- Current list
- $309,990
- Original list
- $324,990
- Price movement
- $15K reduction
- Listed / DOM
- Jun 18, 2026 · 126 days
Zoned Schools & District Context
Elgin
Cele Middle School
Neidig
Zoned assignments come from the property school fields available to us. District context schools are shown only when an assigned tier is missing. Contact the school district directly to verify current boundaries and enrollment eligibility.
20% ($62K)
Adjustable assumption - not a lending recommendation.
$309,990
Luxury property intelligence
Keenan Market Position
A sourced read on Manor pricing, timing, and property scale. No automated valuation claim.
List price
$309,990
Price per sqft
$188/sqft
Vs. Neighborhood guide reference price
Not available
Days on market
126 days
Original to current
$15K reduction
$325K original
Active inventory context
Ask for current inventory
Source: MLS Grid / Unlock MLS and Keenan Group review as of Oct 21, 2026.
Request Private Market AnalysisConnect 14216 Grassley Trl to the Austin Market
78653 ZIP Guide
ZIP-level neighborhoods, schools, lifestyle, and Austin market context
Pflugerville ISD Schools
District guide, nearby schools, and homes by attendance area
Austin Home Valuation
Private Austin CMA, TCAD context, and pricing strategy
Seller Resources
Pricing, prep, launch timing, and Compass marketing strategy
Keenan Group Results
#1 ABOR Team 2024 with $1B+ career sales volume