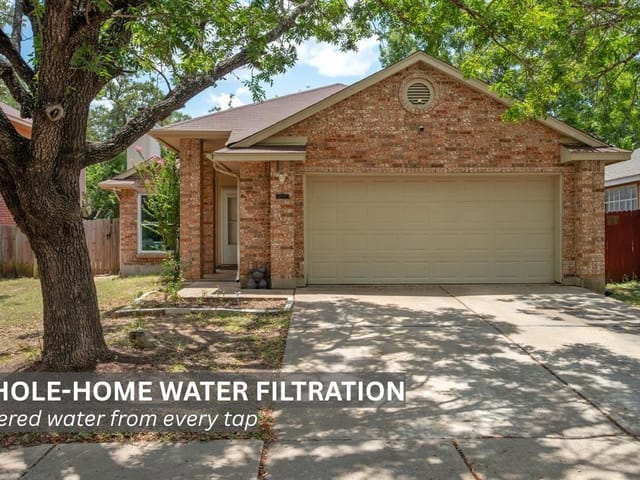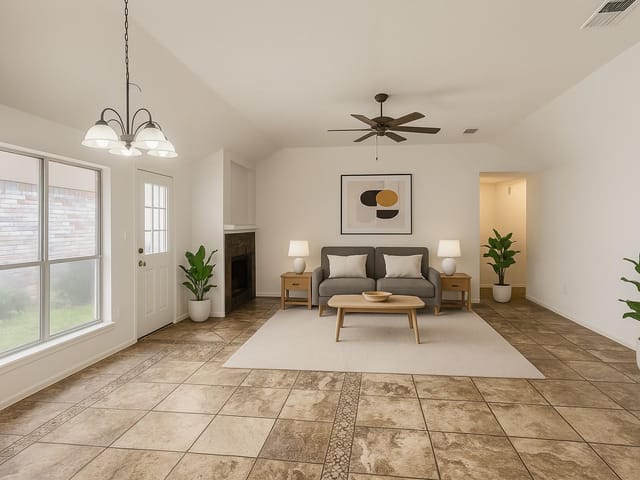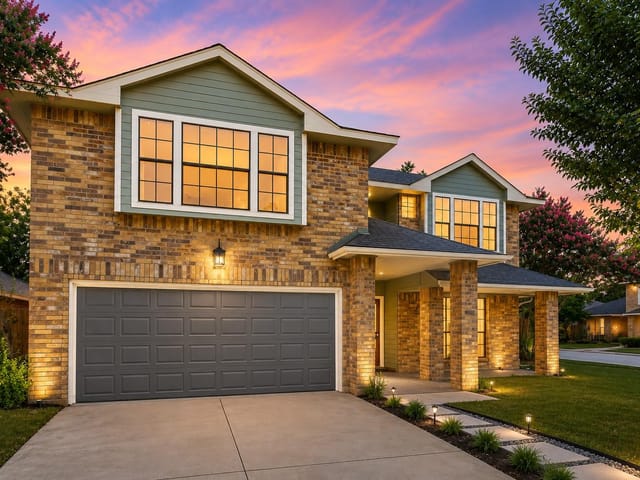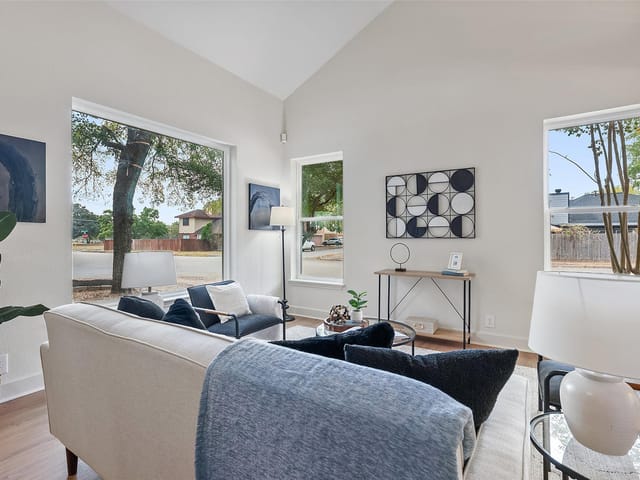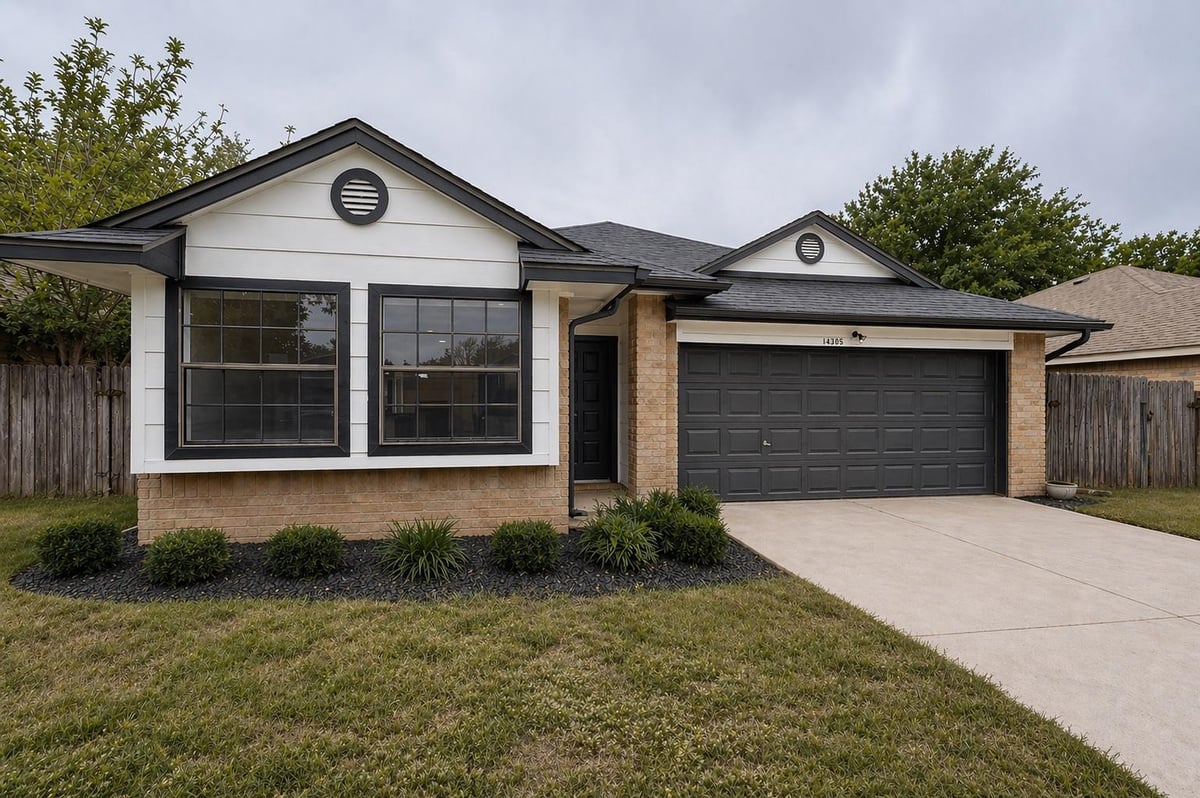
3 bed, 2 bath, 1,431 sqft on 0.13 acres in Austin. Austin, TX 78725. $282,500. Del Valle ISD.
About This Home
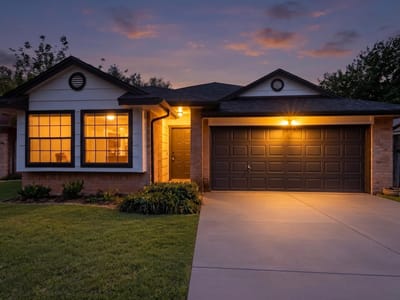
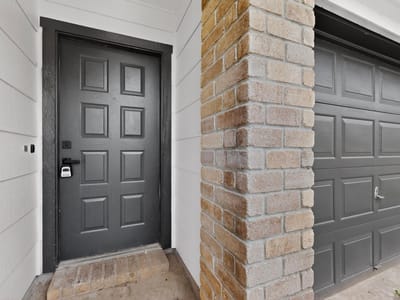
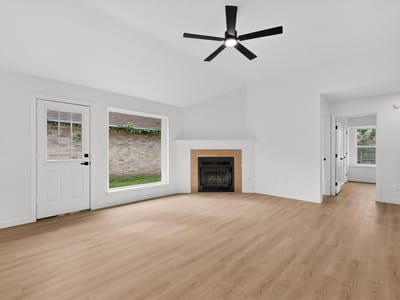
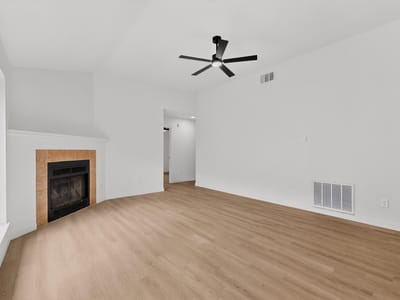
SELLER FINANCING OPTIONS AVAILABLE. Fully renovated home in Austin's Colony — move-in ready and thoughtfully updated throughout. Major systems and finishes have been replaced, including a brand new roof (2026, 50-year manufacturer warranty) and all-new energy-efficient windows and skylight from Bluesky Building Supply. The interior has been taken down to the studs in key areas and rebuilt with luxury vinyl plank flooring throughout, fresh paint and texture, scraped ceilings, new interior doors with new hinges, hardware, and frames, new trim and baseboards, new can lighting, and new ceiling fans in every room.
The kitchen features new cabinetry, quartz countertops, a stainless steel sink, new gas range, new microwave, and floating shelves. The master bath is a full retreat with a brand new standing shower, standalone soaking tub, new vanity, and new tile. The guest bath has been fully updated with a new vanity, new tile flooring, and a new tile shower surround. Additional upgrades include new faucets throughout, new locks and hardware, new thermostat, new doorbell, new dining room fixture, and new sliders in the master closet and laundry room.
Exterior improvements include fresh paint and trim around the entire home and a new rockscape in the front yard. AC unit replaced in 2021 (per previous owner). All work completed by licensed professionals. Low HOA at $31.50/month.
- Property Type
- Residential
- Year Built
- 1986
- Lot Size
- 0.13 acres
- Price / Sq Ft
- $197
- HOA
- $32/mo
- Garage
- 2 spaces
Listing information last updated October 7, 2026.
Listed by William Blackburn, Broker
MLS# 8714905 • Active
IDX inquiries: Keenan Group at Compass · (512) 415-7653
Highlights
Facts & Features
Interior
- Ceiling Fan(s)
- Ceiling-Vaulted
- Granite Counters
- Double Vanity
- No Interior Steps
- Pantry
- Primary Bedroom on Main
- Recessed Lighting
- Soaking Tub
- Walk-In Closet(s)
- Built-In Gas Oven
- Built-In Gas Range
- Dishwasher
- Freezer
- Gas Range
- Microwave
- RNGHD
- Refrigerator
- Stainless Steel Appliance(s)
- Warming Drawer
- Washer
- Dryer
- Water Heater
- Water Purifier
- Heating
- Central,Fireplace(s)
- Cooling
- Ceiling Fan(s),Central Air,Electric,Gas
- Fireplaces
- 1
Exterior & Lot
- Back Yard
- Landscaped
- Native Plants
- Full
- Wood
- Slab
- Roof
- Shingle
- Lot Size
- 0.13 Acres
- Direct Access
- Driveway
- Garage
- Garage Faces Front
- Kitchen Level
- Lighted
- Private
- Garage Spaces
- 2
Financial
- HOA Fee
- $32 / mo
- Original List Price
- $287,500
- Price per Sq Ft
- $197
Utilities
- Water Source
- Public
- Sewer
- Public Sewer
Transaction History
3 records on file
Every recorded listing, sale, and lease at 14305 Vandever ST, whoever represented it.
- ActiveListed 2026Current price: $1,995Original list: $2,250MLS 9990238
- Listed · September 10, 2026$2,250
- Price changed · October 7, 2026$1,995
- ActiveListed 2026Current price: $282,500Original list: $287,500MLS 8714905
- Listed · July 29, 2026$287,500
- Price changed · September 10, 2026$285,000
- Price changed · October 7, 2026$282,500
- SoldDecember 19, 2025Listed at: $270,000MLS 1153479
Prices shown are list prices. Closed sale prices are available to registered clients in accordance with ACTRIS rules.
Explore this area
Price & Listing History
Price Change with current price, original ask, and market time.
- Current list
- $282,500
- Original list
- $287,500
- Price movement
- $5K reduction
- Listed / DOM
- Jul 29, 2026 · 79 days
Tax Record
Public record data from county appraisal records. Market value can differ from assessed value.
- Assessed Value
- $265,409
- Assessment Year
- 2025
- Year Built
- 1986
- Parcel ID
- 000000284173
| Year | Taxes | Total Assessment | Land | Additions |
|---|---|---|---|---|
2025-1.0% | — | $265,409 | — | — |
2024-4.1% | — | $268,058 | $40,000 | $235,370 |
2023+47.5% | — | $279,388 | $40,000 | $228,058 |
2022 | — | $189,473 | $40,000 | $239,388 |
Zoned Schools
Del Valle ISD
Del Valle
Del Valle
Popham
Zoned assignments come from the property school fields available to us. District context schools are shown only when an assigned tier is missing. Contact the school district directly to verify current boundaries and enrollment eligibility.
Excluded from this estimate: property taxes and home insurance. Each requires verified amount, cadence or unit, source, and as-of details.
HOA source: MLS Grid / Unlock MLS, as of 2026-10-15T13:42:03.817+00:00; normalized from monthly dues.
20% ($57K)
Adjustable assumption - not a lending recommendation.
$282,500
Luxury property intelligence
Keenan Market Position
A sourced read on Austin pricing, timing, and property scale. No automated valuation claim.
List price
$282,500
Price per sqft
$197/sqft
Vs. Neighborhood guide reference price
Not available
Days on market
79 days
Original to current
$5K reduction
$287.5K original
Active inventory context
Ask for current inventory
Source: MLS Grid / Unlock MLS and Keenan Group review as of Oct 15, 2026.
Request Private Market AnalysisConnect 14305 Vandever St to the Austin Market
78725 ZIP Guide
ZIP-level neighborhoods, schools, lifestyle, and Austin market context
Austin Home Valuation
Private Austin CMA, TCAD context, and pricing strategy
Seller Resources
Pricing, prep, launch timing, and Compass marketing strategy
Keenan Group Results
#1 ABOR Team 2024 with $1B+ career sales volume