This property is no longer actively listed. We can help you find similar homes currently for sale, notify you if this property relists, or explore off-market opportunities in the area.
$489,000
last listed14309 Richard Walker Blvd, Austin, TX 78728
Why you're seeing this property: Unlike major portals that hide off-market listings, we maintain the most comprehensive Austin property database. View market history, neighborhood data, and discover similar homes currently for sale. #1 Austin Realtor Team 2024.
3 bed, 2 bath, 2,060 sqft on 0.16 acres in Austin. Austin, TX 78728. Last listed at $489,000, sold August 22, 2025. Pflugerville ISD.
About This Home
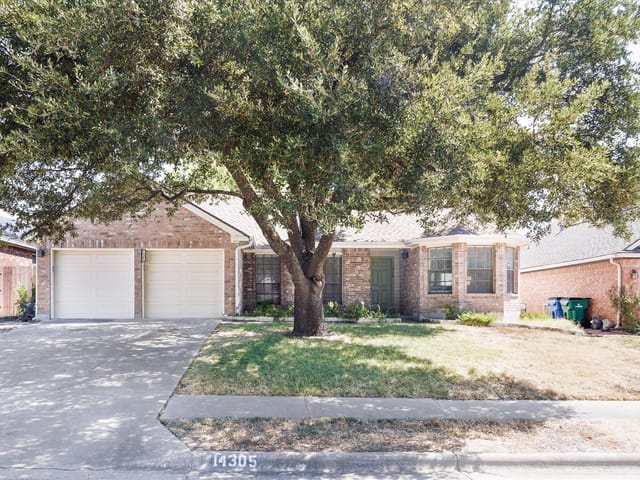
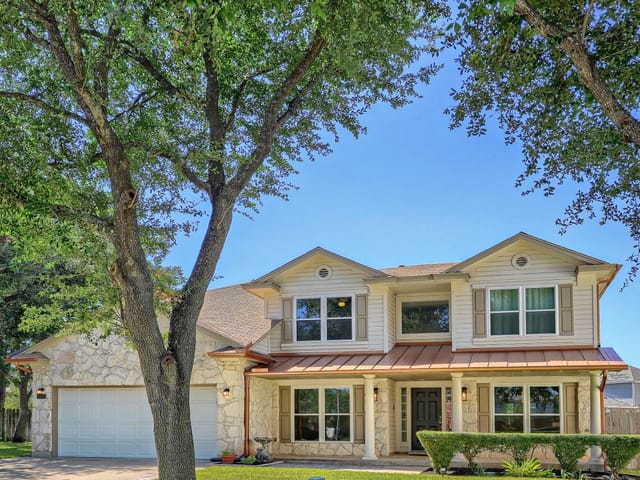
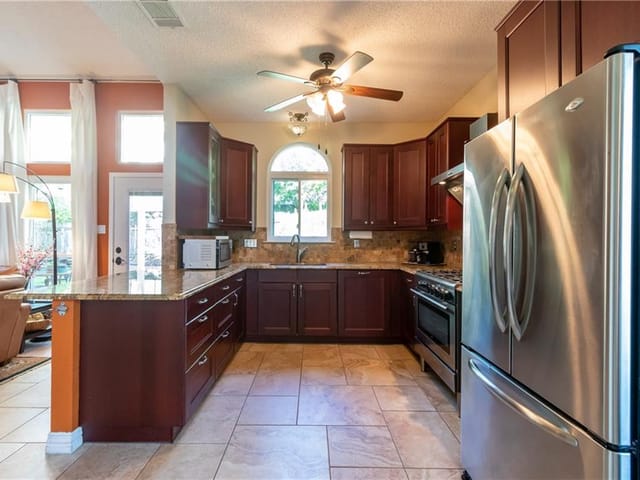
Beautifully cared-for 2-story stone-accented home in the heart of Wells Branch. W/ approx. 2,060 square feet of living space, this home offers comfort, flexibility, and an unbeatable location. From the curb, you'll notice the stunning stone exterior, fresh paint, cedar accents, dimensional roof shingles, and updated front and storm doors—all adding to the home’s elevated charm. A full sprinkler system keeps the lush lawn green and vibrant year-round. Inside, the formal liv/din area impress w tall ceilings, elegant crown molding, rich Hickory hardwood flooring, and abundant natural light. The central kit. features granite countertops, tile flooring, SS appliances, a deep sink, and a classic kit. window overlooking the beautifully landscaped backyard. Open to a spacious casual dining area and inviting family room w/ a gas fireplace, this layout is perfect for both daily living and entertaining. Upstairs, the oversized primary suite includes a versatile flex space ideal for a nursery, home gym, reading nook, or potential 4th bdrm. A walk-in closet and a recently remodeled en-suite bathroom w/ a frameless glass shower, soaking tub, updated fixtures, and double vanity complete the retreat. 2 secondary bdrms and a shared hall bath provide space and privacy for family or guests. Additional highlights include a main floor powder room w/ custom window detailing, a well-organized laundry room with built-in shelving, and plush carpeting throughout the second floor. Step outside to enjoy a serene backyard oasis w/ a spacious flagstone patio, an open deck area, and vibrant landscaping—perfect for relaxing or entertaining under the Texas sky. Living in Wells Branch means access to miles of scenic trails, two community pools (one heated), playgrounds, sports courts, an 18-hole disc golf course, dog parks, a skate park, a recreation center, and year-round community events and clubs. This move-in-ready home delivers on style, space, and a lifestyle you’ll love.
- Property Type
- Residential
- Year Built
- 1985
- Lot Size
- 0.16 acres
- Price / Sq Ft
- $237
- Garage
- 2 spaces
Listing information last updated August 22, 2025.
Listed by Austin HomePage Real Estate
MLS# 9897421 • Closed
IDX inquiries: Keenan Group at Compass · (512) 415-7653
Properties displayed may be listed or sold by various participants in the MLS.
Highlights
Facts & Features
Interior
- Ceiling Fan(s)
- High Ceilings
- Granite Counters
- Crown Molding
- Double Vanity
- Entrance Foyer
- Interior Steps
- Multiple Dining Areas
- Multiple Living Areas
- Pantry
- Recessed Lighting
- Smart Thermostat
- Soaking Tub
- Two Primary Closets
- Walk-In Closet(s)
- Convection Oven
- Dishwasher
- Disposal
- Gas Range
- Microwave
- Plumbed For Ice Maker
- Free-Standing Gas Range
- Self Cleaning Oven
- Stainless Steel Appliance(s)
- Water Heater
- Carpet
- Tile
- Vinyl
- Wood
- Heating
- Central,Fireplace(s),Natural Gas
- Cooling
- Ceiling Fan(s),Central Air,Electric
- Fireplaces
- 1
Exterior & Lot
- Private Yard
- Frame
- Blown-In Insulation
- Wood Siding
- Stone
- Back Yard
- Curbs
- Front Yard
- Interior Lot
- Sprinkler - Automatic
- Sprinklers In Rear
- Sprinklers In Front
- Sprinkler - Rain Sensor
- Sprinklers On Side
- Trees-Medium (20 Ft - 40 Ft)
- Trees-Small (Under 20 Ft)
- Back Yard
- Fenced
- Privacy
- Wood
- Slab
- Covered
- Deck
- Front Porch
- Patio
- Roof
- Composition
- Lot Size
- 0.16 Acres
- Garage
- Garage Door Opener
- Garage Faces Front
- Storage
- Garage Spaces
- 2
Financial
- Original List Price
- $499,900
- Price per Sq Ft
- $237
Utilities
- Electricity Connected
- High Speed Internet
- Natural Gas Connected
- Sewer Connected
- Water Connected
- Water Source
- MUD
- Sewer
- Public Sewer
Transaction History
1 record on file
Every recorded listing, sale, and lease at 14309 Richard Walker BLVD, whoever represented it.
- SoldAugust 22, 2025Listed at: $499,900MLS 9897421
Prices shown are list prices. Closed sale prices are available to registered clients in accordance with ACTRIS rules.
Explore this area
Price & Listing History
Listing timeline with current price, original ask, and market time.
- Current list
- $489,000
- Original list
- $499,900
- Price movement
- $10.9K reduction
- Listed / DOM
- Jun 5, 2025
Tax Record
Public record data from county appraisal records. Market value can differ from assessed value.
- Assessed Value
- $427,033
- Assessment Year
- 2025
- Year Built
- 1985
- Parcel ID
- 000000273763
| Year | Taxes | Total Assessment | Land | Additions |
|---|---|---|---|---|
2025-9.2% | — | $427,033 | — | — |
2024-4.7% | — | $470,517 | $275,000 | $182,442 |
2023+50.9% | — | $493,534 | $275,000 | $195,517 |
2022+18.1% | — | $327,151 | $275,000 | $218,534 |
2021 | — | $276,953 | $75,000 | $252,151 |
Virtual Tour
Zoned Schools
John B Connally
Westview
Northwest
Zoned assignments come from the property school fields available to us. District context schools are shown only when an assigned tier is missing. Contact the school district directly to verify current boundaries and enrollment eligibility.
Excluded from this estimate: property taxes, home insurance, and HOA dues. Each requires verified amount, cadence or unit, source, and as-of details.
20% ($98K)
Adjustable assumption - not a lending recommendation.
$489,000
Luxury property intelligence
Keenan Market Position
A sourced read on Austin pricing, timing, and property scale. No automated valuation claim.
List price
$489,000
Price per sqft
$237/sqft
Vs. Neighborhood guide reference price
Not available
Days on market
Not available
Original to current
$10.9K reduction
$499.9K original
Active inventory context
Ask for current inventory
Source: MLS Grid / Unlock MLS and Keenan Group review as of Apr 25, 2026.
Request Private Market AnalysisConnect 14309 Richard Walker Blvd to the Austin Market
78728 ZIP Guide
ZIP-level neighborhoods, schools, lifestyle, and Austin market context
Pflugerville ISD Schools
District guide, nearby schools, and homes by attendance area
Austin Home Valuation
Private Austin CMA, TCAD context, and pricing strategy
Seller Resources
Pricing, prep, launch timing, and Compass marketing strategy
Keenan Group Results
#1 ABOR Team 2024 with $1B+ career sales volume