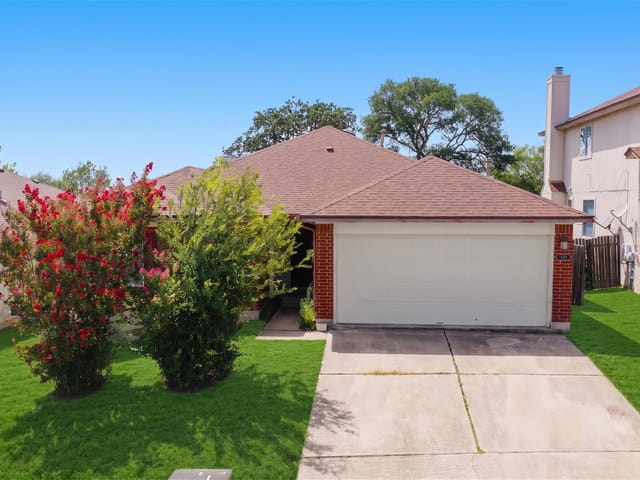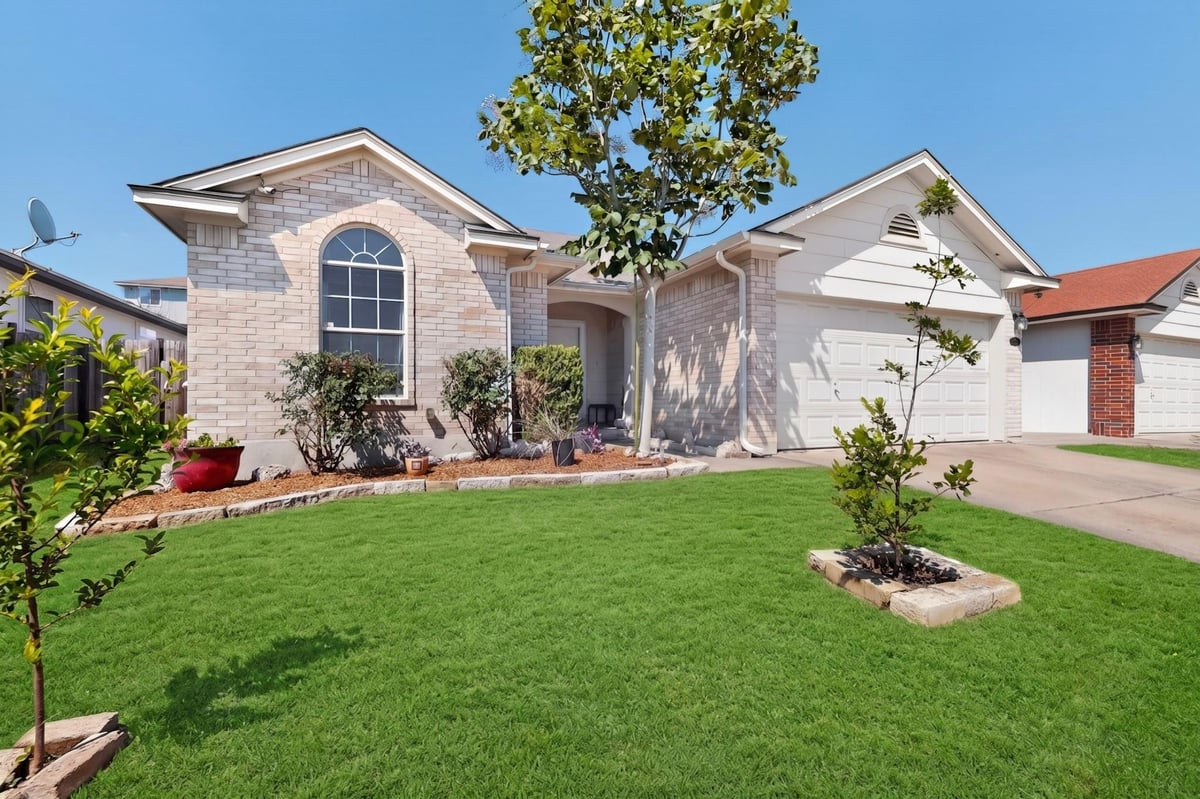
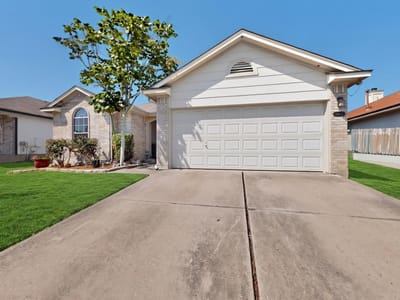
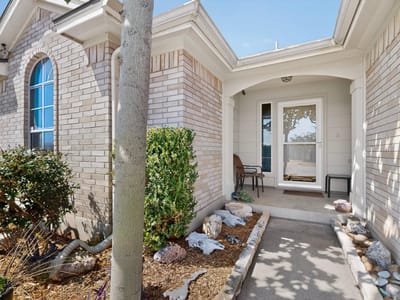
3 bed, 2 bath, 1,206 sqft on 0.13 acres in Austin. Austin, TX 78724. $246,000. Del Valle ISD.
About This Home
Thoughtfully updated and full of practical upgrades, this single-story Forest Bluff home delivers style, comfort, and standout backyard function in a fast-growing East Austin location. Located at 15104 Minebark Way in Travis County with an Austin 78724 postal address, this 3-bedroom, 2-bath home features an open layout with improved flow to the living room, creating an inviting space for everyday living and entertaining. The living room features a fireplace, ceiling-mounted surround sound, and a large custom projector screen for movie nights and game days.
The refreshed kitchen adds warmth and functionality with repainted cabinets, custom butcher-block countertops, a gourmet sink, new garbage disposal, and a water filtration system. The refrigerator, washer, and dryer all convey, making move-in even easier. Major updates include a full HVAC and heating system replacement in 2021, an upgraded water heater approximately 2 years ago, a roof approximately 10 years old, freshly painted exterior, added gutters, French drains, new ceiling fans, replaced trim, painted bedrooms, updated bathroom tile, replaced toilets, and removal of all carpet. A low 1.65 tax rate adds even more value.
Step outside to enjoy a large prefabricated covered patio, garden area, and a 10x12 backyard workshop with electricity, A/C, generous storage, and workspace. Whether you need room for hobbies, projects, tools, or flex space, this workshop offers rare versatility.
Located about 1 mile north of the Tesla Gigafactory and approximately 2 miles from a newly planned high school, this home places you near one of East Austin's fastest-growing employment corridors while still offering neighborhood comfort and accessibility. With visible pride of ownership, refreshed finishes, improved drainage, excellent storage, and inviting indoor-outdoor living, this Forest Bluff home stands out in today's Austin real estate market.
- Property Type
- Residential
- Year Built
- 2005
- Lot Size
- 0.13 acres
- Price / Sq Ft
- $204
- HOA
- $78/quarter
- Garage
- 2 spaces
Listing information last updated September 28, 2026.
Listed by Keller Williams Realty
MLS# 7433227 • Active
IDX inquiries: Keenan Group at Compass · (512) 415-7653
Highlights
Facts & Features
Interior
- Breakfast Bar
- Coffered Ceiling(s)
- Ceiling-Vaulted
- Double Vanity
- Kitchen Island
- Open Floorplan
- Pantry
- Primary Bedroom on Main
- Recessed Lighting
- Dishwasher
- Gas Range
- Microwave
- Free-Standing Range
- Refrigerator
- Water Heater
- Laminate
- No Carpet
- Tile
- Heating
- Central
- Cooling
- Central Air
- Fireplaces
- 1
Exterior & Lot
- Rain Gutters
- No Exterior Steps
- Private Yard
- Hardi
- Plank Type
- Masonry – Partial
- Back Yard
- Cleared
- Interior Lot
- Public Maintained Road
- Trees-Medium (20 Ft - 40 Ft)
- Fenced
- Wood
- Slab
- Covered
- Patio
- Roof
- Asphalt,Composition
- Lot Size
- 0.13 Acres
- Garage
- Garage Door Opener
- Garage Faces Front
- Garage Spaces
- 2
Financial
- HOA Fee
- $78 / quarter
- Original List Price
- $280,000
- Price per Sq Ft
- $204
Utilities
- Electricity Available
- Natural Gas Available
- Water Source
- Public
- Sewer
- Private Sewer
Transaction History
1 record on file
Every recorded listing, sale, and lease at 15104 Mimebark WAY, whoever represented it.
- ActiveListed 2026Current price: $246,000Original list: $280,000MLS 7433227
- Listed · May 14, 2026$280,000
- Price changed · June 12, 2026$270,000
- Price changed · June 27, 2026$259,000
- Price changed · August 19, 2026$246,000
Prices shown are list prices. Closed sale prices are available to registered clients in accordance with ACTRIS rules.
Explore this area
Price & Listing History
Price Change with current price, original ask, and market time.
- Current list
- $246,000
- Original list
- $280,000
- Price movement
- $34K reduction
- Listed / DOM
- May 14, 2026 · 155 days
Tax Record
Public record data from county appraisal records. Market value can differ from assessed value.
- Assessed Value
- $246,280
- Assessment Year
- 2025
- Year Built
- 2005
- Parcel ID
- 000000701340
| Year | Taxes | Total Assessment | Land | Additions |
|---|---|---|---|---|
2025-0.6% | — | $246,280 | — | — |
2024-9.8% | — | $247,652 | $40,000 | $235,984 |
2023+52.6% | — | $274,561 | $40,000 | $207,652 |
2022 | — | $179,906 | $40,000 | $234,561 |
Virtual Tour

Zoned Schools
Del Valle ISD
Del Valle
Dailey
Hornsby-Dunlap
Zoned assignments come from the property school fields available to us. District context schools are shown only when an assigned tier is missing. Contact the school district directly to verify current boundaries and enrollment eligibility.
Excluded from this estimate: property taxes and home insurance. Each requires verified amount, cadence or unit, source, and as-of details.
HOA source: MLS Grid / Unlock MLS, as of 2026-10-15T14:42:01.012+00:00; normalized from quarterly dues.
20% ($49K)
Adjustable assumption - not a lending recommendation.
$246,000
Luxury property intelligence
Keenan Market Position
A sourced read on Austin pricing, timing, and property scale. No automated valuation claim.
List price
$246,000
Price per sqft
$204/sqft
Vs. Neighborhood guide reference price
Not available
Days on market
155 days
Original to current
$34K reduction
$280K original
Active inventory context
Ask for current inventory
Source: MLS Grid / Unlock MLS and Keenan Group review as of Oct 15, 2026.
Request Private Market AnalysisConnect 15104 Mimebark Way to the Austin Market
78724 ZIP Guide
ZIP-level neighborhoods, schools, lifestyle, and Austin market context
Austin Home Valuation
Private Austin CMA, TCAD context, and pricing strategy
Seller Resources
Pricing, prep, launch timing, and Compass marketing strategy
Keenan Group Results
#1 ABOR Team 2024 with $1B+ career sales volume