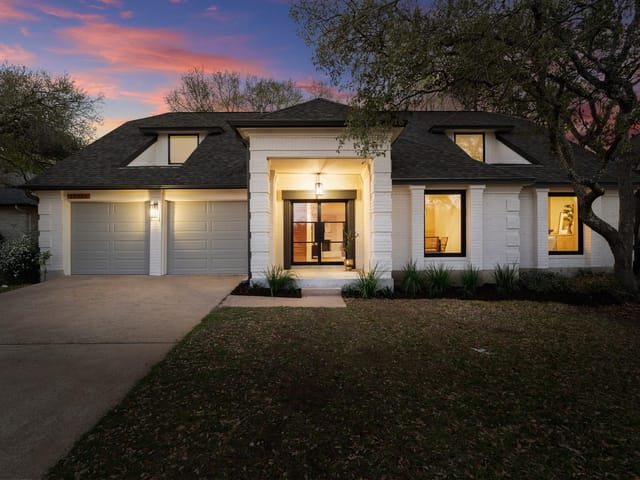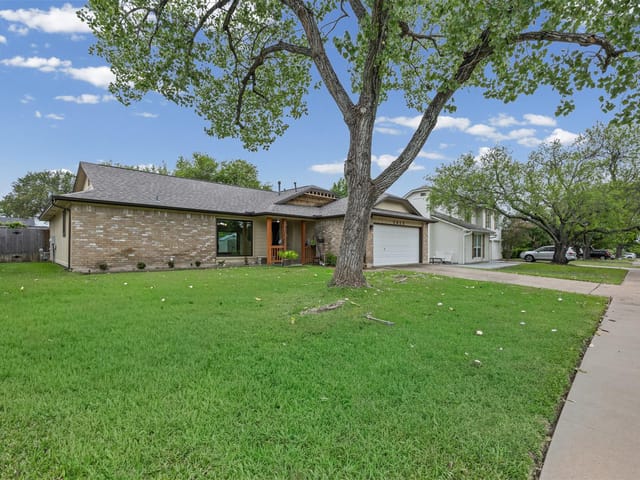
3 bed, 2 bath, 2,080 sqft on 0.20 acres in Austin. Austin, TX 78758. $625,000. Pflugerville ISD.
About This Home
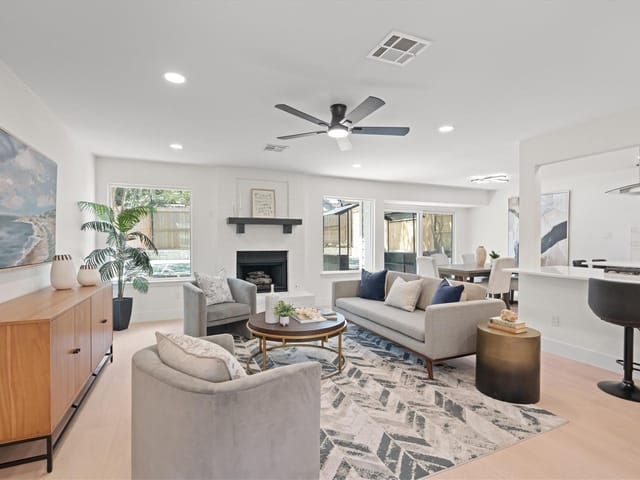
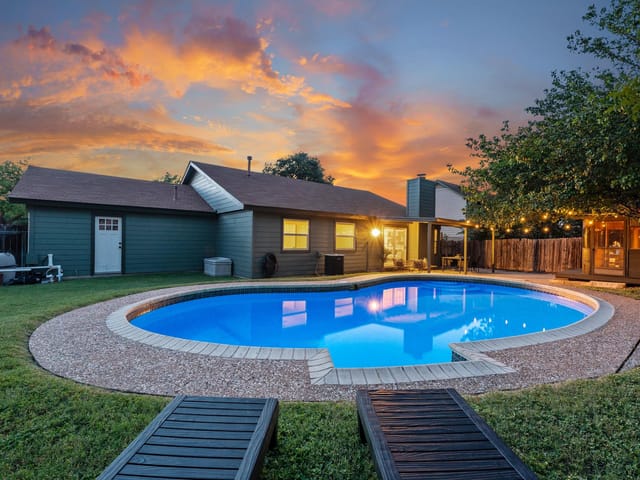
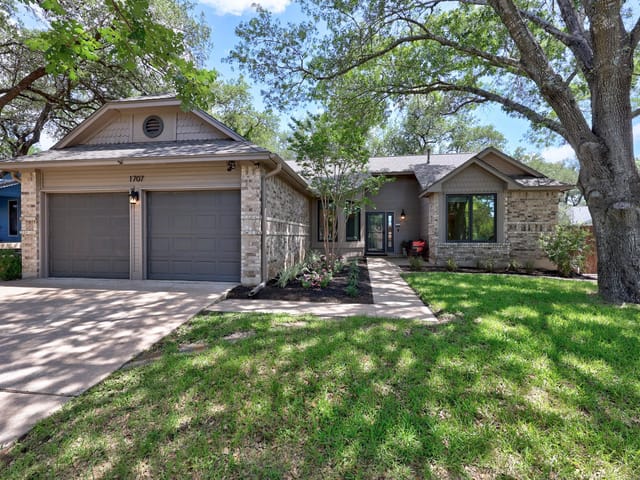
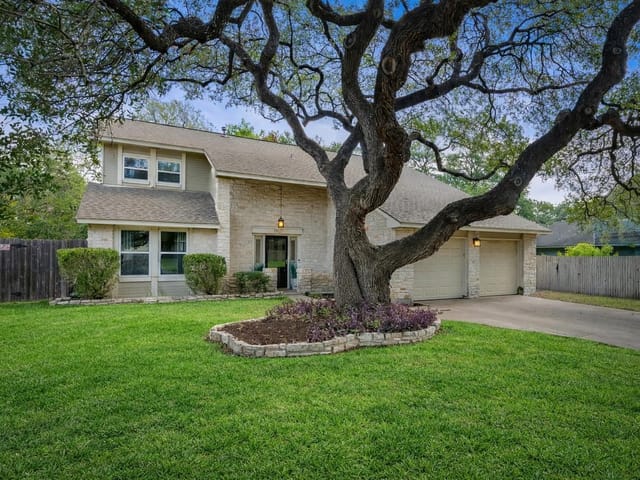
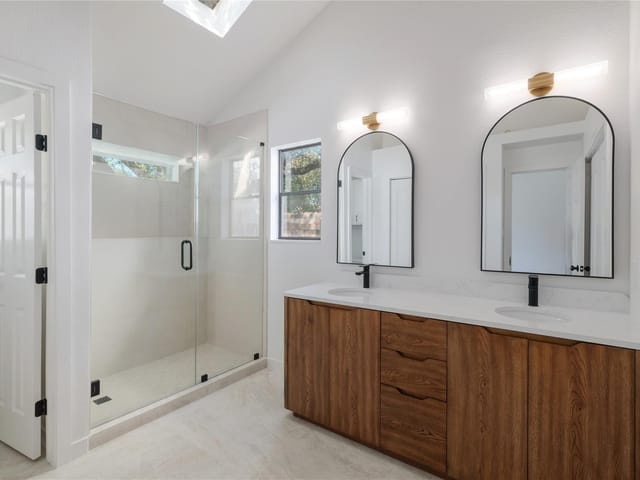
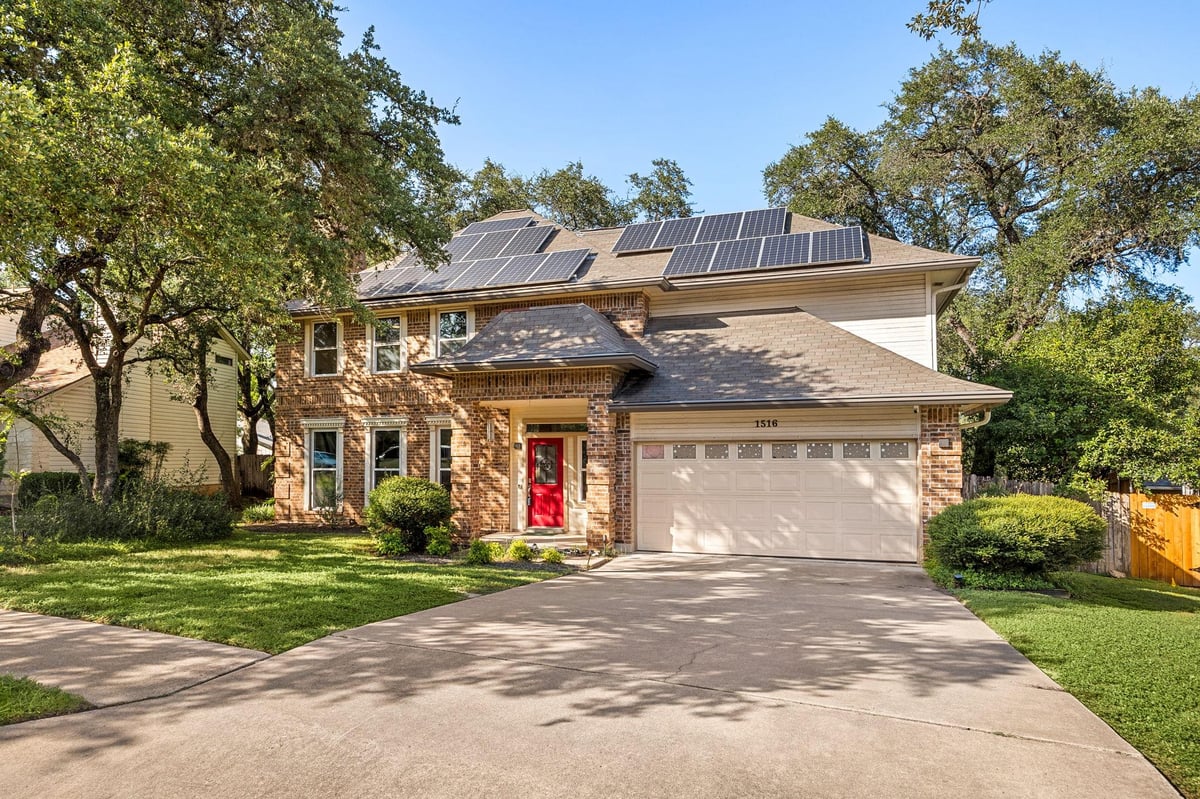
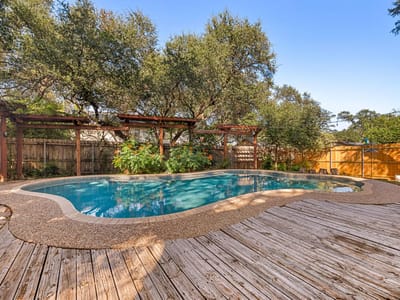
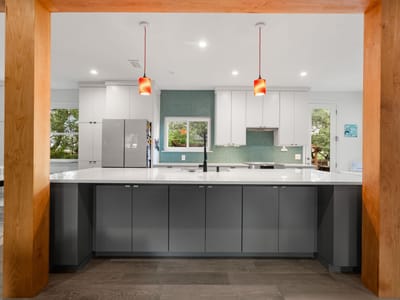
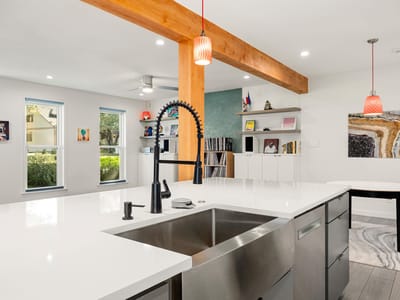
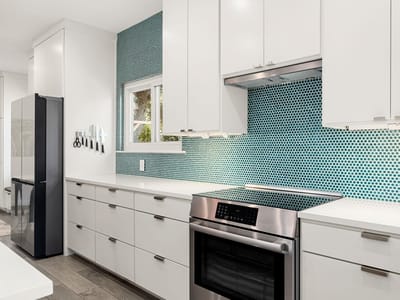
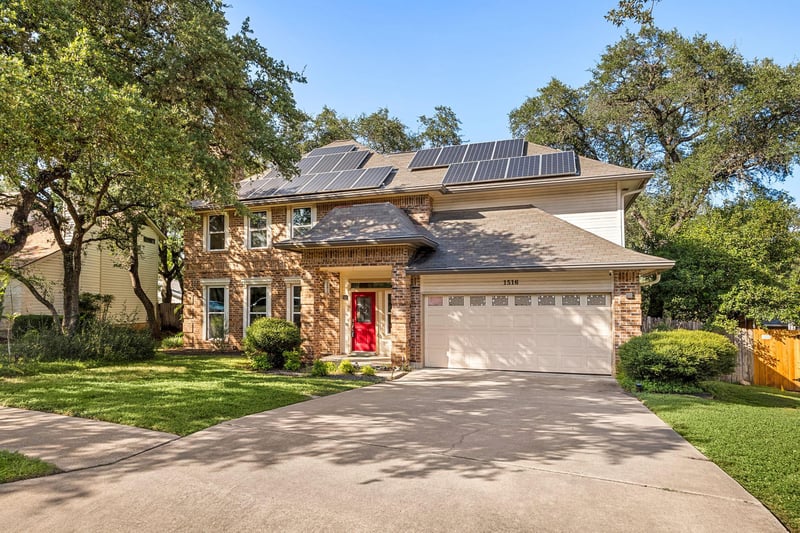
Discover the perfect blend of thoughtful design, modern efficiency, and an unbeatable location in Gracywoods. This architect-designed, extensively remodeled 3-bedroom, 2.5-bath home offers sophisticated living on a quiet street that ends at the neighborhood park entrance. A complete renovation transformed the first floor into a bright, open-concept layout ideal for entertaining. The beautifully redesigned kitchen combines style and functionality with a custom island,Bosch induction cooktop and oven,Bosch dishwasher,ceiling-height cabinetry,hidden trash and recycling storage,pantry drawers, and abundant organization throughout. Architectural details including exposed wood beams, a custom stair accent wall, built-in living room shelving, penny tile accents, recessed lighting, and ceramic tile flooring create a warm, refined atmosphere. A charming dining nook with built-in storage and an under-stair reading nook add character and versatility. Upstairs, wood flooring extends throughout the stairwell and second level. The expansive game room offers flexible space for a media room, office, or playroom and features custom cabinetry and display shelving. The primary suite has been thoughtfully reimagined with a redesigned closet and a spa-inspired bath featuring a dual-head shower and soaking tub. The secondary bath has also been beautifully updated. Designed for comfort and efficiency, the home features triple-pane windows, a 22-panel paid-off solar array, a 2025 tankless water heater, Cat 6 wiring,home speaker wiring downstairs and pool area,EV charger circuit, and mini-split air-conditioned garage. The backyard is a private retreat centered around an 18,000-gallon saltwater pool with resurfaced blue pebble finish, outdoor shower, speaker system, string lighting, and updated fencing. Ideally located just minutes from Apple, The Domain, Q2 Stadium, and major employers, this exceptional North Austin home offers the perfect balance of luxury, functionality, and convenience.
- Property Type
- Residential
- Year Built
- 1985
- Lot Size
- 0.20 acres
- Price / Sq Ft
- $300
- Garage
- 2 spaces
- Pool
- Yes
Listing information last updated October 18, 2026.
Listed by Redfin Corporation
MLS# 3668302 • Active
IDX inquiries: Keenan Group at Compass · (512) 415-7653
Highlights
Facts & Features
Interior
- Breakfast Bar
- Ceiling Fan(s)
- Quartz Counters
- Double Vanity
- Eat-in Kitchen
- Interior Steps
- Multiple Dining Areas
- Multiple Living Areas
- Open Floorplan
- Recessed Lighting
- Walk-In Closet(s)
- Dishwasher
- Disposal
- ENERGY STAR Qualified Appliances
- Exhaust Fan
- Induction Cooktop
- Electric Oven
- Free-Standing Range
- RNGHD
- Stainless Steel Appliance(s)
- Water Heater
- Tankless Water Heater
- Tile
- Wood
- Heating
- Central,Natural Gas
- Cooling
- Central Air
- Fireplaces
- 1
Exterior & Lot
- Gutters Full
- Private Yard
- Masonry – Partial
- Level
- Trees-Medium (20 Ft - 40 Ft)
- Wood
- Slab
- Deck
- Patio
- Roof
- Composition
- Lot Size
- 0.20 Acres
- Attached
- Garage
- Garage Spaces
- 2
- Pool
- Yes
Financial
- Original List Price
- $675,000
- Price per Sq Ft
- $300
Utilities
- Electricity Connected
- High Speed Internet
- Natural Gas Connected
- Sewer Connected
- Water Connected
- Water Source
- Public
- Sewer
- Public Sewer
Transaction History
1 record on file
Every recorded listing, sale, and lease at 1516 Garnaas DR, whoever represented it.
- ActiveListed 2026Current price: $625,000Original list: $675,000MLS 3668302
- Listed · July 24, 2026$675,000
- Price changed · August 24, 2026$650,000
- Price changed · October 15, 2026$625,000
Prices shown are list prices. Closed sale prices are available to registered clients in accordance with ACTRIS rules.
Explore this area
Price & Listing History
Price Change with current price, original ask, and market time.
- Current list
- $625,000
- Original list
- $675,000
- Price movement
- $50K reduction
- Listed / DOM
- Jul 24, 2026 · 92 days
Tax Record
Public record data from county appraisal records. Market value can differ from assessed value.
- Assessed Value
- $533,311
- Assessment Year
- 2025
- Year Built
- 1985
- Parcel ID
- 000000261977
| Year | Taxes | Total Assessment | Land | Additions |
|---|---|---|---|---|
2025-7.6% | — | $533,311 | — | — |
2024-12.4% | — | $577,382 | $125,000 | $493,361 |
2023+55.7% | — | $659,463 | $125,000 | $452,382 |
2022 | — | $423,631 | $125,000 | $534,463 |
Virtual Tour
Zoned Schools
John B Connally
Westview
River Oaks
Zoned assignments come from the property school fields available to us. District context schools are shown only when an assigned tier is missing. Contact the school district directly to verify current boundaries and enrollment eligibility.
Excluded from this estimate: property taxes, home insurance, and HOA dues. Each requires verified amount, cadence or unit, source, and as-of details.
20% ($125K)
Adjustable assumption - not a lending recommendation.
$625,000
Luxury property intelligence
Keenan Market Position
A sourced read on Austin pricing, timing, and property scale. No automated valuation claim.
List price
$625,000
Price per sqft
$300/sqft
Vs. Neighborhood guide reference price
Not available
Days on market
92 days
Original to current
$50K reduction
$675K original
Active inventory context
Ask for current inventory
Source: MLS Grid / Unlock MLS and Keenan Group review as of Oct 18, 2026.
Request Private Market AnalysisConnect 1516 Garnaas Dr to the Austin Market
78758 ZIP Guide
ZIP-level neighborhoods, schools, lifestyle, and Austin market context
Pflugerville ISD Schools
District guide, nearby schools, and homes by attendance area
Austin Home Valuation
Private Austin CMA, TCAD context, and pricing strategy
Seller Resources
Pricing, prep, launch timing, and Compass marketing strategy
Keenan Group Results
#1 ABOR Team 2024 with $1B+ career sales volume