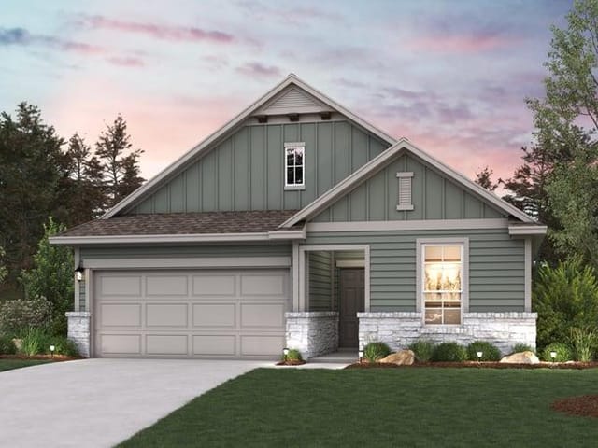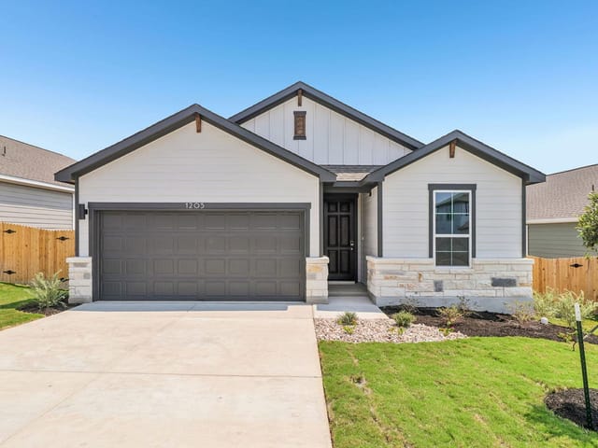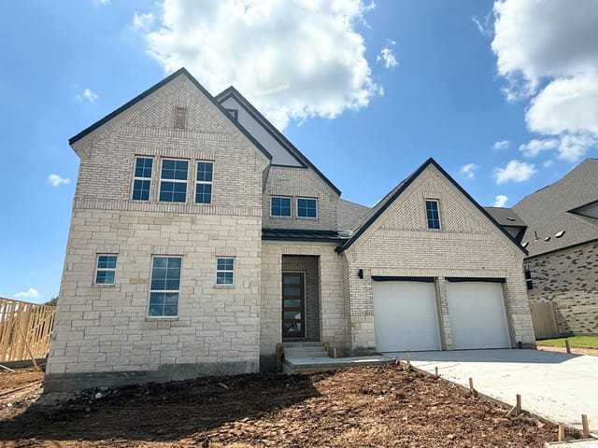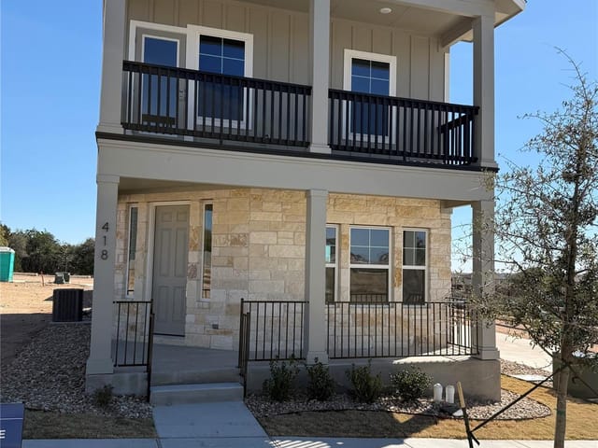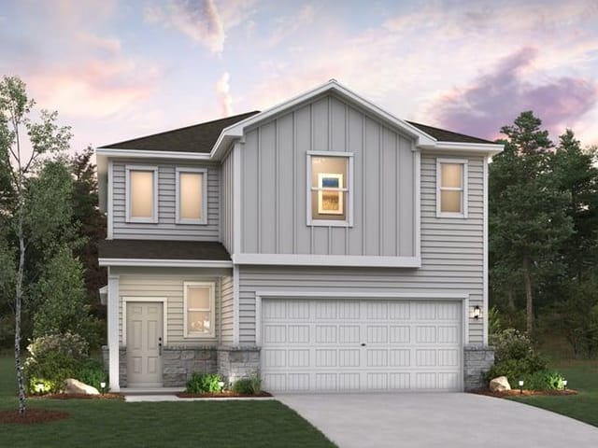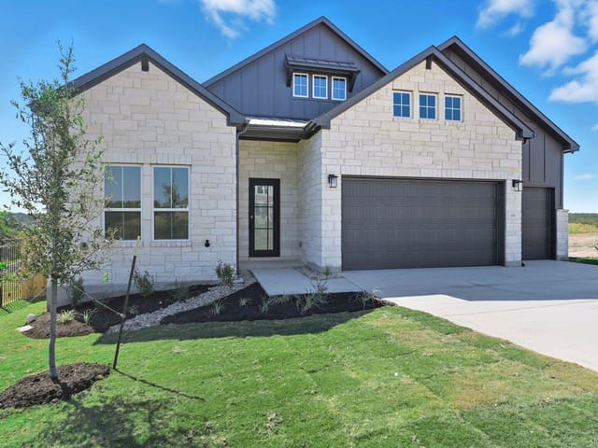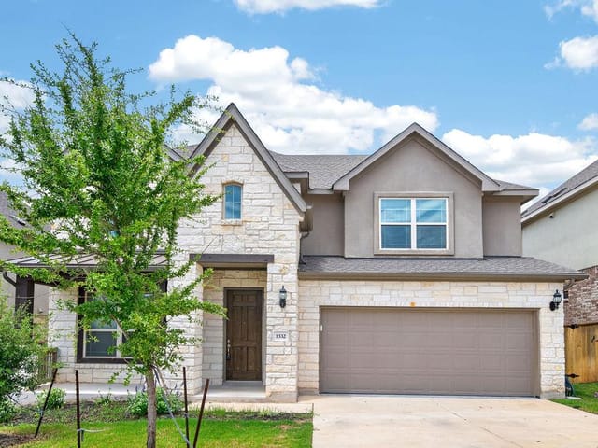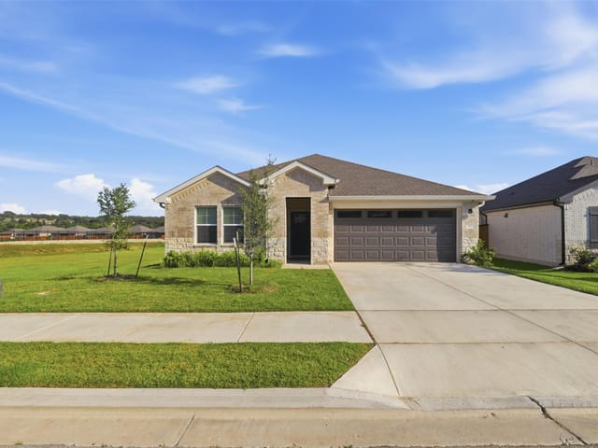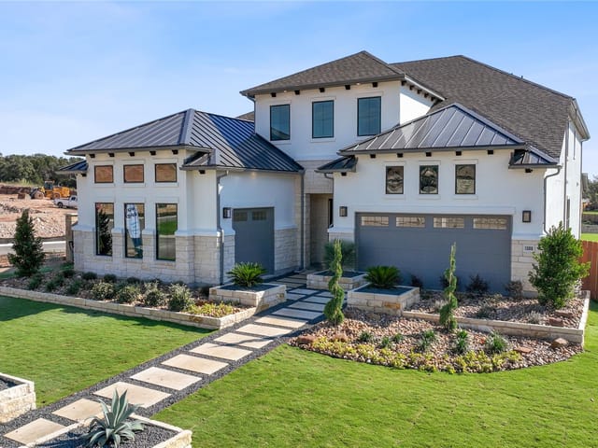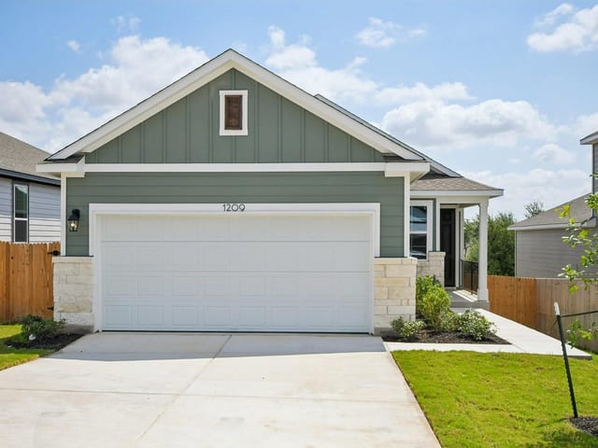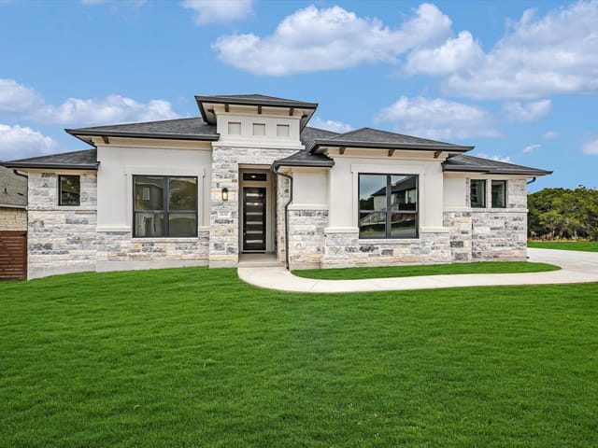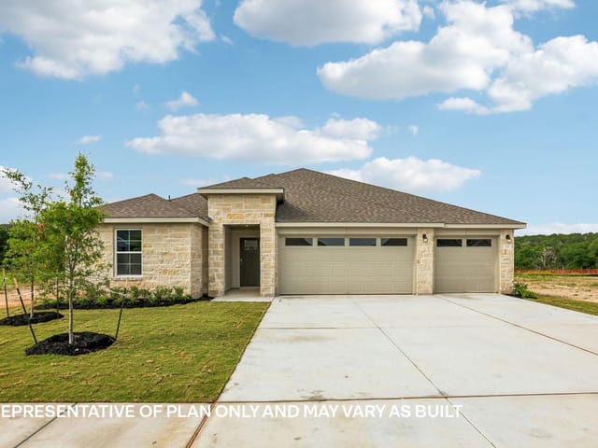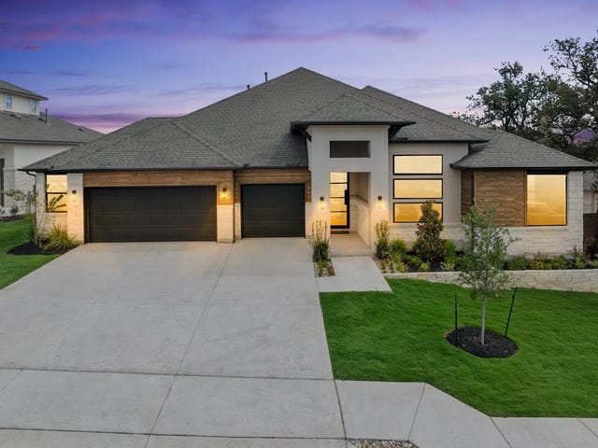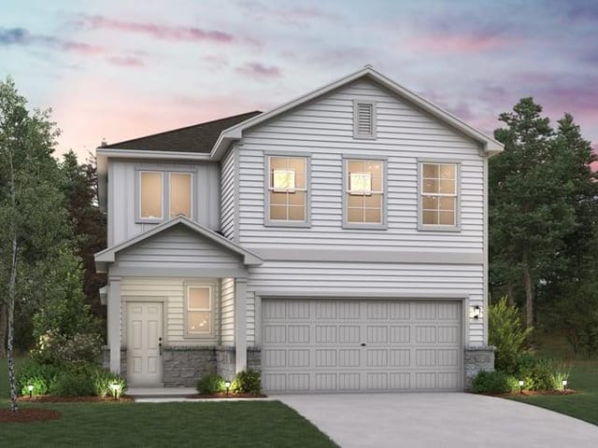


4 bed, 3 bath, 3,001 sqft on 0.23 acres in Georgetown. Georgetown, TX 78628. $629,620. Georgetown ISD.
About This Home
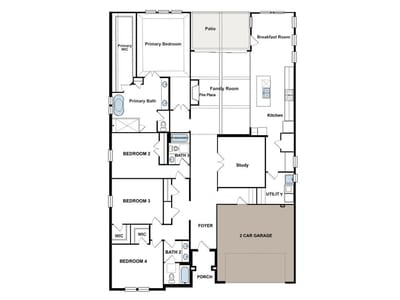
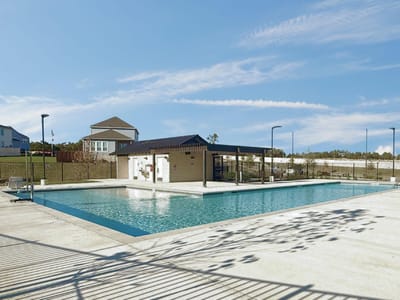
From our grand Presidential Series, this stunning One-Story new construction home is GFO Home’s striking Lincoln floor plan, offering 3,001 sq ft, 4 Bedrooms, 3 Bathrooms, and a spacious 2-Car Garage on a quarter-acre lot in the scenic Heights at San Gabriel Community! Enjoy a Private Study or Bonus Flex Room, an Open Concept Family Room with soaring Vaulted Cathedral Ceilings, a 60-inch Electric Ribbon Fireplace, and a 15-foot nesting Patio Slider, leading to the spacious Covered Patio featuring continued vaulted Cathedral Ceilings and Private Backyard. The family room also opens to the Gourmet Chef’s Kitchen featuring a large Center Island, Upgraded Stainless-Steel Appliances, Walk-in Pantry, and attached Breakfast/Dining Room. Relax and unwind in the luxurious Primary Suite with Spa-Inspired Primary Bathroom, featuring a designer Free-Standing Tub, Frameless Glass Walk-In Shower, and Oversized Walk-In Closet. Finishing off this home are 3 more Bedrooms, 2 more full Bathrooms, and functional additions with a laundry room and a mudroom off the garage entrance. Experience high-end living at its finest with GFO Home's Lincoln floor plan in the scenic Heights at San Gabriel Community in the heart of Georgetown, TX! This vibrant new home community features amenities like a community pool, hiking & biking trails, parks, playgrounds, and pickleball & basketball courts! Conveniently located off Highway 29, enjoy living in vibrant Georgetown and its Historic Downtown Square with shopping, dining, and year-round fun. You’ll also enjoy Parks, Trails, easy access to the San Gabriel River, and Hill Country beauty. Zoned to Top-Notch Georgetown ISD. Home Now Complete & Ready for Move In!
- Property Type
- Residential
- Year Built
- 2026
- Lot Size
- 0.23 acres
- Price / Sq Ft
- $210
- HOA
- $95/mo
- Garage
- 2 spaces
Listing information last updated October 20, 2026.
Listed by Riverway Properties
MLS# 5556371 • Active
IDX inquiries: Keenan Group at Compass · (512) 415-7653
Highlights
Facts & Features
Interior
- Breakfast Bar
- Ceiling Fan(s)
- Cathedral Ceiling(s)
- Ceiling-High
- Ceiling-Vaulted
- Quartz Counters
- Double Vanity
- Kitchen Island
- Open Floorplan
- Pantry
- Primary Bedroom on Main
- Recessed Lighting
- Soaking Tub
- Storage
- Study
- Home Office
- Walk-In Closet(s)
- Built-In Gas Range
- Built-In Oven(s)
- Dishwasher
- Disposal
- Gas Cooktop
- Microwave
- RNGHD
- Carpet
- Tile
- Wood
- Heating
- Heat Pump
- Cooling
- Central Air
- Fireplaces
- 1
Exterior & Lot
- Lighting
- Private Yard
- Frame
- Blown-In Insulation
- Board & Batten Siding
- Stone
- Back Yard
- Cul-De-Sac
- Front Yard
- Landscaped
- Private
- Sprinkler - Automatic
- Trees-Small (Under 20 Ft)
- Views
- Back Yard
- Full
- Wrought Iron
- Slab
- Covered
- Patio
- Roof
- Shingle
- Lot Size
- 0.23 Acres
- Attached
- Driveway
- Garage
- Garage Door Opener
- Garage Faces Front
- Garage Spaces
- 2
Financial
- HOA Fee
- $95 / mo
- Original List Price
- $653,620
- Price per Sq Ft
- $210
Utilities
- Water Source
- Public
- Sewer
- Public Sewer
Transaction History
1 record on file
Every recorded listing, sale, and lease at 1517 Shelby LN, whoever represented it.
- ActiveListed 2026Current price: $629,620Original list: $653,620MLS 5556371
- Listed · July 22, 2026$653,620
- Price changed · August 21, 2026$649,620
- Price changed · October 8, 2026$629,620
Prices shown are list prices. Closed sale prices are available to registered clients in accordance with ACTRIS rules.
Explore this area
Price & Listing History
Price Change with current price, original ask, and market time.
- Current list
- $629,620
- Original list
- $653,620
- Price movement
- $24K reduction
- Listed / DOM
- Jul 22, 2026 · 91 days
Tax Record
Public record data from county appraisal records. Market value can differ from assessed value.
- Assessed Value
- $95,000
- Assessment Year
- 2025
- Parcel ID
- R-20-5365-010I-0009
| Year | Taxes | Total Assessment | Land | Additions |
|---|---|---|---|---|
2026-9.5% | — | $86,000 | $86,000 | — |
2025 | — | $95,000 | $95,000 | — |
Zoned Schools
Georgetown ISD
East View
James Tippit
Wolf Ranch Elementary
Zoned assignments come from the property school fields available to us. District context schools are shown only when an assigned tier is missing. Contact the school district directly to verify current boundaries and enrollment eligibility.
Excluded from this estimate: property taxes and home insurance. Each requires verified amount, cadence or unit, source, and as-of details.
HOA source: MLS Grid / Unlock MLS, as of 2026-10-20T20:17:31.338+00:00; normalized from monthly dues.
20% ($126K)
Adjustable assumption - not a lending recommendation.
$629,620
Luxury property intelligence
Keenan Market Position
A sourced read on Georgetown pricing, timing, and property scale. No automated valuation claim.
List price
$629,620
Price per sqft
$210/sqft
Vs. Neighborhood guide reference price
Not available
Days on market
91 days
Original to current
$24K reduction
$653.6K original
Active inventory context
Ask for current inventory
Source: MLS Grid / Unlock MLS and Keenan Group review as of Oct 20, 2026.
Request Private Market AnalysisConnect 1517 Shelby Ln to the Austin Market
78628 ZIP Guide
ZIP-level neighborhoods, schools, lifestyle, and Austin market context
Austin Home Valuation
Private Austin CMA, TCAD context, and pricing strategy
Seller Resources
Pricing, prep, launch timing, and Compass marketing strategy
Keenan Group Results
#1 ABOR Team 2024 with $1B+ career sales volume