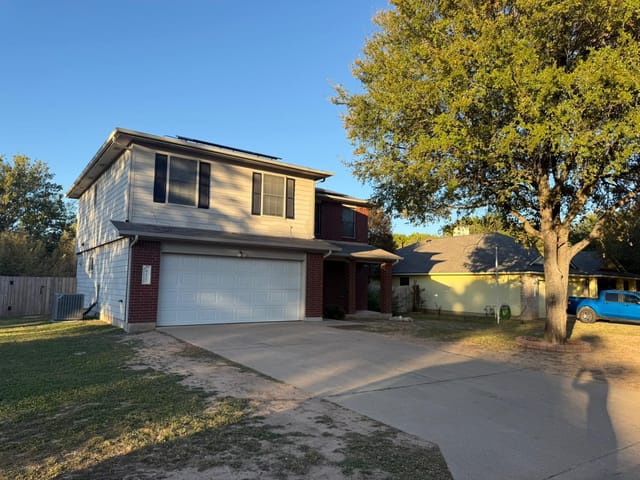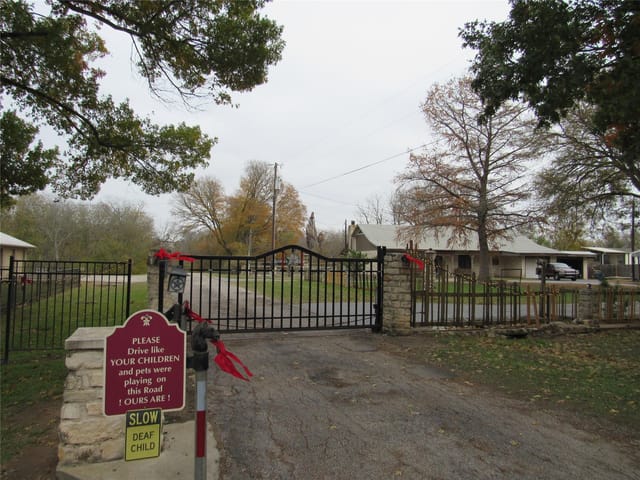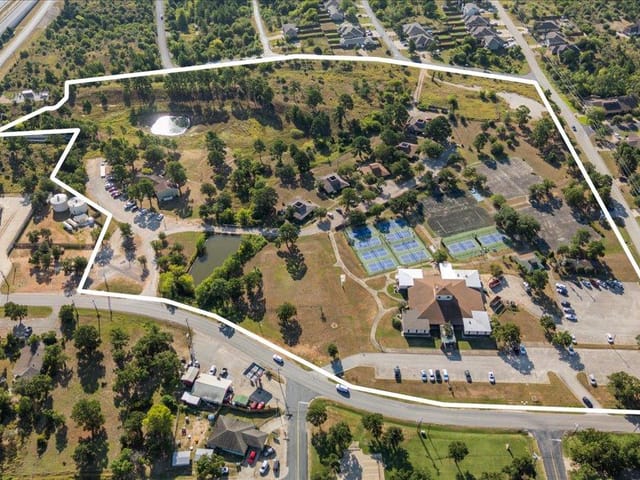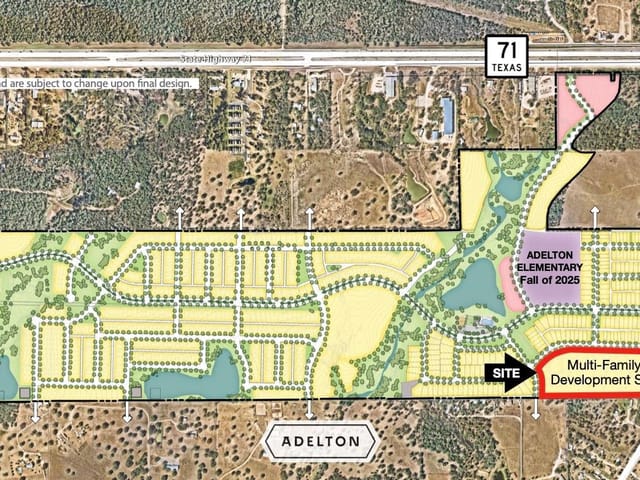
4 bed, 2 bath, 2,576 sqft on 1.61 acres in Bastrop. Bastrop, TX 78602. $729,500. Bastrop ISD.
About This Home
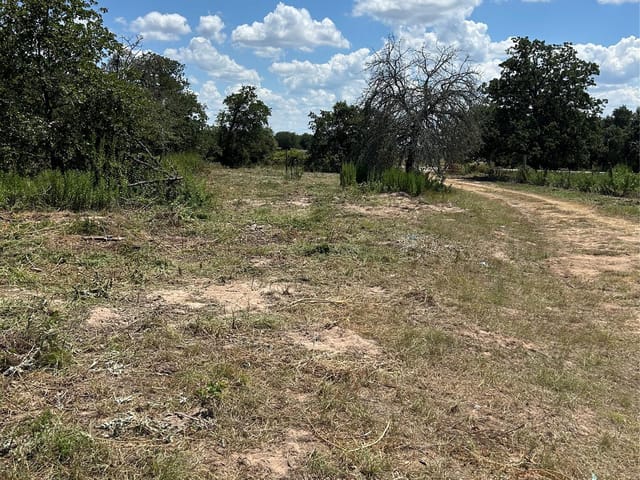
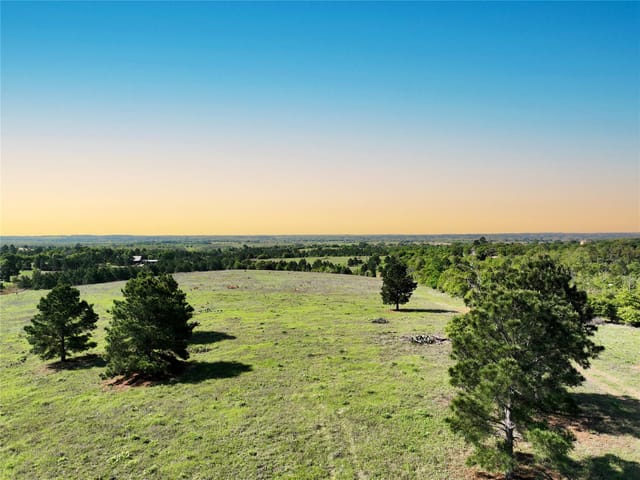
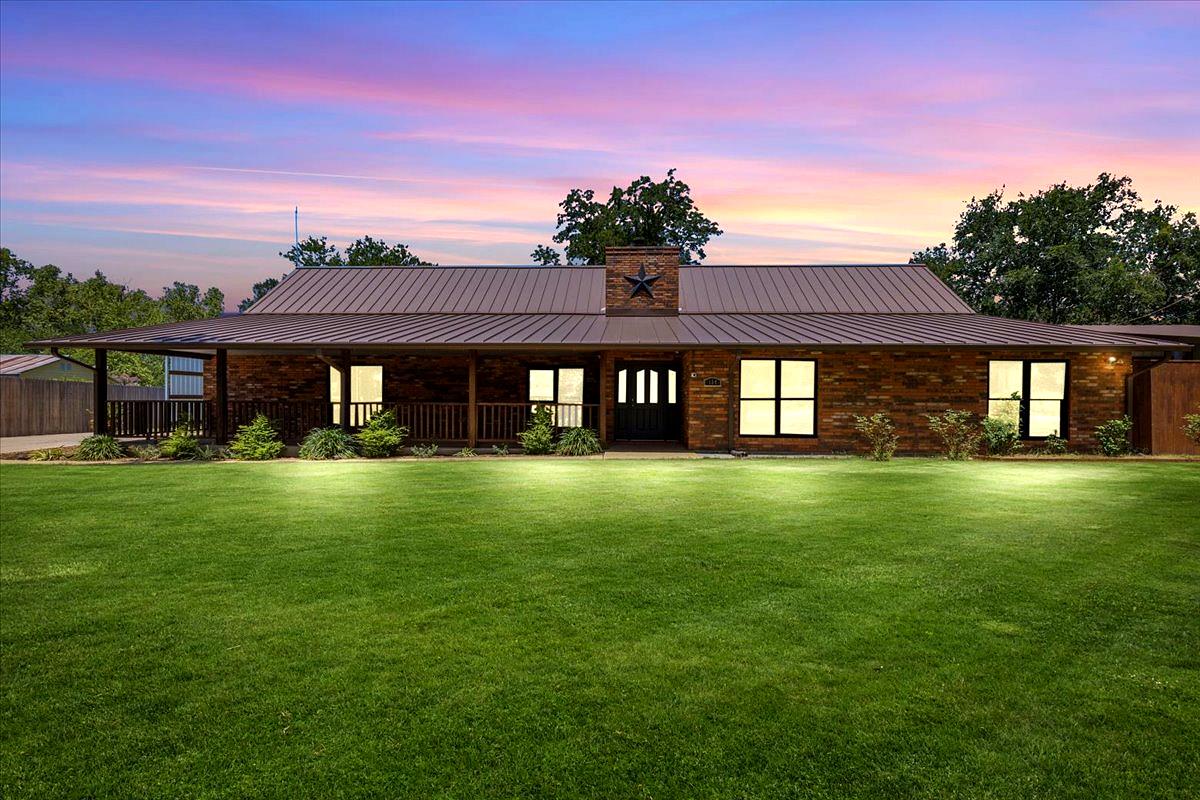
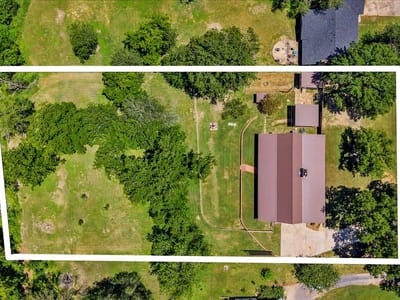
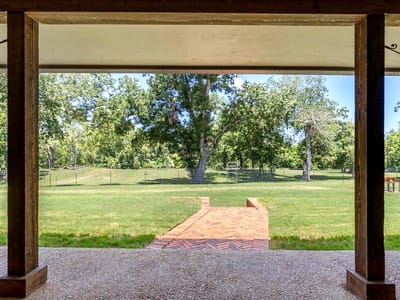
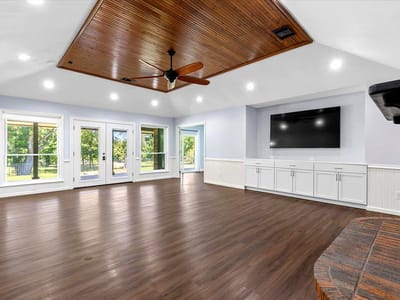
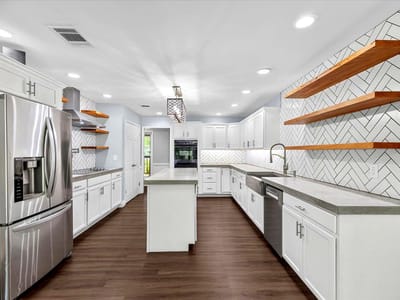
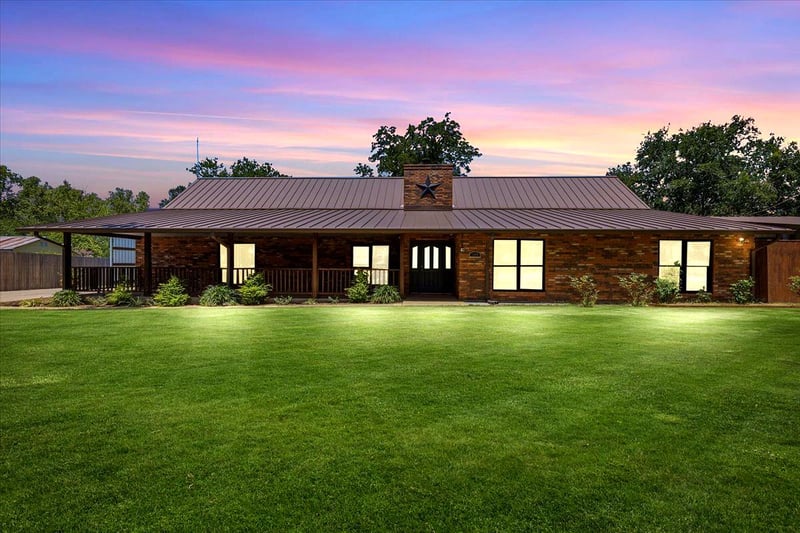
Direct Colorado River frontage and private water access define the setting at 154 Shoreline Drive. Set on approximately 1.615 acres, this single-story all-brick home offers four bedrooms, two-and-a-half baths and approximately 2,576 square feet. The updated kitchen features concrete countertops and two pantries, while the living area includes a wood-burning fireplace. The primary suite opens to the rear porch and includes two walk-in closets. Large covered front and rear porches extend the home's gathering space toward the river. A standing-seam metal roof installed in 2025, whole-attic spray-foam insulation, two zoned HVAC systems and smart thermostats support everyday comfort. Parking and storage include an attached two-car garage, detached carport, RV hookup and detached storage. Downtown Bastrop shopping, dining and everyday services are within easy reach. Major regional employers include SpaceX/Starlink, The Boring Company, MD Anderson, Hyatt Regency Lost Pines and Tesla's Gigafactory Texas along the broader Bastrop-Austin corridor. Schedule a private showing to experience the home, acreage and river setting.
- Property Type
- Residential
- Year Built
- 1986
- Lot Size
- 1.61 acres
- Price / Sq Ft
- $283
- Garage
- 2 spaces
Listing information last updated October 10, 2026.
Listed by All City Real Estate Ltd. Co
MLS# 4649715 • Active
IDX inquiries: Keenan Group at Compass · (512) 415-7653
Highlights
Facts & Features
Interior
- Built-in Features
- Ceiling Fan(s)
- Double Vanity
- Eat-in Kitchen
- Entrance Foyer
- Kitchen Island
- Open Floorplan
- Pantry
- Primary Bedroom on Main
- Recessed Lighting
- Smart Home
- Smart Thermostat
- Storage
- Two Primary Closets
- Walk-In Closet(s)
- Built-In Oven(s)
- Dishwasher
- Ice Maker
- Double Oven
- Free-Standing Refrigerator
- Self Cleaning Oven
- Stainless Steel Appliance(s)
- Electric Water Heater
- Laminate
- Tile
- Wood
- Heating
- Central,Fireplace(s)
- Cooling
- Ceiling Fan(s),Central Air,ENERGY STAR Qualified Equipment,Multi Units,Zoned
- Fireplaces
- 1
Exterior & Lot
- Gutters Full
- Lighting
- Private Entrance
- Private Yard
- RV Hookup
- Brick
- Back Yard
- Front Yard
- Garden
- Landscaped
- Native Plants
- Private
- Many Trees
- Views
- Back Yard
- Gate
- Privacy
- Wire
- Wood
- Slab
- Covered
- Front Porch
- Rear Porch
- Roof
- Metal
- Lot Size
- 1.61 Acres
- Detached Carport
- Driveway
- Garage
- Garage Faces Side
- Garage Spaces
- 2
- River Front
Financial
- Original List Price
- $787,500
- Price per Sq Ft
- $283
Utilities
- Electricity Connected
- Water Connected
- Water Source
- Public
- Sewer
- Septic Tank
Transaction History
1 record on file
Every recorded listing, sale, and lease at 154 Shoreline DR, whoever represented it.
- ActiveListed 2026Current price: $729,500Original list: $787,500MLS 4649715
- Listed · July 30, 2026$787,500
- Price changed · August 17, 2026$769,900
- Price changed · September 8, 2026$749,500
- Price changed · October 9, 2026$729,500
Prices shown are list prices. Closed sale prices are available to registered clients in accordance with ACTRIS rules.
Price & Listing History
Price Change with current price, original ask, and market time.
- Current list
- $729,500
- Original list
- $787,500
- Price movement
- $58K reduction
- Listed / DOM
- Jul 30, 2026 · 78 days
Virtual Tour
Zoned Schools
Bastrop ISD
Bastrop
Riverside
Colony Oaks
Zoned assignments come from the property school fields available to us. District context schools are shown only when an assigned tier is missing. Contact the school district directly to verify current boundaries and enrollment eligibility.
Excluded from this estimate: property taxes, home insurance, and HOA dues. Each requires verified amount, cadence or unit, source, and as-of details.
20% ($146K)
Adjustable assumption - not a lending recommendation.
$729,500
Luxury property intelligence
Keenan Market Position
A sourced read on Bastrop pricing, timing, and property scale. No automated valuation claim.
List price
$729,500
Price per sqft
$283/sqft
Vs. Neighborhood guide reference price
Not available
Days on market
78 days
Original to current
$58K reduction
$787.5K original
Active inventory context
Ask for current inventory
Source: MLS Grid / Unlock MLS and Keenan Group review as of Oct 16, 2026.
Request Private Market AnalysisConnect 154 Shoreline Dr to the Austin Market
78602 ZIP Guide
ZIP-level neighborhoods, schools, lifestyle, and Austin market context
Austin Home Valuation
Private Austin CMA, TCAD context, and pricing strategy
Seller Resources
Pricing, prep, launch timing, and Compass marketing strategy
Keenan Group Results
#1 ABOR Team 2024 with $1B+ career sales volume