This property is no longer actively listed. We can help you find similar homes currently for sale, notify you if this property relists, or explore off-market opportunities in the area.
$1,495,000
last listed16711 Rivendell Ln, Austin, TX 78737
Why you're seeing this property: Unlike major portals that hide off-market listings, we maintain the most comprehensive Austin property database. View market history, neighborhood data, and discover similar homes currently for sale. #1 Austin Realtor Team 2024.
4 bed, 2 bath, 2,993 sqft on 2.51 acres in Austin. Austin, TX 78737. Last listed at $1,495,000, sold February 26, 2025. Dripping Springs ISD.
About This Home
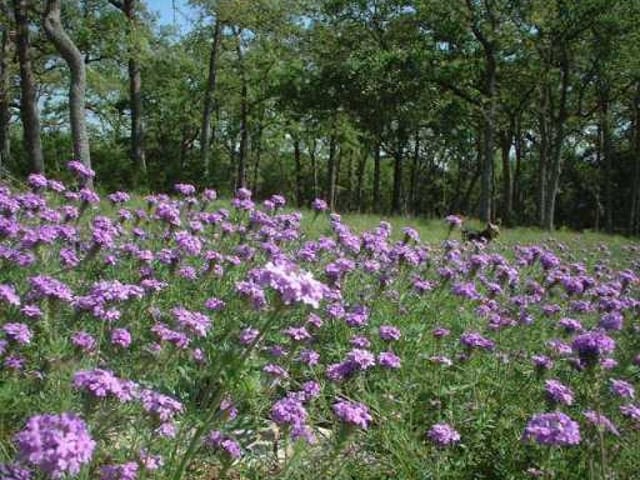
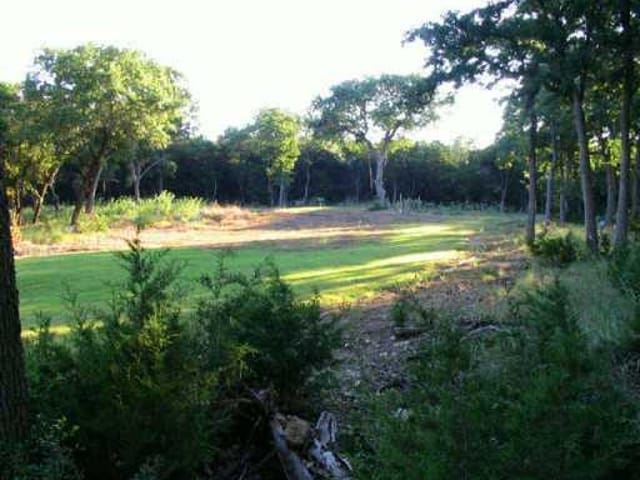
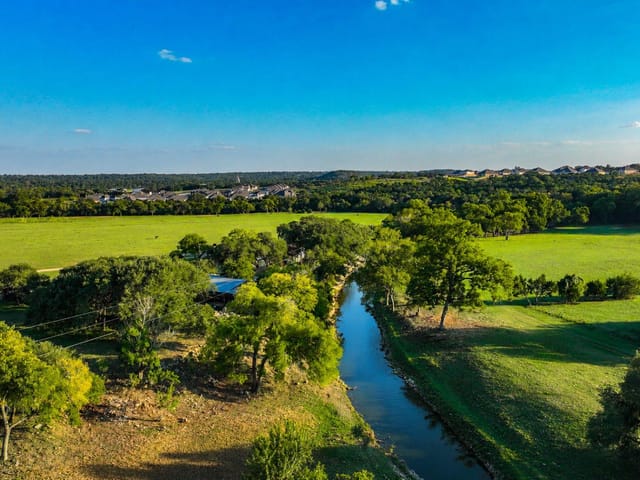

Serene 2.5 AC estate covered with towering oaks,single story home,cul-de-sac setting*Gated entry&fully fenced perimeter*Completely remodeled,freshly painted inside&out,immaculately kept*Coveted,roomy 3-car garage: wall of built-in storage cabinets,workshop area,refrigerator conveys*Horse barn with tack room,paddock,plus a fenced vegetable garden*2 covered rock porches span both front & back of home*Incredible rockwork surrounds solidly built home making it energy efficient*Beautiful views of your land & open space make you feel miles away*High ceilings throughout,inviting Great Room open to kitchen,wood-burning fireplace*Fully updated kitchen,abundant cabinets&countertop space*Island with a breakfast bar topped with a solid,hand-hewn mesquite live edge countertop*Large pantry, custom storage system with 4 Lazy Susans*Soapstone countertops,glass front cabinets,Samsung Bespoke refrigerator-freezer,built-in stainless steel oven,microwave & dishwasher*Custom Wimberley Glassworks light fixtures*Wood-look tile flooring in all open spaces&all bathrooms*New carpet in all 4 bedrooms*Spacious Primary Suite in back corner for privacy, access to back porch*Primary Bath: freestanding soaking tub, custom dual vanity & separate storage cabinet,stone accent walls*Primary walk-in closet: plentiful custom storage throughout,built-in ironing board&2 clothes hampers*Roomy study has custom storage cabinet,glass fronts*Powder Room located by study*3 secondary bedrooms on separate wing, all accommodate king-size beds&have walk-in closets,2 have built-in storage systems*Secondary bathroom: jetted spa tub,walk-in shower,tiled to ceiling like Primary shower,dual custom vanity,soapstone counter*Laundry/utility room: storage cabinets&sink*GE Profile matching W&D, lightly used 6 months*Storage closet on same hallway*Standing seam metal roof on home,garage&horse stall*Large,rock patio off back porch*Water filtration system & water softener*Water well has holding tank*Septic tank pumped&inspected
- Property Type
- Residential
- Year Built
- 1994
- Lot Size
- 2.51 acres
- Price / Sq Ft
- $499
- HOA
- $100/year
- Garage
- 3 spaces
Listing information last updated February 27, 2025.
Listed by Coldwell Banker Realty
MLS# 7647734 • Closed
IDX inquiries: Keenan Group at Compass · (512) 415-7653
Properties displayed may be listed or sold by various participants in the MLS.
Highlights
Facts & Features
Interior
- Breakfast Bar
- Built-in Features
- Ceiling Fan(s)
- High Ceilings
- Granite Counters
- Crown Molding
- Double Vanity
- Entrance Foyer
- Kitchen Island
- Multiple Living Areas
- Natural Woodwork
- No Interior Steps
- Open Floorplan
- Pantry
- Primary Bedroom on Main
- Recessed Lighting
- Storage
- Walk-In Closet(s)
- Dishwasher
- Electric Cooktop
- Microwave
- Electric Oven
- Double Oven
- Refrigerator
- Stainless Steel Appliance(s)
- Vented Exhaust Fan
- Washer
- Dryer
- Electric Water Heater
- Water Purifier Owned
- Water Softener Owned
- Carpet
- Tile
- Heating
- Central
- Cooling
- Central Air
- Fireplaces
- 1
Exterior & Lot
- Garden
- Private Entrance
- Private Yard
- Restricted Access
- Masonry – All Sides
- Stone
- Back Yard
- Cul-De-Sac
- Front Yard
- Garden
- Level
- Private
- Trees-Heavy
- Trees-Large (Over 40 Ft)
- Many Trees
- Views
- Xeriscape
- Full
- Gate
- Perimeter
- Slab
- Covered
- Front Porch
- Patio
- Rear Porch
- Roof
- Metal,See Remarks
- Lot Size
- 2.51 Acres
- Additional Parking
- Detached
- Door-Multi
- Garage Door Opener
- Garage Faces Side
- Gated
- Kitchen Level
- Oversized
- Storage
- Workshop in Garage
- Garage Spaces
- 3
Financial
- HOA Fee
- $100 / year
- Original List Price
- $1,495,000
- Price per Sq Ft
- $499
Utilities
- Electricity Connected
- Underground Utilities
- Water Source
- Well
- Sewer
- Septic Tank
Transaction History
1 record on file
Every recorded listing, sale, and lease at 16711 Rivendell LN, whoever represented it.
- SoldFebruary 26, 2025Listed at: $1,495,000MLS 7647734
Prices shown are list prices. Closed sale prices are available to registered clients in accordance with ACTRIS rules.
Explore this area
Price & Listing History
Listing timeline with current price, original ask, and market time.
- Current list
- $1,495,000
- Original list
- $1,495,000
- Price movement
- No verified reduction
- Listed / DOM
- Dec 11, 2024
Tax Record
Public record data from county appraisal records. Market value can differ from assessed value.
- Assessed Value
- $1,044,150
- Assessment Year
- 2025
- Year Built
- 1994
- Parcel ID
- 11-3210-0000-05100-4
| Year | Taxes | Total Assessment | Land | Additions |
|---|---|---|---|---|
2025 | — | $1,044,150 | $475,430 | $568,720 |
Virtual Tour
Zoned Schools
Dripping Springs
Dripping Springs Middle
Rooster Springs
Zoned assignments come from the property school fields available to us. District context schools are shown only when an assigned tier is missing. Contact the school district directly to verify current boundaries and enrollment eligibility.
Excluded from this estimate: property taxes and home insurance. Each requires verified amount, cadence or unit, source, and as-of details.
HOA source: MLS Grid / Unlock MLS, as of 2026-06-05T06:30:07.855735+00:00; normalized from annual dues.
20% ($299K)
Adjustable assumption - not a lending recommendation.
$1,495,000
Luxury property intelligence
Keenan Market Position
A sourced read on Austin pricing, timing, and property scale. No automated valuation claim.
List price
$1,495,000
Price per sqft
$499/sqft
Vs. Neighborhood guide reference price
Not available
Days on market
Not available
Original to current
No verified reduction
$1.5M original
Active inventory context
Ask for current inventory
Source: MLS Grid / Unlock MLS and Keenan Group review as of Jun 5, 2026.
Request Private Market AnalysisConnect 16711 Rivendell Ln to the Austin Market
78737 ZIP Guide
ZIP-level neighborhoods, schools, lifestyle, and Austin market context
Dripping Springs ISD Schools
District guide, nearby schools, and homes by attendance area
Austin Home Valuation
Private Austin CMA, TCAD context, and pricing strategy
Seller Resources
Pricing, prep, launch timing, and Compass marketing strategy
Keenan Group Results
#1 ABOR Team 2024 with $1B+ career sales volume