5 bed, 4 bath, 4,063 sqft on 2.02 acres in Bastrop. Bastrop, TX 78602. $1,225,000. Bastrop ISD.
About This Home
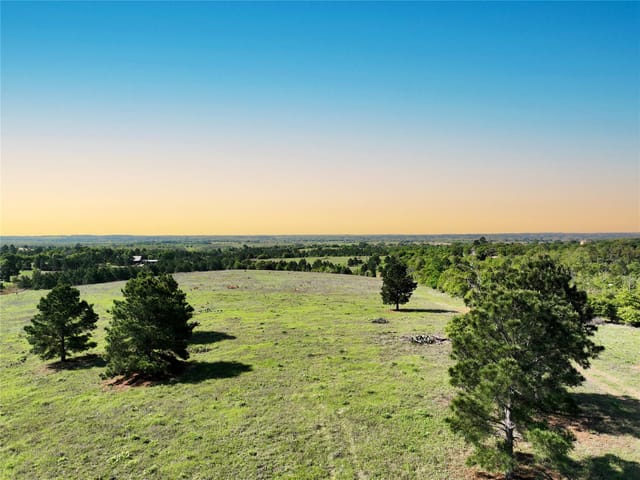
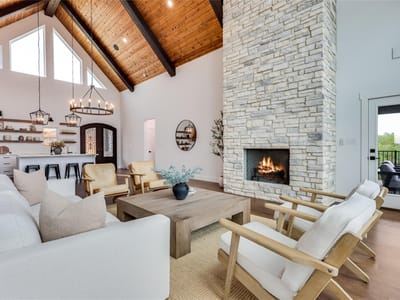
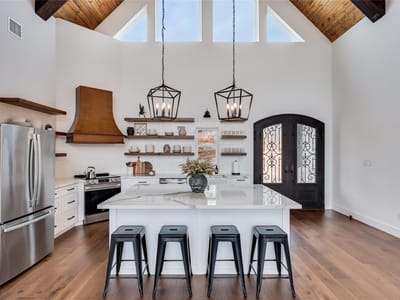
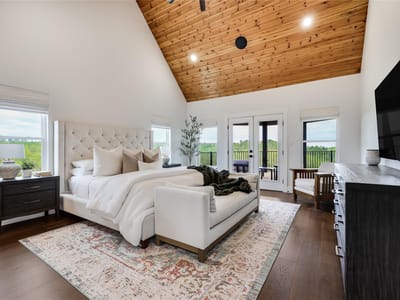
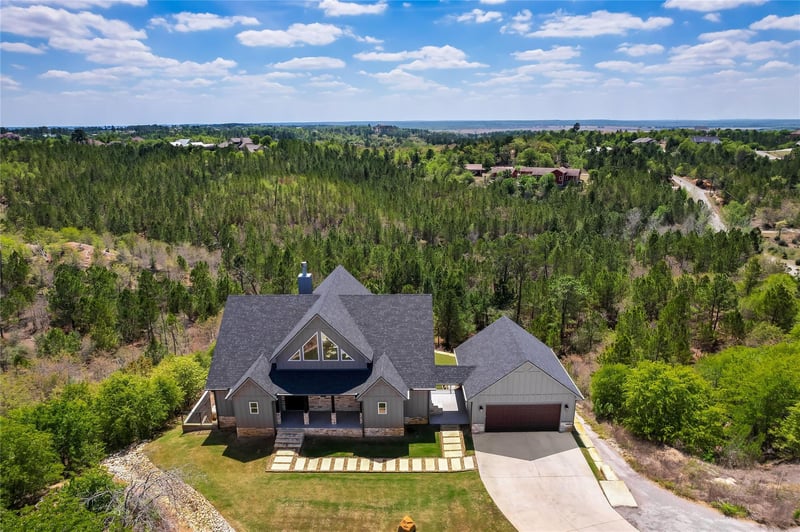
***SELLER OFFERING 1% TOWARDS CLOSING COSTS OR INTEREST RATE BUYDOWN***Custom-built and quietly commanding its setting in the Bastrop Pines, this 5-bedroom, 4-bath retreat spans just over two wooded acres with panoramic views and complete privacy. Created for those who value space and architectural presence, it offers room to live - and room to breathe. The main level centers around a dramatic great room with soaring wood-wrapped vaulted ceilings, exposed beams, and a wall of stacked windows framing uninterrupted forest views. A floor-to-ceiling stone fireplace anchors the space, while light pours in from every angle. Beneath the same sculptural ceiling line, the dining area glows under a classic candelabra chandelier, balancing rustic texture with modern refinement. The kitchen is designed for connection: an oversized island with seating, porcelain countertops, statement pendants, custom vent hood, contemporary cabinetry with floating shelving, and high-end stainless appliances - all seamlessly open to the living area. Privately positioned on the main floor, the primary suite captures long-distance views and features vaulted ceilings, a spa-inspired bath with soaking tub, frameless glass shower, dual vanity, designer tile, and a custom walk-in closet. A secondary main-level bedroom with adjacent full bath adds flexibility. Both open onto the entertainer’s covered balcony. Downstairs, a second living area opens to a covered patio and level lawn. A fully outfitted theater with surround sound, included media equipment, and tiered seating delivers a true cinematic experience. Three additional bedrooms offer thoughtful bath access for comfort and privacy. The irrigated backyard is level and usable, wrapped in professional landscaping and backed by dense woods for ultimate seclusion. Low 1.69 tax rate top-rated Bastrop ISD, quick access to Hwy 71, five minutes to Bastrop, and about 30 minutes to Downtown Austin. This one is a Must-See – schedule a showing today!
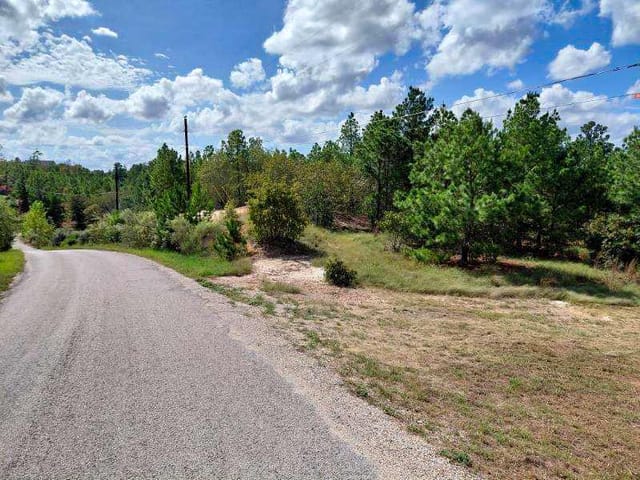
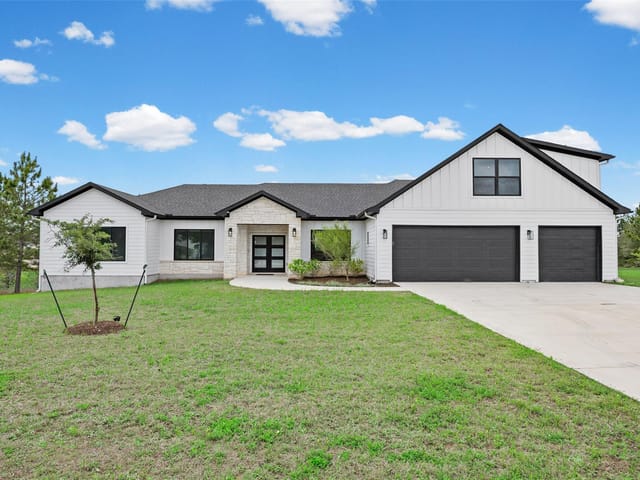
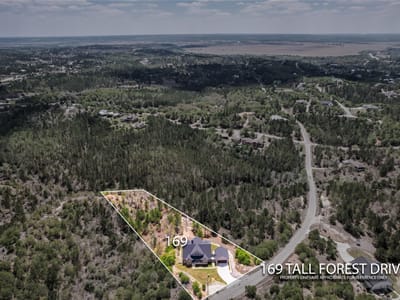
The moment you turn onto Tall Forest Drive in Pine Forest Unit 10, the density of mature oaks and pines parts to reveal a custom-built architectural statement sitting commanding across 2.023 acres of private wooded land. This 5-bedroom, 4-bath residence spans 4,063 square feet and closed in 2022 at $1.29 million ($319 per square foot), offering the rare combination of architectural drama and genuine privacy just minutes from Bastrop and Highway 71.
The main level centers on a great room designed to impress. Soaring vaulted ceilings wrapped in exposed wood beams create immediate vertical drama, while a floor-to-ceiling stacked stone fireplace commands the space. Bank windows frame uninterrupted forest views across the entire wooded lot. The dining area sits under the same sculptural ceiling line, anchored by a classic candelabra chandelier that balances the home's rustic timber elements with deliberate contemporary refinement. Recessed lighting and natural light from multiple angles eliminate any sense of enclosure.
The kitchen demands attention. A custom oversized island with seating anchors an open floor plan that flows seamlessly to the great room. Quartz countertops, high-end stainless steel appliances, a custom range hood, and contemporary cabinetry with floating shelving create a workspace designed for connection rather than confinement. The full pantry and built-in sound system elevate daily function into something more intentional.
The primary suite claims its own wing on the main floor, capturing long-distance views through vaulted ceilings. A spa-inspired bathroom features a soaking tub, frameless glass shower, double vanity, and designer tile. The walk-in closet provides serious storage. A second main-level bedroom with full bath adds flexibility for guests or multi-generational living. Both bedrooms access a covered entertainer's balcony overlooking the property.
Downstairs, three additional bedrooms provide separation and privacy. The theater room is fully outfitted with surround sound, included media equipment, and tiered seating. A second living area opens directly to a covered patio and level lawn backed by dense woodland.
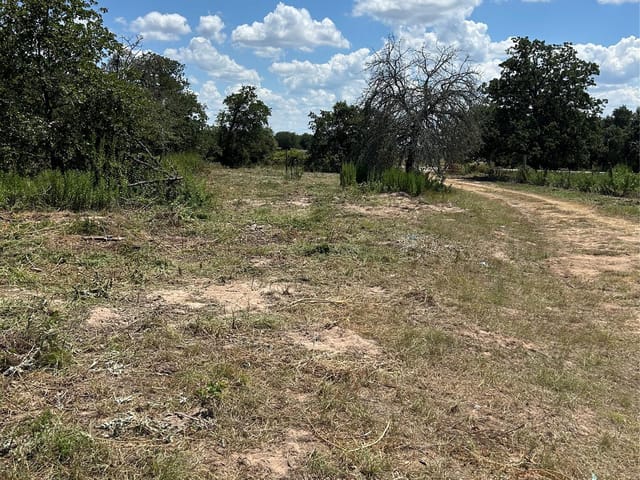
The irrigated landscape wraps the level usable yard with professional plantings and mature trees, creating natural seclusion without neighbors in sight. Bastrop ISD serves the property through Emile Elementary, Riverside Middle, and Bastrop High School. With no HOA, a 1.69 tax rate, and direct Highway 71 access, this home delivers both retreat and proximity. Five minutes to downtown Bastrop, thirty minutes to Downtown Austin.
The numbers behind this insight
- Offered at
- $1,225,000
- Listed
- April 1, 2026
- Price changes
- 1, down 5.4% from $1,295,000
- Asking price per sq ft
- $302
- Property Type
- Residential
- Year Built
- 2022
- Lot Size
- 2.02 acres
- Price / Sq Ft
- $302
- HOA
- $5/mo
- Garage
- 2 spaces
Listing information last updated October 9, 2026.
Listed by Compass RE Texas, LLC
MLS# 2534292 • Active
IDX inquiries: Keenan Group at Compass · (512) 415-7653
Highlights
Facts & Features
Interior
- Breakfast Bar
- Ceiling Fan(s)
- Beamed Ceilings
- Ceiling-High
- Ceiling-Vaulted
- Chandelier
- Quartz Counters
- Double Vanity
- Interior Steps
- Kitchen Island
- Multiple Living Areas
- Open Floorplan
- Pantry
- Primary Bedroom on Main
- Recessed Lighting
- Soaking Tub
- Sound System
- Storage
- Walk-In Closet(s)
- Wired for Sound
- Dishwasher
- Disposal
- Electric Range
- Exhaust Fan
- RNGHD
- Refrigerator
- Stainless Steel Appliance(s)
- Electric Water Heater
- Water Softener
- Vinyl
- Heating
- Central,Electric
- Cooling
- Central Air,Electric
- Fireplaces
- 1
Exterior & Lot
- Balcony
- Gutters Full
- Lighting
- Private Yard
- Hardi
- Plank Type
- Stone
- Greenbelt
- Back Yard
- Front Yard
- Gentle Sloping
- Landscaped
- Native Plants
- Private
- Public Maintained Road
- Sprinkler - Automatic
- Sprinklers In Rear
- Sprinklers In Front
- Sprinklers On Side
- Many Trees
- Trees-Medium (20 Ft - 40 Ft)
- Trees-Small (Under 20 Ft)
- Views
- Slab
- Covered
- Deck
- Front Porch
- Patio
- Roof
- Composition,Shingle
- Lot Size
- 2.02 Acres
- Attached
- Door-Single
- Driveway
- Garage
- Garage Door Opener
- Garage Faces Front
- Garage Spaces
- 2
Financial
- HOA Fee
- $5 / mo
- Original List Price
- $1,295,000
- Price per Sq Ft
- $302
Utilities
- Cable Available
- Electricity Available
- High Speed Internet
- Water Available
- Water Source
- Well
- Sewer
- Septic Tank
Transaction History
2 records on file
Every recorded listing, sale, and lease at 169 Tall Forest DR, whoever represented it.
- ActiveListed 2026Current price: $1,225,000Original list: $1,295,000MLS 2534292
- Listed · April 1, 2026$1,295,000
- Price changed · June 11, 2026$1,225,000
- ExpiredListed 2025Current price: $1,550,000Original list: $1,550,000MLS 8795205
Prices shown are list prices. Closed sale prices are available to registered clients in accordance with ACTRIS rules.
Price & Listing History
Price Change with current price, original ask, and market time.
- Current list
- $1,225,000
- Original list
- $1,295,000
- Price movement
- $70K reduction
- Listed / DOM
- Apr 1, 2026 · 198 days
Virtual Tour
Zoned Schools
Bastrop ISD
Bastrop
Riverside
Emile
Zoned assignments come from the property school fields available to us. District context schools are shown only when an assigned tier is missing. Contact the school district directly to verify current boundaries and enrollment eligibility.
Excluded from this estimate: property taxes and home insurance. Each requires verified amount, cadence or unit, source, and as-of details.
HOA source: MLS Grid / Unlock MLS, as of 2026-10-15T23:07:30.918+00:00; normalized from monthly dues.
20% ($245K)
Adjustable assumption - not a lending recommendation.
$1,225,000
Luxury property intelligence
Keenan Market Position
A sourced read on Bastrop pricing, timing, and property scale. No automated valuation claim.
List price
$1,225,000
Price per sqft
$302/sqft
Vs. Neighborhood guide reference price
Not available
Days on market
198 days
Original to current
$70K reduction
$1.3M original
Active inventory context
Ask for current inventory
Source: MLS Grid / Unlock MLS and Keenan Group review as of Oct 15, 2026.
Request Private Market AnalysisConnect 169 Tall Forest Dr to the Austin Market
78602 ZIP Guide
ZIP-level neighborhoods, schools, lifestyle, and Austin market context
Austin Home Valuation
Private Austin CMA, TCAD context, and pricing strategy
Seller Resources
Pricing, prep, launch timing, and Compass marketing strategy
Keenan Group Results
#1 ABOR Team 2024 with $1B+ career sales volume