This property is no longer actively listed. We can help you find similar homes currently for sale, notify you if this property relists, or explore off-market opportunities in the area.
$399,900
last listed1702 Whitney Way, Austin, TX 78741
Why you're seeing this property: Unlike major portals that hide off-market listings, we maintain the most comprehensive Austin property database. View market history, neighborhood data, and discover similar homes currently for sale. #1 Austin Realtor Team 2024.
3 bed, 2 bath, 1,257 sqft on 0.12 acres in Austin. Austin, TX 78741. Last listed at $399,900, sold December 18, 2024. Del Valle ISD.
About This Home
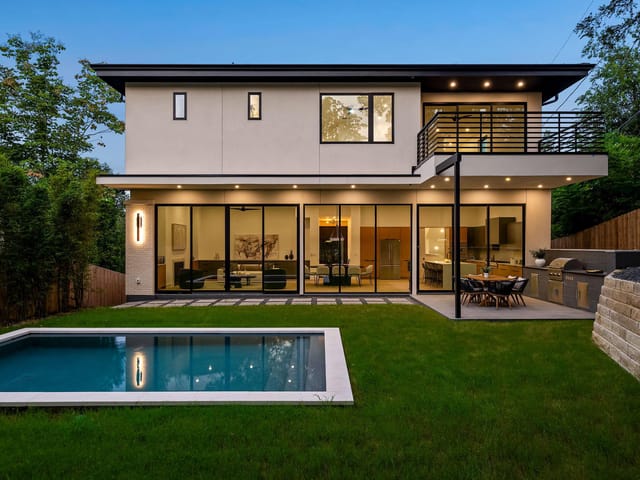
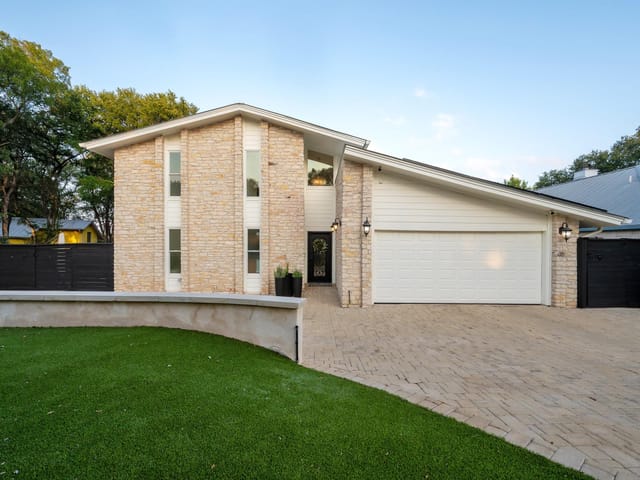
Nestled in a serene wooded setting, this charming single-story home offers a perfect blend of comfort and tranquility. The home boasts a brick veneer and masonite exterior, harmonizing beautifully with the lush surrounding greenery. A welcoming front porch invites you to sit and enjoy the peaceful environment. Inside, the home features a spacious and airy open-concept living area with high ceilings and ample natural light. The living room, centered around a cozy fireplace, flows seamlessly into the dining area and modern kitchen, making it an ideal space for both relaxation and entertaining. Large windows throughout the home provide picturesque views of the wooded landscape. The entire interior has been freshly painted, and gorgeous, warm, all-new Luxury Vinyl Plank flooring has just been installed throughout every room in house! The well-appointed kitchen is equipped with modern appliances, plenty of counter space, and a unique window box above the sink looking out on the verdant greenbelt. Adjacent to the kitchen, the dining area offers a delightful spot for family meals with a view of the backyard. Step outside to find a private, shaded backyard retreat. The outdoor space includes two completely rebuilt decks perfect for al fresco dining or simply unwinding while surrounded by nature. This home combines the best of both worlds: a peaceful, secluded feel while being just a short drive from the upscale restaurants and shopping on Riverside Dr., all just a few short minutes from downtown Austin. Don't miss the opportunity to make this beautiful woodland retreat your own!
- Property Type
- Residential
- Year Built
- 1985
- Lot Size
- 0.12 acres
- Price / Sq Ft
- $318
- HOA
- $185/quarter
- Garage
- 2 spaces
Listing information last updated December 18, 2024.
Listed by Sky Realty
MLS# 6481078 • Closed
IDX inquiries: Keenan Group at Compass · (512) 415-7653
Properties displayed may be listed or sold by various participants in the MLS.
Highlights
Facts & Features
Interior
- Bookcases
- Built-in Features
- High Ceilings
- Laminate Counters
- No Interior Steps
- Primary Bedroom on Main
- Dishwasher
- Disposal
- Gas Range
- Microwave
- Gas Oven
- Refrigerator
- Washer
- Dryer
- Water Heater
- Vinyl
- Heating
- Central,Natural Gas
- Cooling
- Central Air,Electric
- Fireplaces
- 1
Exterior & Lot
- Private Yard
- Brick Veneer
- Masonite
- Greenbelt
- Back Yard
- Gentle Sloping
- Trees-Large (Over 40 Ft)
- Many Trees
- Privacy
- Wood
- Slab
- Covered
- Deck
- Front Porch
- Roof
- Composition
- Lot Size
- 0.12 Acres
- Driveway
- Garage
- Garage Faces Front
- Garage Spaces
- 2
Financial
- HOA Fee
- $185 / quarter
- Original List Price
- $444,000
- Price per Sq Ft
- $318
Utilities
- Electricity Connected
- Natural Gas Connected
- Sewer Connected
- Water Connected
- Water Source
- Public
- Sewer
- Public Sewer
Transaction History
1 record on file
Every recorded listing, sale, and lease at 1702 Whitney WAY, whoever represented it.
- SoldDecember 18, 2024Listed at: $444,000MLS 6481078
Prices shown are list prices. Closed sale prices are available to registered clients in accordance with ACTRIS rules.
Explore this area
Price & Listing History
Listing timeline with current price, original ask, and market time.
- Current list
- $399,900
- Original list
- $444,000
- Price movement
- $44.1K reduction
- Listed / DOM
- Aug 2, 2024
Tax Record
Public record data from county appraisal records. Market value can differ from assessed value.
- Assessed Value
- $366,046
- Assessment Year
- 2025
- Year Built
- 1985
- Parcel ID
- 000000286767
| Year | Taxes | Total Assessment | Land | Additions |
|---|---|---|---|---|
2025-32.2% | — | $366,046 | — | — |
2024+5.4% | — | $539,517 | $260,000 | $276,664 |
2023+41.5% | — | $511,695 | $150,000 | $389,517 |
2022 | — | $361,530 | $150,000 | $361,695 |
Virtual Tour
Zoned Schools
Del Valle ISD
Del Valle
Ojeda
Baty
Zoned assignments come from the property school fields available to us. District context schools are shown only when an assigned tier is missing. Contact the school district directly to verify current boundaries and enrollment eligibility.
Excluded from this estimate: property taxes and home insurance. Each requires verified amount, cadence or unit, source, and as-of details.
HOA source: MLS Grid / Unlock MLS, as of 2026-04-25T02:51:50.833075+00:00; normalized from quarterly dues.
20% ($80K)
Adjustable assumption - not a lending recommendation.
$399,900
Luxury property intelligence
Keenan Market Position
A sourced read on Austin pricing, timing, and property scale. No automated valuation claim.
List price
$399,900
Price per sqft
$318/sqft
Vs. Neighborhood guide reference price
Not available
Days on market
Not available
Original to current
$44.1K reduction
$444K original
Active inventory context
Ask for current inventory
Source: MLS Grid / Unlock MLS and Keenan Group review as of Apr 25, 2026.
Request Private Market AnalysisConnect 1702 Whitney Way to the Austin Market
78741 ZIP Guide
ZIP-level neighborhoods, schools, lifestyle, and Austin market context
Austin Home Valuation
Private Austin CMA, TCAD context, and pricing strategy
Seller Resources
Pricing, prep, launch timing, and Compass marketing strategy
Keenan Group Results
#1 ABOR Team 2024 with $1B+ career sales volume