#1 Austin Board of Realtors Team 2024#1 Austin Board of Realtors Team 2024
This property has sold on July 6, 2026. Looking for something similar? Contact us or browse available homes.
Per MLS rules, only the primary photo is shown for non-Keenan closed listings.
This property is no longer actively listed. We can help you find similar homes currently for sale, notify you if this property relists, or explore off-market opportunities in the area.
$1,399,500
last listedWhy you're seeing this property: Unlike major portals that hide off-market listings, we maintain the most comprehensive Austin property database. View market history, neighborhood data, and discover similar homes currently for sale. #1 Austin Realtor Team 2024.
4 bed, 3 bath, 3,319 sqft on 0.35 acres in Austin. Austin, TX 78733. Last listed at $1,399,500, sold July 6, 2026. Eanes ISD.
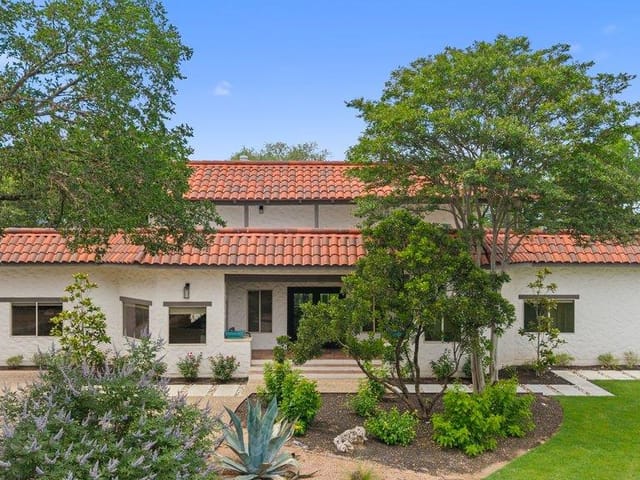
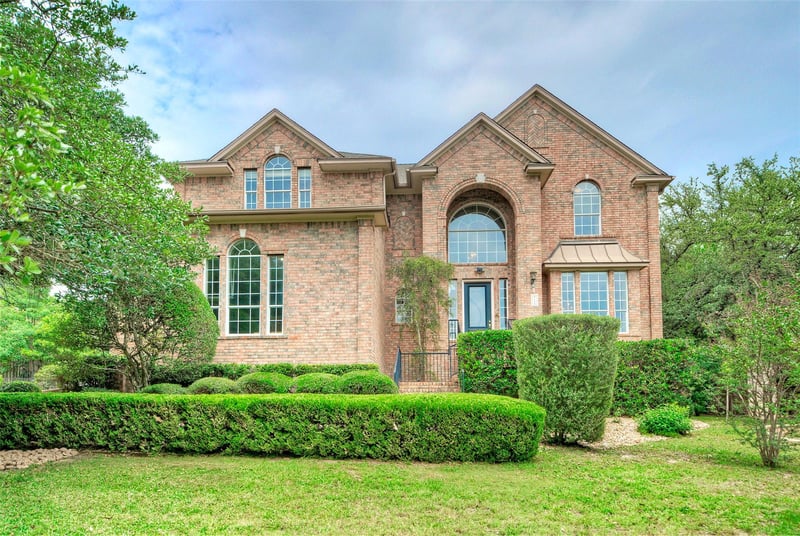
This stunning 4 bedroom, 3.5 bathroom residence boasts a pool and spa, nestled in the esteemed West Austin neighborhood of Senna Hills. Positioned on a tranquil cul-de-sac, the home is bathed in natural light, offering picturesque Hill Country views and a sense of seclusion, along with a generous three-car garage. The upgrades feature solar panels, fresh interior paint, and new flooring on the upper level, and a remodeled bathroom upstairs. Upon entry, guests are greeted by a sophisticated two-story foyer with a graceful winding staircase. The inviting living room, complete with a cozy fireplace, serves as a perfect entertaining space. The chef’s dream kitchen showcases expansive granite countertops, a central island, stainless steel appliances, a walk-in pantry, and a Bosch cooktop. Dining options are plentiful, featuring bar-height seating, a charming breakfast nook, and a formal dining room with a bay window. French doors lead to a dedicated home office, ideal for remote work. The spacious primary bedroom suite includes a generous walk-in closet, while the primary bath is equipped with dual vanities, a frameless glass shower, and a jetted spa tub. Additionally, there is a third bedroom with its own ensuite full bath, along with two more bedrooms that share a full bath. For leisure, an oversized bonus room is well-suited for game nights or movie viewings. Outside, residents can unwind on a stone patio with a pergola, alongside an impressive pool featuring a spa and water feature, all surrounded by mature landscaping and fruit trees. Situated within the prestigious Senna Hills community, the property is served by the highly regarded Eanes Independent School District. Residents enjoy exclusive access to miles of trails, sports and tennis courts, and a community pool. Plus, the home is conveniently located just minutes from the Hill Country Galleria, providing easy access to downtown Austin.
At 1708 Lemon Mint Court in Austin, Austin, you're buying a private resort where everyday life includes a sparkling pool, spa, and mature landscaping that transforms your backyard into a destination you never need to leave.
This 4-bedroom, 3.5-bathroom home sits on a quiet cul-de-sac in West Austin's Eanes ISD area, where Barton Creek Elementary, West Ridge Middle School, and Westlake High School serve the neighborhood. Built in 1995 and spanning 3,319 square feet across a 0.35-acre lot, the home flows seamlessly from formal living spaces to casual family zones. The two-story foyer with winding staircase sets a refined tone immediately. The kitchen anchors the living experience with granite counters, a central island, stainless steel appliances including a Bosch cooktop, and a walk-in pantry. Multiple dining areas and living zones give you flexibility for both intimate dinners and larger gatherings. The primary suite features a walk-in closet and dual-vanity bath with a jetted spa tub, while a third bedroom includes its own full bath. Two additional bedrooms share a full bath. A dedicated home office with French doors provides quiet focus for remote work.
The real magic happens outside. Stone patio space with a pergola overlooks the pool and spa area, complete with water features and surrounded by mature fruit trees and thoughtful landscaping. This is where you spend your weekends and vacations without ever packing a bag. The automatic sprinkler system keeps everything flourishing year-round.
The three-car garage accommodates vehicles and gear. Located at $1.49 million (roughly $450 per square foot), the property sits in one of Austin's most sought neighborhoods with access to Austin' community amenities including trail systems, tennis courts, and the community pool. Hill Country Galleria is minutes away for shopping and dining. You're close enough to downtown Austin for work commutes but removed enough to feel like you've escaped the city entirely. For buyers seeking Hill Country living without leaving West Austin proper, this address delivers.
Verified property facts
1708 Lemon Mint Ct is zoned for Eanes ISD with assigned schools: Barton Creek (elementary), West Ridge (middle), Westlake (high). School assignments should be verified directly with the district.
1708 Lemon Mint Ct is a Residential built in 1995 featuring 4 bedrooms, 3 full, 1 half bathrooms, 3,319 square feet, 0.35-acre lot.
The most recent annual property tax for 1708 Lemon Mint Ct is $16,231. Texas has no state income tax, so property taxes are a primary revenue source. Rates vary by jurisdiction and exemptions. Verify current amounts with the county appraisal district.
1708 Lemon Mint Ct was last listed at $1,399,500 and sold on July 6, 2026. The current MLS snapshot shows 23 active listings in 78733. Keenan Group has completed 6 verified transactions in 78733 within its 1,000+ completed transactions and $1B+ career volume across Austin.
#1 Austin Board of Realtors Team. 1,000+ homes sold and $1B+ in career sales over 25+ years in Austin.
25+ years advising buyers and sellers in this community
Listing information last updated July 7, 2026.
Listed by Keller Williams - Lake Travis
MLS# 6844848 • Closed
IDX inquiries: Keenan Group at Compass · (512) 415-7653
Properties displayed may be listed or sold by various participants in the MLS.
1 record on file
Every recorded listing, sale, and lease at 1708 Lemon Mint CT, whoever represented it.
Prices shown are list prices. Closed sale prices are available to registered clients in accordance with ACTRIS rules.
Active Under Contract with current price, original ask, and market time.
Public record data from county appraisal records. Market value can differ from assessed value.
| Year | Taxes | Total Assessment | Land | Additions |
|---|---|---|---|---|
2025-11.6% | — | $1,154,000 | — | — |
2024+4.9% | — | $1,304,812 | $250,000 | $879,464 |
2023+66.1% | — | $1,243,334 | $250,000 | $1,054,812 |
2022 | — | $748,707 | $250,000 | $993,334 |
Zoned assignments come from the property school fields available to us. District context schools are shown only when an assigned tier is missing. Contact the school district directly to verify current boundaries and enrollment eligibility.
Excluded from this estimate: property taxes, home insurance, and HOA dues. Each requires verified amount, cadence or unit, source, and as-of details.
20% ($280K)
Adjustable assumption - not a lending recommendation.
$1,399,500
Luxury property intelligence
A sourced read on Austin pricing, timing, and property scale. No automated valuation claim.
List price
$1,399,500
Price per sqft
$422/sqft
Vs. Neighborhood guide reference price
Not available
Days on market
Not available
Original to current
$94.5K reduction
$1.5M original
Active inventory context
Ask for current inventory
Source: Public records and Keenan Group review as of Jul 7, 2026.
Request Private Market AnalysisZIP-level neighborhoods, schools, lifestyle, and Austin market context
District guide, nearby schools, and homes by attendance area
Private Austin CMA, TCAD context, and pricing strategy
Pricing, prep, launch timing, and Compass marketing strategy
#1 ABOR Team 2024 with $1B+ career sales volume
1708 Lemon Mint Ct was built in 1995 (31 years ago). Buyers should budget for potential updates to major systems.
The MLS listing reports HOA or association dues of $100 monthly for 1708 Lemon Mint Ct. It does not establish included amenities, services, rules, reserves, or current assessments; verify those items in current association documents.
Answers use visible listing facts, school context, and neighborhood data available on this page. Verify time-sensitive details before making decisions.
| Address | Offered At |
|---|---|
| 10038 Circleview DR | $1.50M |
5 events on record
Current Price
$1,399,500
Timeline data compiled from MLS records and public records. Information deemed reliable but not guaranteed.
| Year | Taxes | Total Assessment | Land | Additions |
|---|---|---|---|---|
2025-11.6% | — | $1,154,000 | — | — |
2024+4.9% | — | $1,304,812 | $250,000 | $879,464 |
2023+66.1% | — | $1,243,334 | $250,000 | $1,054,812 |
2022 | — | $748,707 | $250,000 | $993,334 |
Timeline merges MLS activity (when permitted) with public records. Some details may be restricted to registered VOW clients.
Comparable homes that recently closed in this area
Car-Dependent
No Nearby Transit
Somewhat Bikeable
Walk Score measures walkability based on distance to amenities. Transit Score measures public transportation access. Bike Score measures bikeability based on bike infrastructure and terrain.
Near This Home
Active listings in the same neighborhood or ZIP search area. More homes in Austin
Recent sales for market context

Offered at $1.57M
1613 Acacia Bud DR

Offered at $1.90M
10517 Prickly Poppy CV
Offered at $580K
1716 LEMON MINT CT

Offered at $1.59M
1720 Lemon Mint CT

Offered at $899K
1705 Acacia Bud DR