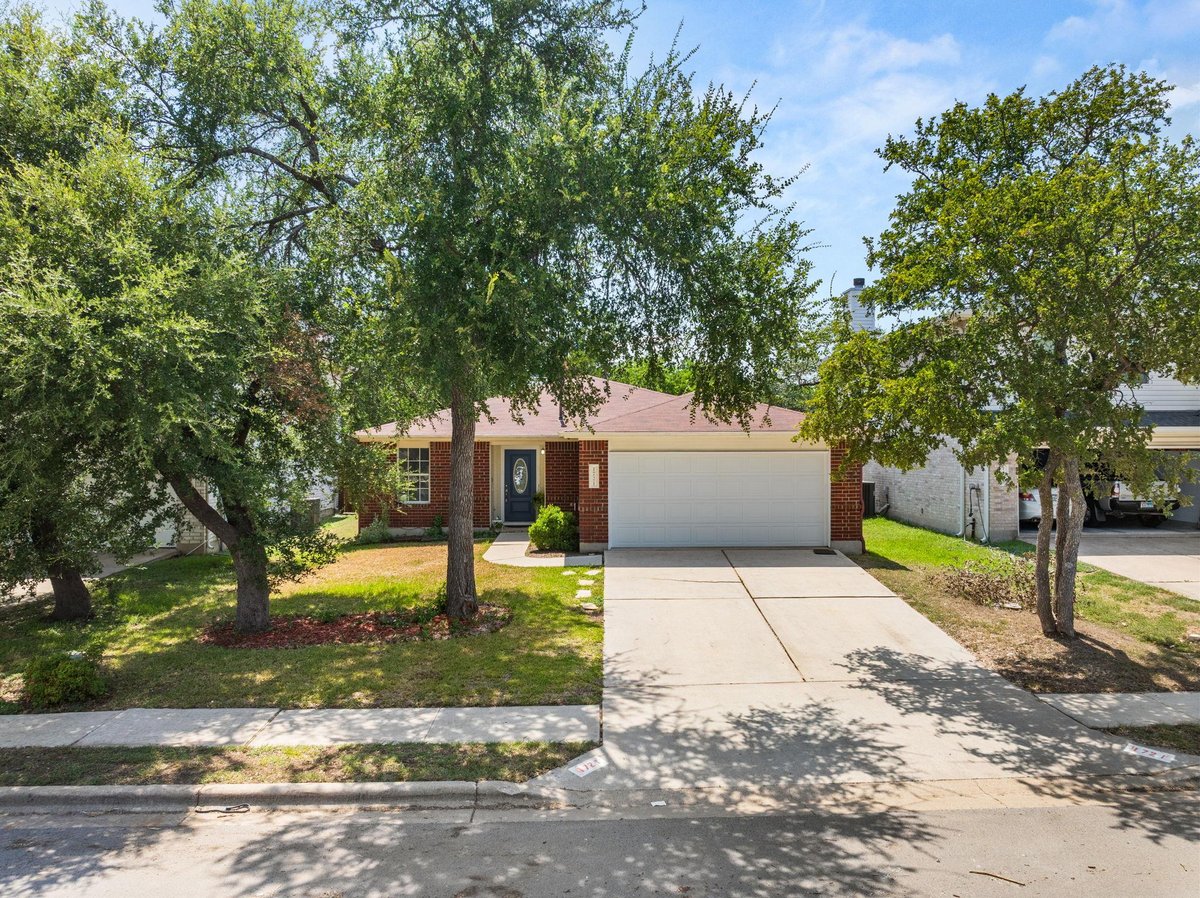
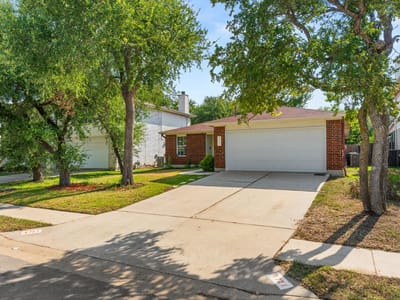
4 bed, 2 bath, 1,606 sqft in Cedar Park. Cedar Park, TX 78613. $320,000. Leander ISD.
About This Home
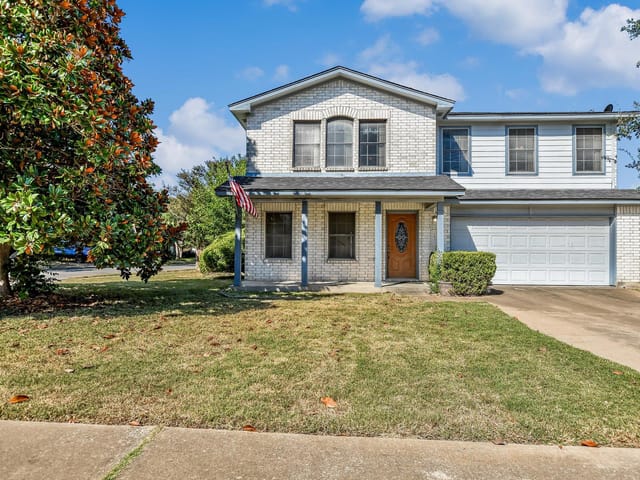
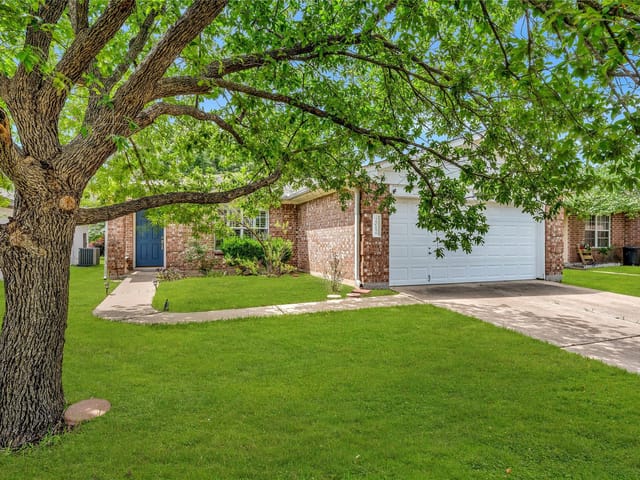
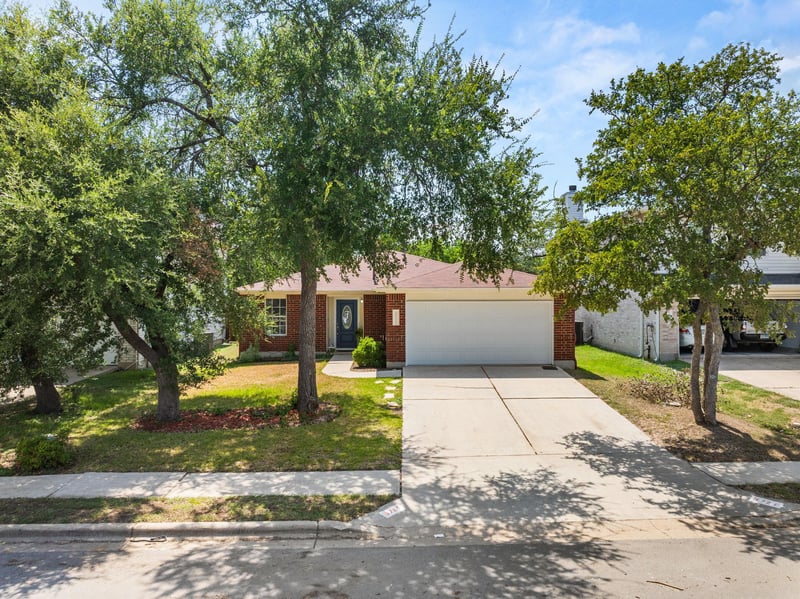
With classic red brick curb appeal, mature shade trees, and a bright, airy interior filled with natural light, this well-maintained home offers an exceptional opportunity to make it your own. Thoughtful owner updates, including a replaced roof, HVAC system, dishwasher, hot water heater, kitchen sink, microwave, refrigerator, and guest bathtub, provide added value while leaving plenty of room to personalize the finishes.
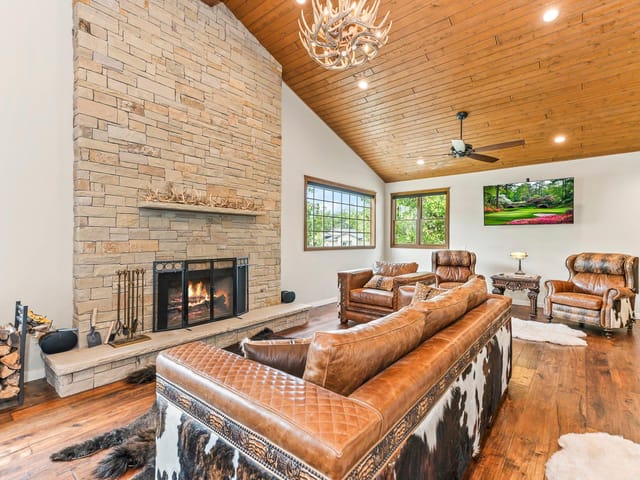
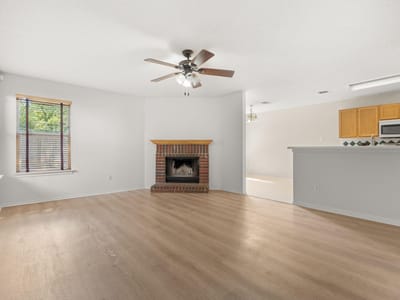
The spacious living room is anchored by a cozy brick fireplace, creating a warm focal point for everyday living and entertaining. The open layout allows the breakfast bar to connect the kitchen and living area, making it easy to stay engaged with family and guests. The kitchen features gas cooking for the home chef, a pantry for added storage, and a sunny breakfast nook overlooking the backyard, providing a comfortable spot to start the day.
The private primary suite includes a dual vanity and offers a functional retreat, while three additional bedrooms provide flexibility for family, guests, or a home office. Abundant windows throughout the home fill every room with natural light, enhancing the welcoming atmosphere.
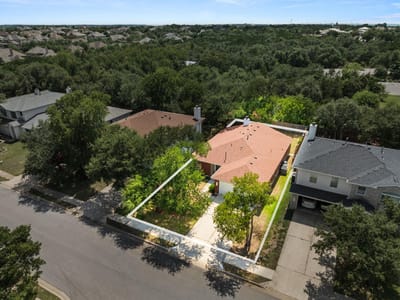

Outside, the level backyard is shaded by mature trees and offers plenty of space to create the outdoor living area you've always envisioned, whether that includes a garden, play area, or entertaining patio.
Highly regarded elementary, middle, and high schools all located within approximately 1.5 miles. Veterans Memorial Park is just a short distance away and offers a community pool, pickleball and basketball courts, walking trails, and an outstanding dog park. Multiple grocery stores, shopping, dining, and everyday conveniences are all within a 10-minute drive, making this location as practical as it is desirable. Combining timeless curb appeal, valuable system updates, a welcoming neighborhood, and an unbeatable location, this Cedar Park home is ready for its next chapter.
- Property Type
- Residential
- Year Built
- 1998
- Price / Sq Ft
- $199
- Garage
- 2 spaces
Listing information last updated October 18, 2026.
Listed by Redfin Corporation
MLS# 7299321 • Active
IDX inquiries: Keenan Group at Compass · (512) 415-7653
Highlights
Facts & Features
Interior
- Dishwasher
- Disposal
- Exhaust Fan
- Gas Range
- Microwave
- Gas Oven
- Refrigerator
- Water Heater
- Carpet
- Laminate
- Tile
- Vinyl
- Heating
- Central
- Cooling
- Central Air
- Fireplaces
- 1
Exterior & Lot
- Gutters Full
- Brick
- Frame
- Vinyl Siding
- Trees-Medium (20 Ft - 40 Ft)
- Privacy
- Slab
- Covered
- Patio
- Roof
- Composition
- Driveway
- Garage
- Garage Spaces
- 2
Financial
- Original List Price
- $385,000
- Price per Sq Ft
- $199
Utilities
- Electricity Connected
- High Speed Internet
- Natural Gas Connected
- Sewer Connected
- Water Connected
- Water Source
- Public
- Sewer
- Public Sewer
Transaction History
1 record on file
Every recorded listing, sale, and lease at 1721 Fairweather WAY, whoever represented it.
- ActiveListed 2026Current price: $320,000Original list: $385,000MLS 7299321
- Listed · July 29, 2026$385,000
- Price changed · August 20, 2026$365,000
- Price changed · September 24, 2026$340,000
- Price changed · October 15, 2026$320,000
Prices shown are list prices. Closed sale prices are available to registered clients in accordance with ACTRIS rules.
Explore this area
Price & Listing History
Price Change with current price, original ask, and market time.
- Current list
- $320,000
- Original list
- $385,000
- Price movement
- $65K reduction
- Listed / DOM
- Jul 29, 2026 · 83 days
Tax Record
Public record data from county appraisal records. Market value can differ from assessed value.
- Assessed Value
- $359,862
- Assessment Year
- 2025
- Year Built
- 1999
- Parcel ID
- R-17-W312-231O-0007-0008
| Year | Taxes | Total Assessment | Land | Additions |
|---|---|---|---|---|
2026-3.4% | — | $347,715 | $84,000 | $263,715 |
2025 | — | $359,862 | $84,000 | $286,440 |
Virtual Tour
Zoned Schools
Leander High
Running Brushy
CC Mason
Zoned assignments come from the property school fields available to us. District context schools are shown only when an assigned tier is missing. Contact the school district directly to verify current boundaries and enrollment eligibility.
Excluded from this estimate: property taxes, home insurance, and HOA dues. Each requires verified amount, cadence or unit, source, and as-of details.
20% ($64K)
Adjustable assumption - not a lending recommendation.
$320,000
Luxury property intelligence
Keenan Market Position
A sourced read on Cedar Park pricing, timing, and property scale. No automated valuation claim.
List price
$320,000
Price per sqft
$199/sqft
Vs. Neighborhood guide reference price
Not available
Days on market
83 days
Original to current
$65K reduction
$385K original
Active inventory context
Ask for current inventory
Source: MLS Grid / Unlock MLS and Keenan Group review as of Oct 18, 2026.
Request Private Market AnalysisConnect 1721 Fairweather Way to the Austin Market
78613 ZIP Guide
ZIP-level neighborhoods, schools, lifestyle, and Austin market context
Leander ISD Schools
District guide, nearby schools, and homes by attendance area
Austin Home Valuation
Private Austin CMA, TCAD context, and pricing strategy
Seller Resources
Pricing, prep, launch timing, and Compass marketing strategy
Keenan Group Results
#1 ABOR Team 2024 with $1B+ career sales volume