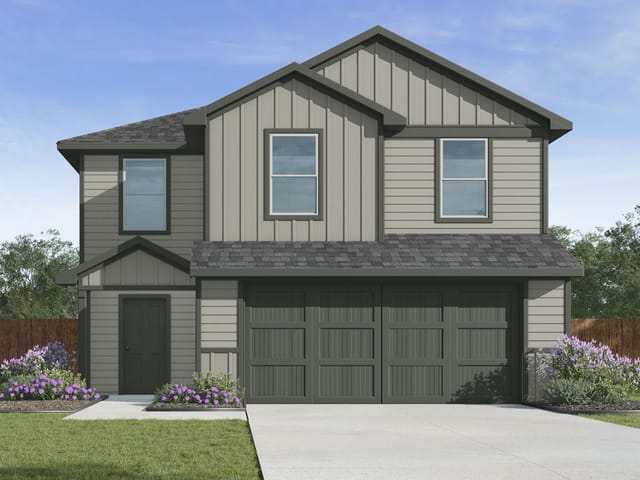
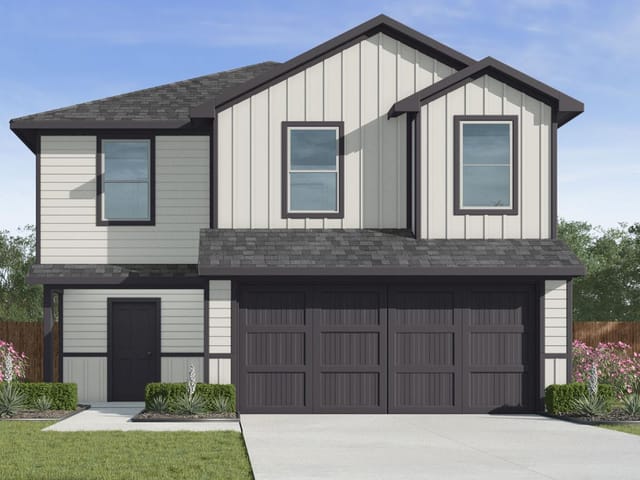
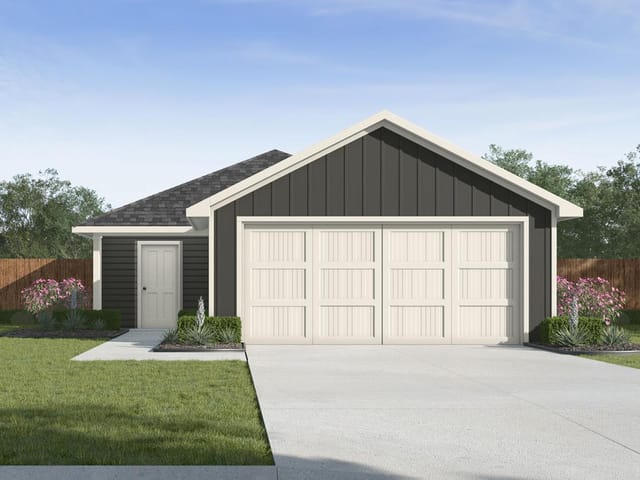
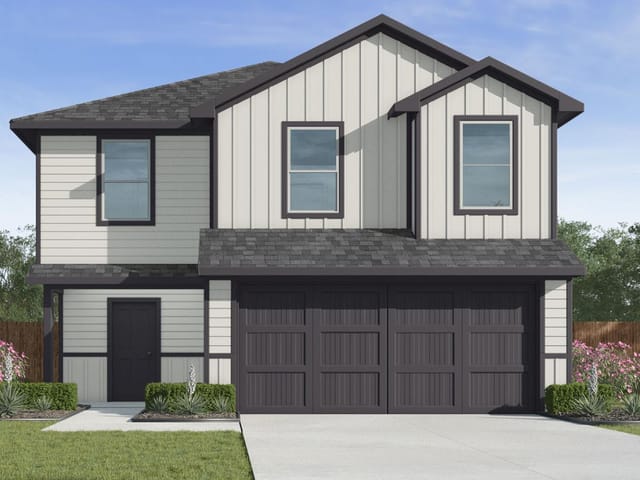
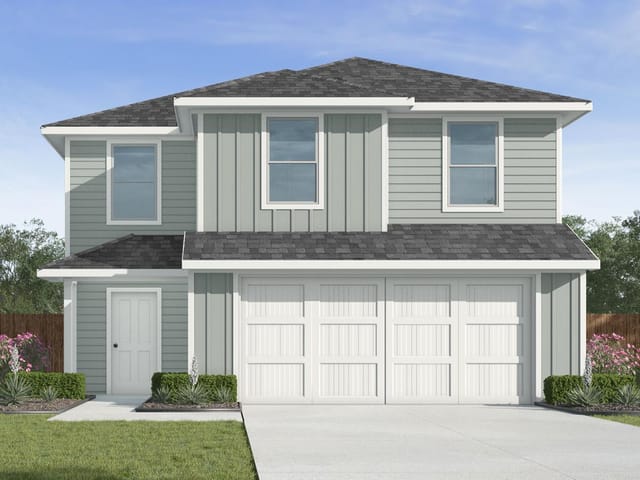
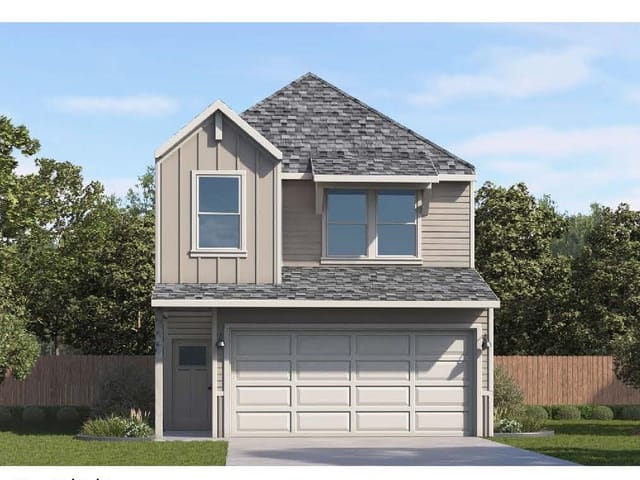
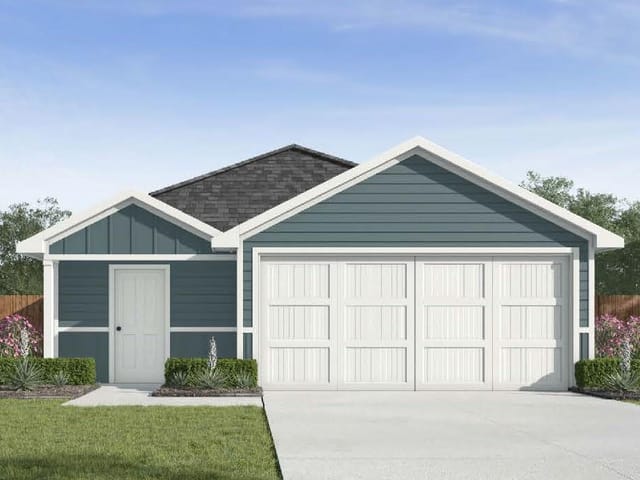
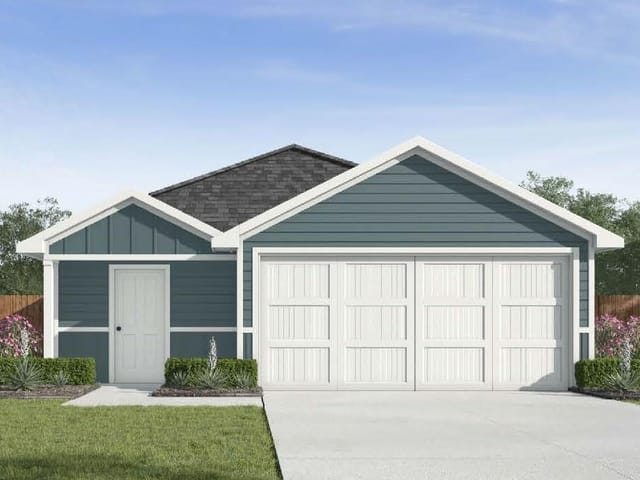
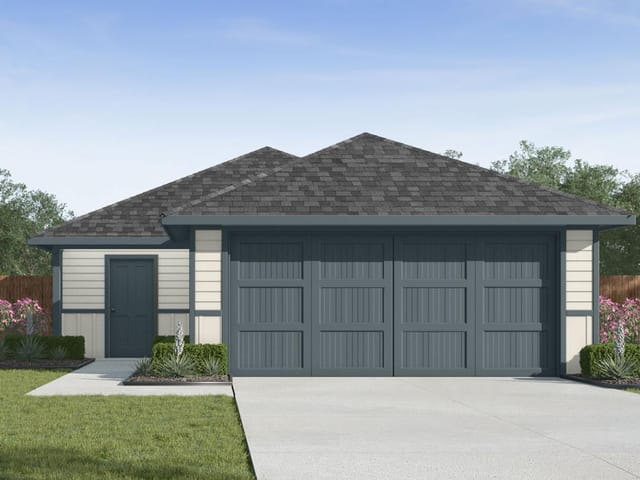
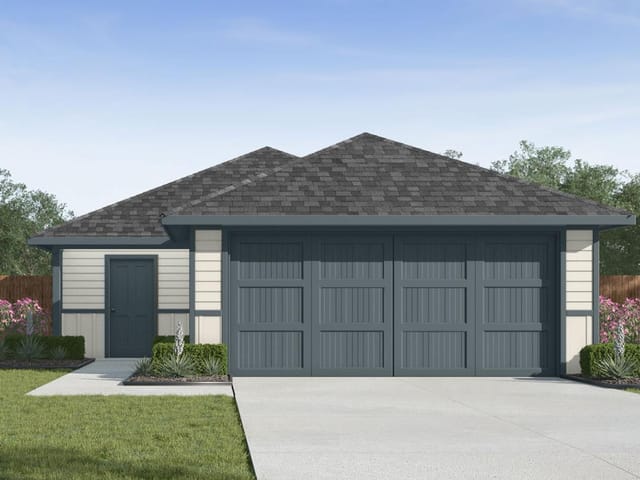
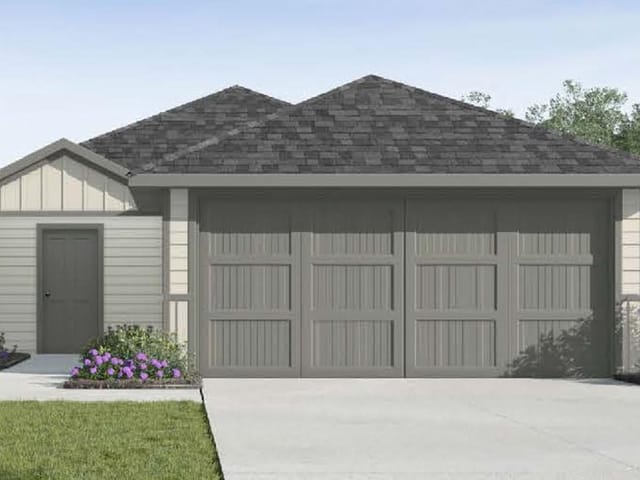
3 bed, 2 bath, 1,382 sqft on 0.12 acres in Temple. Temple, TX 76502. $220,390. Temple ISD.
About This Home
Welcome to the Gardenia floor plan, a beautifully designed two-story home in our Pepper Creek Crossing community in Temple, TX. This home spans approximately 1,381 square feet, complete with 3-bedroom, 2.5 bath, and a spacious two-car garage. As you step inside, you're greeted by a welcoming front foyer that seamlessly flows into the open-concept dining, living, and kitchen area, perfect for family gatherings and entertaining guests. The kitchen features a stylish island, providing extra storage space and seating options for added convenience. Upstairs, you'll discover a well-designed layout starting with a dedicated laundry room that includes a shelf for additional storage. To the right of the staircase, two secondary bedrooms each come with their own walk-in closet, offering plenty of storage space. The secondary bathroom features a shower and tub combo and a one-sink vanity, designed for both comfort and practicality.
Further down the hallway, the primary bedroom awaits, located towards the front of the home for added privacy. The adjoining primary bathroom offers a two-sink vanity, a standing shower, and a spacious walk-in closet, ensuring you have all the room you need. Discover how the Gardenia can be the perfect place to call home. Contact us today to make it yours!
- Property Type
- Residential
- Year Built
- 2026
- Lot Size
- 0.12 acres
- Price / Sq Ft
- $159
- HOA
- $360/year
- Garage
- 2 spaces
Listing information last updated October 2, 2026.
Listed by Nexthome Tropicana Realty
MLS# 2345374 • Active
IDX inquiries: Keenan Group at Compass · (512) 415-7653
Highlights
Facts & Features
Interior
- Ceiling Fan(s)
- Entrance Foyer
- Primary Bedroom on Main
- Carpet
- Tile
- Heating
- Central
- Cooling
- Central Air
Exterior & Lot
- Masonite
- Sprinklers In Front
- Privacy
- Covered
- Porch
- Roof
- Shingle
- Lot Size
- 0.12 Acres
- Attached
- Garage
- Garage Spaces
- 2
Financial
- HOA Fee
- $360 / year
- Original List Price
- $233,390
- Price per Sq Ft
- $159
Utilities
- Water Source
- Public
- Sewer
- Public Sewer
Transaction History
1 record on file
Every recorded listing, sale, and lease at 1726 Rapids DR, whoever represented it.
- ActiveListed 2026Current price: $220,390Original list: $233,390MLS 2345374
- Listed · August 9, 2026$233,390
- Price changed · October 2, 2026$220,390
Prices shown are list prices. Closed sale prices are available to registered clients in accordance with ACTRIS rules.
Price & Listing History
Price Change with current price, original ask, and market time.
- Current list
- $220,390
- Original list
- $233,390
- Price movement
- $13K reduction
- Listed / DOM
- Aug 9, 2026 · 74 days
Virtual Tour

Zoned Schools
Temple ISD
Temple
Lamar
Western Hills
Zoned assignments come from the property school fields available to us. District context schools are shown only when an assigned tier is missing. Contact the school district directly to verify current boundaries and enrollment eligibility.
Excluded from this estimate: property taxes and home insurance. Each requires verified amount, cadence or unit, source, and as-of details.
HOA source: MLS Grid / Unlock MLS, as of 2026-10-17T12:07:25.474+00:00; normalized from annual dues.
20% ($44K)
Adjustable assumption - not a lending recommendation.
$220,390
Luxury property intelligence
Keenan Market Position
A sourced read on Temple pricing, timing, and property scale. No automated valuation claim.
List price
$220,390
Price per sqft
$159/sqft
Vs. Neighborhood guide reference price
Not available
Days on market
74 days
Original to current
$13K reduction
$233.4K original
Active inventory context
Ask for current inventory
Source: MLS Grid / Unlock MLS and Keenan Group review as of Oct 17, 2026.
Request Private Market AnalysisConnect 1726 Rapids Dr to the Austin Market
76502 ZIP Guide
ZIP-level neighborhoods, schools, lifestyle, and Austin market context
Austin Home Valuation
Private Austin CMA, TCAD context, and pricing strategy
Seller Resources
Pricing, prep, launch timing, and Compass marketing strategy
Keenan Group Results
#1 ABOR Team 2024 with $1B+ career sales volume