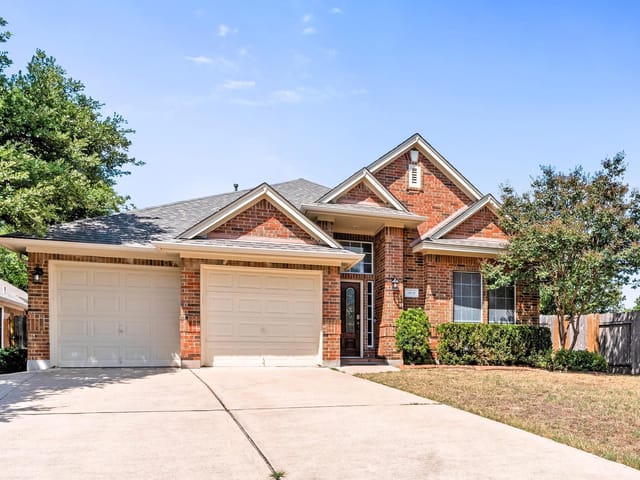
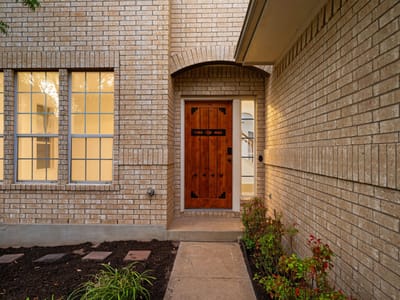
4 bed, 3 bath, 2,730 sqft on 0.20 acres in Austin. Austin, TX 78727. $524,900. Pflugerville ISD.
About This Home
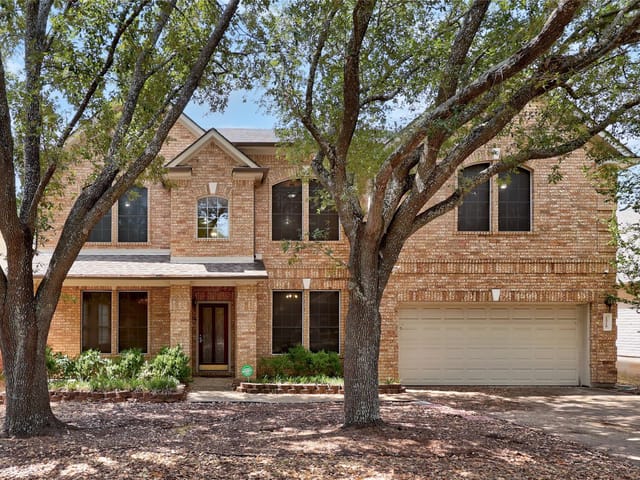
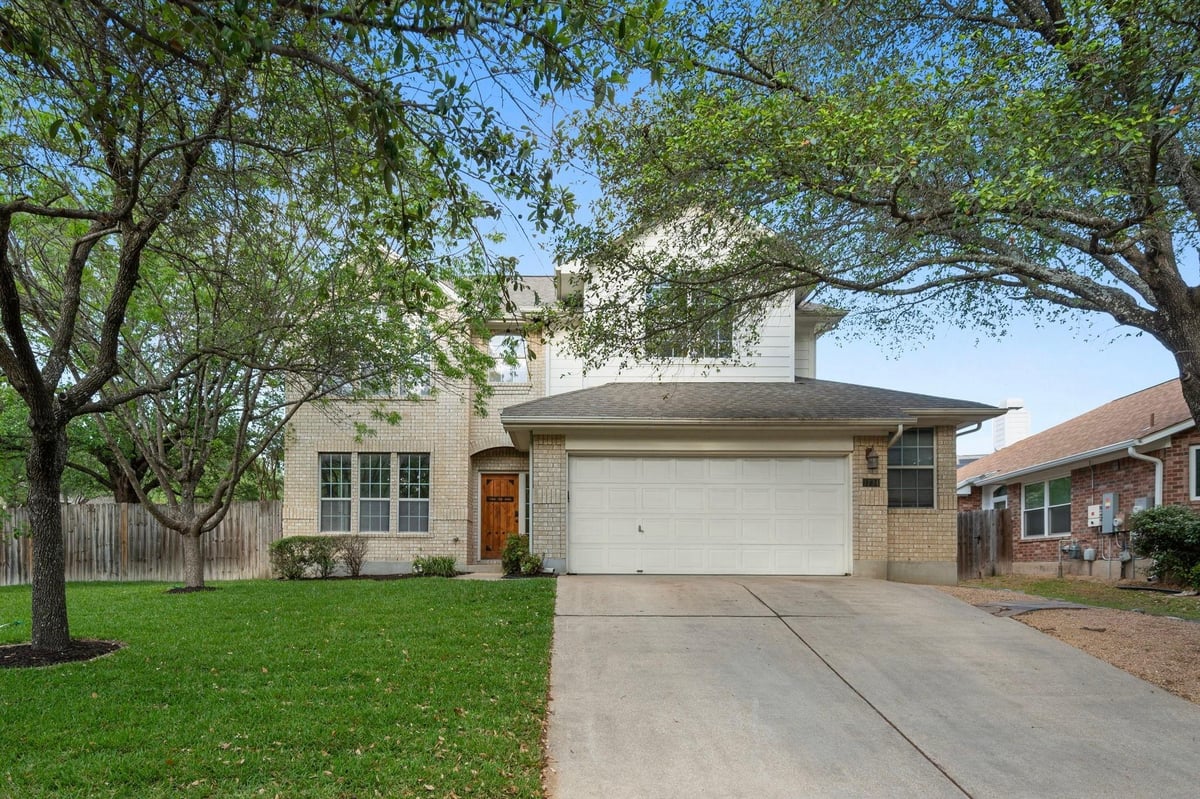
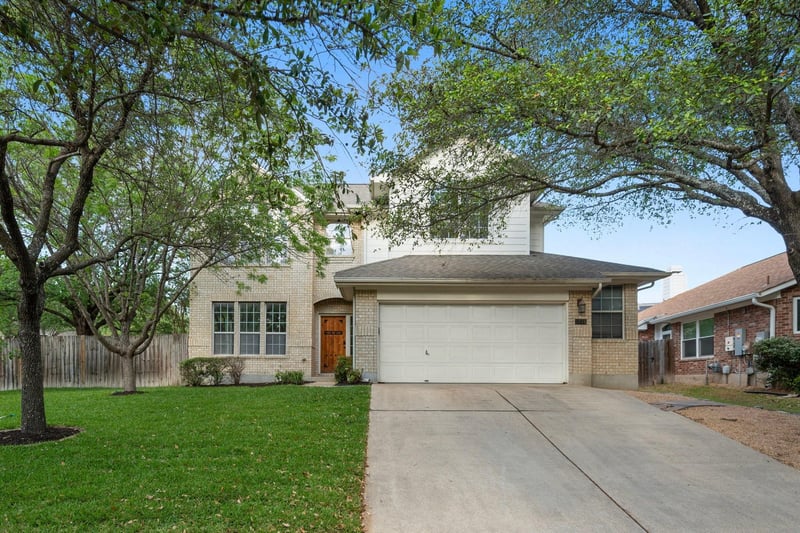
Welcome to this wonderful 4-bedroom, 3-bathroom home nestled on a beautiful corner lot in the highly sought-after Scofield Farms community. From the moment you step inside, you’ll appreciate the thoughtful layout, stylish upgrades, and inviting atmosphere that make this home truly special.
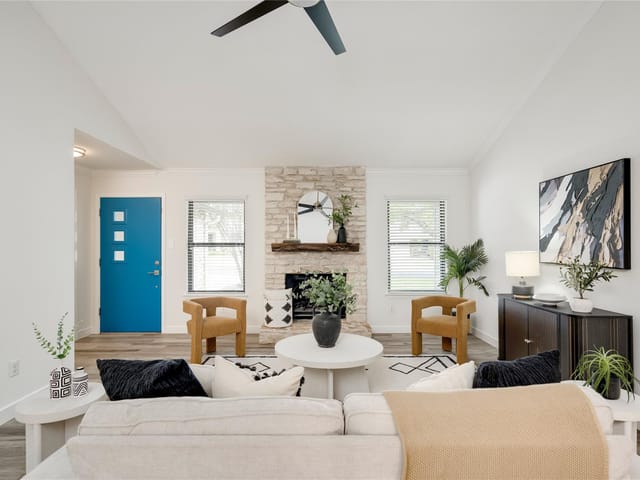
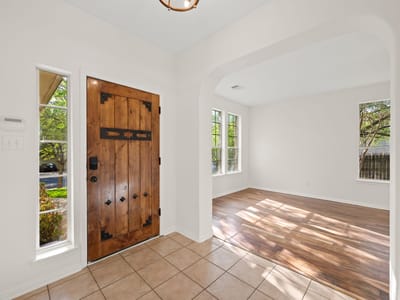
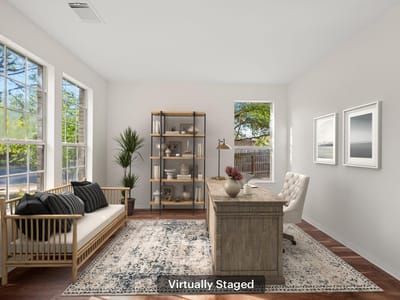
The first-floor design strikes the perfect balance between openness and defined living spaces, allowing for seamless flow between the kitchen, living room, and dining area while still maintaining a sense of comfort and privacy. The downstairs guest bedroom and full bathroom provide an ideal setup for visitors, extended family, or even a home office.
Upstairs, you’ll find spacious secondary bedrooms and a versatile bonus room that can be customized to fit your needs—whether as a media room, playroom, or additional workspace. The luxurious primary suite offers a relaxing retreat, complete with a jet tub, dual sinks, and a generous walk-in closet.
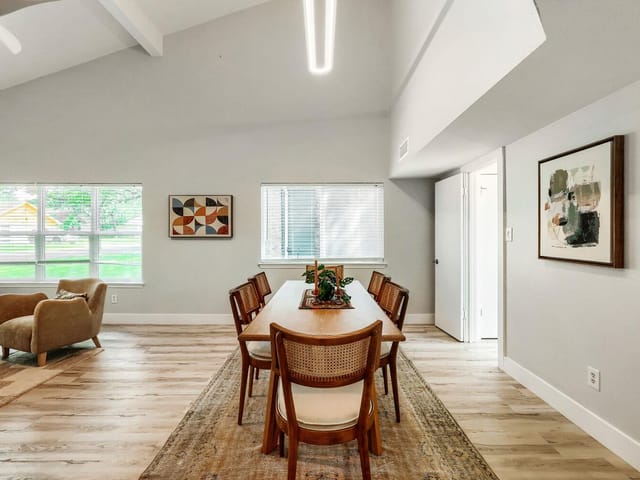
Throughout the home, you’ll love the hardwood floors and tile, as well as the unique design of the staircase, which adds character and charm. The large front and back yards, enhanced by mature shade trees, provide plenty of outdoor space for entertaining or simply enjoying a quiet moment.
Significant upgrades include whole house interior painting, updated flooring with hand-scraped acacia hardwood, new kitchen countertops and refinished cabinets, updated windows, modern lighting fixtures, fresh sod, and recent HVAC and water heater improvements.
Ideally located near shopping, The Domain, major employers, toll roads, and with easy access to downtown, this home offers both comfort and convenience. Perfect for corporate housing or a growing family, it’s a place you’ll truly love to call home.
- Property Type
- Residential
- Year Built
- 1999
- Lot Size
- 0.20 acres
- Price / Sq Ft
- $192
- HOA
- $37.39/mo
- Garage
- 2 spaces
Listing information last updated October 9, 2026.
Listed by Redfin Corporation
MLS# 2257029 • Active
IDX inquiries: Keenan Group at Compass · (512) 415-7653
Highlights
Facts & Features
Interior
- Quartz Counters
- Dishwasher
- Disposal
- Exhaust Fan
- Gas Range
- Microwave
- Oven
- RNGHD
- Water Heater
- Tile
- Wood
- Heating
- Central
- Cooling
- Central Air
- Fireplaces
- 1
Exterior & Lot
- Rain Gutters
- Lighting
- Brick
- Frame
- Hardi
- Plank Type
- Trees-Medium (20 Ft - 40 Ft)
- Wood
- Slab
- Patio
- Roof
- Composition
- Lot Size
- 0.20 Acres
- Driveway
- Garage
- Garage Spaces
- 2
Financial
- HOA Fee
- $37 / mo
- Original List Price
- $550,000
- Price per Sq Ft
- $192
Utilities
- Electricity Connected
- High Speed Internet
- Natural Gas Connected
- Sewer Connected
- Water Connected
- Water Source
- Public
- Sewer
- Public Sewer
Transaction History
3 records on file
Every recorded listing, sale, and lease at 1734 Chasewood DR, whoever represented it.
- WithdrawnListed 2026Current price: $2,750Original list: $2,750MLS 7397707
- ActiveListed 2026Current price: $524,900Original list: $550,000MLS 2257029
- Listed · April 10, 2026$550,000
- Price changed · May 13, 2026$545,000
- Price changed · June 26, 2026$540,000
- Price changed · July 21, 2026$524,900
- LeasedJune 23, 2023Asking rent: $2,850/moMLS 7004972
Prices shown are list prices. Closed sale prices are available to registered clients in accordance with ACTRIS rules.
Explore this area
Price & Listing History
Listed with current price, original ask, and market time.
- Current list
- $524,900
- Original list
- $550,000
- Price movement
- $25.1K reduction
- Listed / DOM
- Apr 10, 2026 · 189 days
Tax Record
Public record data from county appraisal records. Market value can differ from assessed value.
- Assessed Value
- $495,241
- Assessment Year
- 2025
- Year Built
- 1999
- Parcel ID
- 000000462327
| Year | Taxes | Total Assessment | Land | Additions |
|---|---|---|---|---|
2025-12.5% | — | $495,241 | — | — |
2024-2.0% | — | $565,771 | $275,000 | $246,139 |
2023+34.7% | — | $577,605 | $275,000 | $290,771 |
2022 | — | $428,700 | $275,000 | $302,605 |
Virtual Tour
Zoned Schools
John B Connally
Westview
Parmer Lane
Zoned assignments come from the property school fields available to us. District context schools are shown only when an assigned tier is missing. Contact the school district directly to verify current boundaries and enrollment eligibility.
Excluded from this estimate: property taxes and home insurance. Each requires verified amount, cadence or unit, source, and as-of details.
HOA source: MLS Grid / Unlock MLS, as of 2026-10-15T11:32:08.864+00:00; normalized from monthly dues.
20% ($105K)
Adjustable assumption - not a lending recommendation.
$524,900
Luxury property intelligence
Keenan Market Position
A sourced read on Austin pricing, timing, and property scale. No automated valuation claim.
List price
$524,900
Price per sqft
$192/sqft
Vs. Neighborhood guide reference price
Not available
Days on market
189 days
Original to current
$25.1K reduction
$550K original
Active inventory context
Ask for current inventory
Source: MLS Grid / Unlock MLS and Keenan Group review as of Oct 15, 2026.
Request Private Market AnalysisConnect 1734 Chasewood Dr to the Austin Market
78727 ZIP Guide
ZIP-level neighborhoods, schools, lifestyle, and Austin market context
Pflugerville ISD Schools
District guide, nearby schools, and homes by attendance area
Austin Home Valuation
Private Austin CMA, TCAD context, and pricing strategy
Seller Resources
Pricing, prep, launch timing, and Compass marketing strategy
Keenan Group Results
#1 ABOR Team 2024 with $1B+ career sales volume