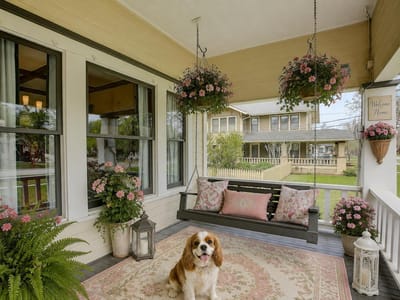
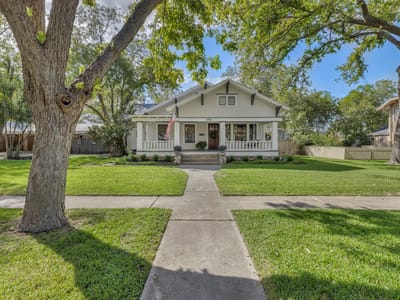
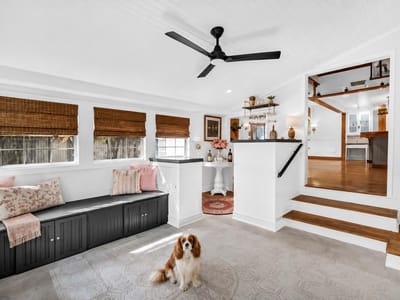

3 bed, 3 bath, 3,725 sqft on 0.36 acres in Georgetown. Georgetown, TX 78626. $1,099,900. Georgetown ISD.
About This Home
Restored 1905 Craftsman on 2 lots (˜0.33 acre) in Old Town, walkable to the Square, dining, and cultural amenities. Structural character preserved with modern system upgrades and efficient layout. 3BR/3.5BA with flexible-use spaces including loft and office. Updated kitchen features quartz surfaces, stainless appliances, and optimized workflow. Primary suite includes vaulted ceiling, fireplace, balcony, and high-end bath with Grohe fixtures. Site improvements include courtyard, covered access to garage with bath/shower and dedicated workspace. Balanced blend of historic architecture and functional design.
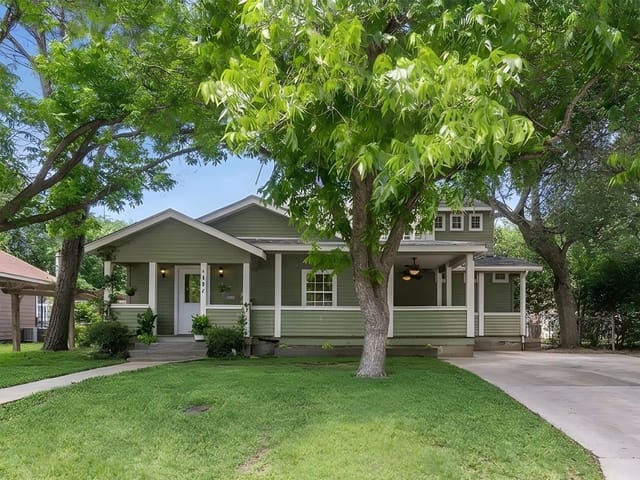
This 1905 Craftsman at 1806 S Main Street in Montgomery Addition brings Georgetown's early 20th-century character into 21st-century living. Built when craftsmanship meant something, the home sits on just over one-third acre in walkable distance to Georgetown's historic square and the dining and cultural amenities that define Old Town.
The exterior stops you first. Clapboard and wood siding weather beautifully on a structure built when builders took pride in visible details. A front porch and side porches frame the approach, and large trees over 40 feet tall anchor the property with the kind of scale you cannot install. The home occupies an interior lot with mature landscaping and automatic irrigation front and rear, meaning the bones are settled and the grounds are established.
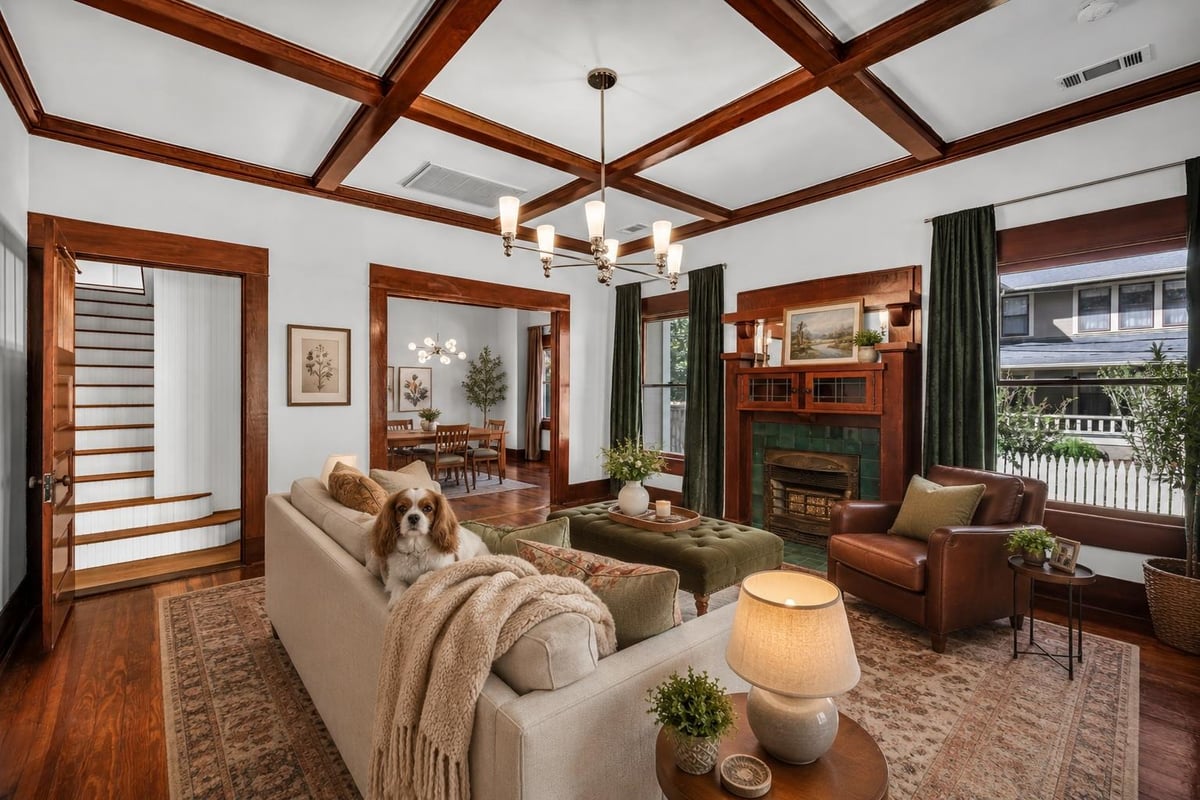
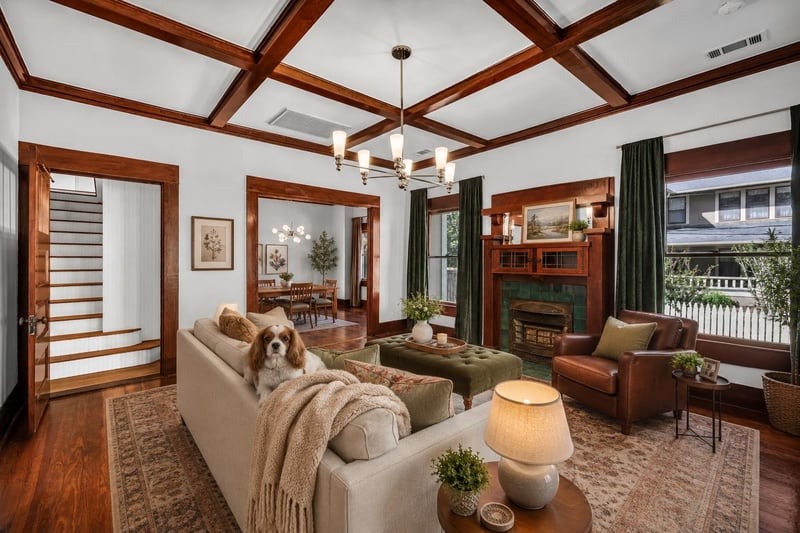
Step inside and the period details are immediate. Original hardwood flooring runs through multiple living areas, beamed ceilings define character without pretense, and built-in bookcases line walls with the kind of storage that modern homes omit. A study and home office give those who work from home actual separation from living space. Multiple dining areas and a flexible loft layout mean the 3,725 square feet adapt to how people actually live.
The kitchen received a thoughtful update. Quartz countertops, stainless steel appliances including dual cooktops and a self-cleaning oven, and a logical workflow prove that respecting a historic home does not mean cooking in 1905. A dishwasher and disposal handle the parts nobody romanticizes.
The primary suite vaults upward with a ceiling that emphasizes the original roof structure. A fireplace, private balcony, and en-suite bath with Grohe fixtures and double vanity create the kind of retreat that justifies everything else working well enough.
An in-law floorplan with a separate bath and shower plus dedicated workspace in a covered courtyard connection to a two-car garage makes the property flexible for multiple generations or home-based work. Water heater and core systems have been updated. The foundation remains sound.
At $1.32 million or $356 per square foot, this sits within Georgetown ISD, where Annie Purl Elementary, James Tippit Middle, and East View High School serve families committed to strong schools. The location trades suburban isolation for walkability and character. Georgetown has grown around this property without erasing what made it worth preserving in the first place.
The numbers behind this insight
- Offered at
- $1,099,900
- Listed
- April 2, 2026
- Price changes
- 5, down 17% from $1,325,000
- Asking price per sq ft
- $295
- Property Type
- Residential
- Year Built
- 1905
- Lot Size
- 0.36 acres
- Price / Sq Ft
- $295
- Garage
- 2 spaces
Listing information last updated October 17, 2026.
Listed by Wolf Real Estate
MLS# 6969423 • Active
IDX inquiries: Keenan Group at Compass · (512) 415-7653
Highlights
Facts & Features
Interior
- Bookcases
- Built-in Features
- Ceiling Fan(s)
- Beamed Ceilings
- Ceiling-High
- Quartz Counters
- Double Vanity
- In-Law Floorplan
- Interior Steps
- Multiple Dining Areas
- Multiple Living Areas
- Natural Woodwork
- Storage
- Study
- Home Office
- Built-In Electric Oven
- Cooktop
- Dishwasher
- Disposal
- Gas Cooktop
- Microwave
- Self Cleaning Oven
- Stainless Steel Appliance(s)
- Water Heater
- Carpet
- Parquet
- Tile
- Wood
- Heating
- Central,Fireplace(s),Natural Gas
- Cooling
- Ceiling Fan(s),Central Air,Dual,Wall/Window Unit(s),Zoned
- Fireplaces
- 3
Exterior & Lot
- Uncovered Courtyard
- Exterior Steps
- Rain Gutters
- Lighting
- Private Yard
- Clapboard
- Frame
- Wood Siding
- Back Yard
- Curbs
- Front Yard
- Interior Lot
- Landscaped
- Level
- Public Maintained Road
- Sprinkler - Automatic
- Sprinklers In Rear
- Sprinklers In Front
- Trees-Large (Over 40 Ft)
- Trees-Medium (20 Ft - 40 Ft)
- Back Yard
- Fenced
- Gate
- Privacy
- Wood
- Pillar
- Post
- Pier
- Covered
- Front Porch
- Patio
- Porch
- Side Porch
- Roof
- See Remarks,Metal
- Lot Size
- 0.36 Acres
- Detached
- Detached Carport
- Door-Multi
- Driveway
- Garage
- Garage Door Opener
- Garage Faces Front
- Guest
- Garage Spaces
- 2
Financial
- Original List Price
- $1,325,000
- Price per Sq Ft
- $295
Utilities
- Electricity Connected
- Natural Gas Connected
- Water Connected
- Water Source
- Public
- Sewer
- Public Sewer
Transaction History
2 records on file
Every recorded listing, sale, and lease at 1806 S Main ST, whoever represented it.
- ActiveListed 2026Current price: $1,099,900Original list: $1,325,000MLS 6969423
- Listed · April 2, 2026$1,325,000
- Price changed · June 13, 2026$1,299,000
- Price changed · July 9, 2026$1,275,000
- Price changed · July 16, 2026$1,250,000
- Price changed · August 17, 2026$1,224,900
- Price changed · October 1, 2026$1,099,900
- WithdrawnListed 2025Current price: $1,399,500Original list: $1,427,000MLS 3725718
Prices shown are list prices. Closed sale prices are available to registered clients in accordance with ACTRIS rules.
Explore this area
Price & Listing History
Price Change with current price, original ask, and market time.
- Current list
- $1,099,900
- Original list
- $1,325,000
- Price movement
- $225.1K reduction
- Listed / DOM
- Apr 2, 2026 · 202 days
Tax Record
Public record data from county appraisal records. Market value can differ from assessed value.
- Assessed Value
- $1,327,888
- Assessment Year
- 2025
- Parcel ID
- R-20-6700-0000-0006
| Year | Taxes | Total Assessment | Land | Additions |
|---|---|---|---|---|
2026-23.9% | — | $1,010,582 | $312,377 | $698,205 |
2025 | — | $1,327,888 | $355,031 | $972,857 |
Virtual Tour
Zoned Schools
Georgetown ISD
East View
James Tippit
Annie Purl
Zoned assignments come from the property school fields available to us. District context schools are shown only when an assigned tier is missing. Contact the school district directly to verify current boundaries and enrollment eligibility.
Excluded from this estimate: property taxes, home insurance, and HOA dues. Each requires verified amount, cadence or unit, source, and as-of details.
20% ($220K)
Adjustable assumption - not a lending recommendation.
$1,099,900
Luxury property intelligence
Keenan Market Position
A sourced read on Georgetown pricing, timing, and property scale. No automated valuation claim.
List price
$1,099,900
Price per sqft
$295/sqft
Vs. Neighborhood guide reference price
Not available
Days on market
202 days
Original to current
$225.1K reduction
$1.3M original
Active inventory context
Ask for current inventory
Source: MLS Grid / Unlock MLS and Keenan Group review as of Oct 17, 2026.
Request Private Market AnalysisConnect 1806 S Main St to the Austin Market
78626 ZIP Guide
ZIP-level neighborhoods, schools, lifestyle, and Austin market context
Austin Home Valuation
Private Austin CMA, TCAD context, and pricing strategy
Seller Resources
Pricing, prep, launch timing, and Compass marketing strategy
Keenan Group Results
#1 ABOR Team 2024 with $1B+ career sales volume