4 bed, 2 bath, 2,886 sqft on 1.75 acres in Buda. Buda, TX 78610. $919,000. HaysCONSISD.
About This Home
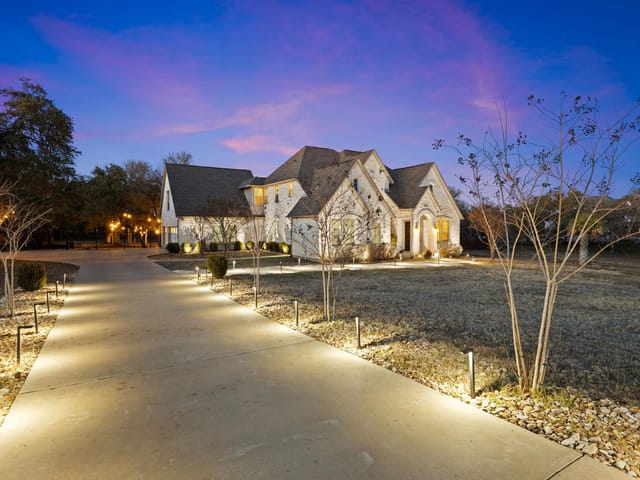
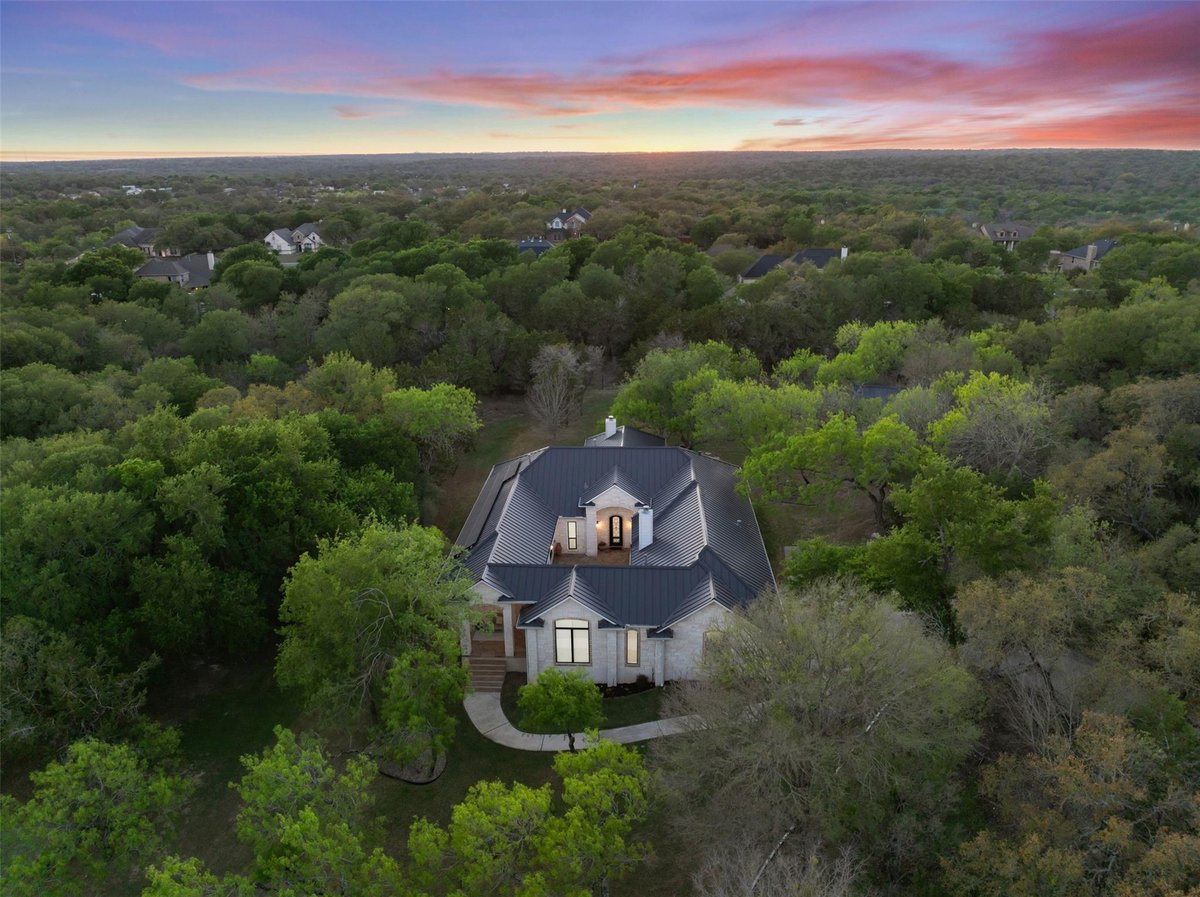
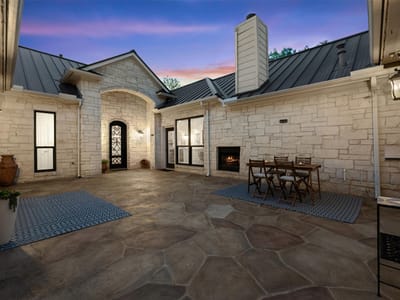
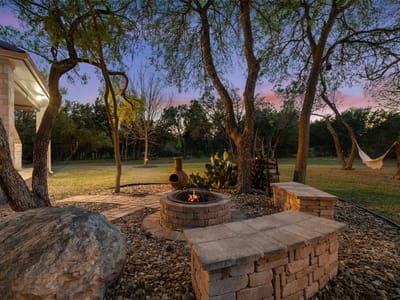
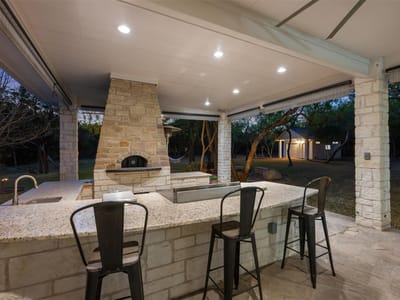
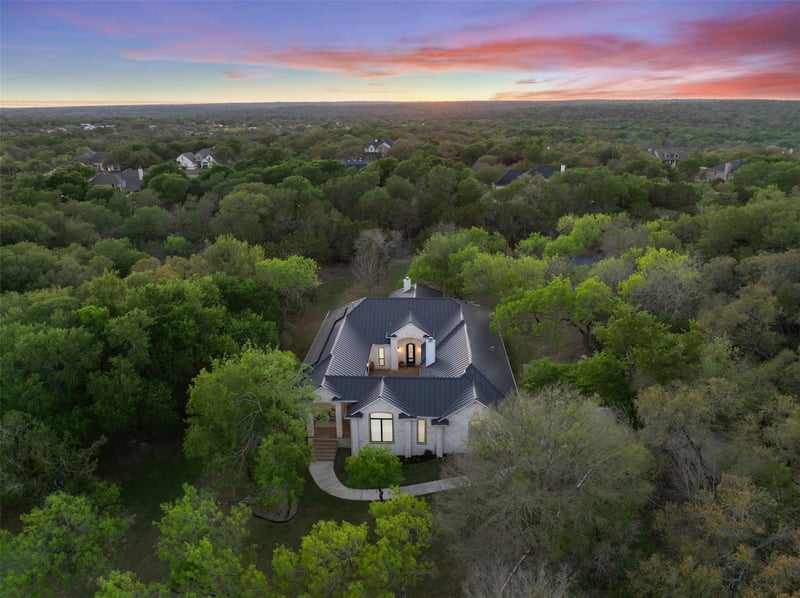
Lovely 1-story, 4 bedroom home on wooded estate lot in highly desirable gated enclave of Buda. Gorgeous limestone exterior home is set back on 1.75 acre lot with mature oak trees creating a private hill country oasis. Fabulous, open floorplan built around an elegant center courtyard with fireplace. Amazing outdoor entertaining space with large covered patio & outdoor kitchen including pizza oven. Bonus room/4th bedroom with private entrance from courtyard & garage - great potential for MIL quarters, studio or media room/gameroom. Beautiful living room with built-ins & custom stone fireplace overlooks tranquil backyard. Huge kitchen with 2 large islands, breakfast bar, double ovens, 6-burner gas stove, granite countertops & stainless steel appliances. 2 dining areas. Study with French doors leading to back patio area. Huge primary bedroom with dual walk-in closets & French doors leading to courtyard. Exquisite primary bathroom with dual vanity sinks, granite countertops & huge walk-in shower with multiple shower heads/controls creating a spa-like experience. Secondary bedrooms both have walk-in closets & share a nicely updated Jack-and-Jill bathroom. 3-car garage with additional storage space. Recent interior paint & carpet. Windows replaced 2 years ago. Metal roof installed 4 years ago. HVAC's replaced 6 years ago. Solar panels, blown-in insulation & tankless hot water heater for added energy-efficiency. Outdoor shop/storage with 50 amps electric. Permanent roofline/holiday lighting installed. Sprinkler system. Water softener. Lower tax rate. Immaculately maintained by original owners. Coveted Elliott Ranch subdivision convenient to SH45 toll &. downtown Austin, downtown Buda shops & restaurants & highly acclaimed Hays CISD schools including Elm Grove Elementary, Dahlstrom MS & Johnson HS.
At 181 Whitney Run in Elliott Ranch Phase Three, you're looking at 2,886 square feet of single-story living on 1.75 acres, with a floor plan designed around how families actually live. The home was built in 2004 and sits in the gated Buda 78610 community, where mature oak trees taller than 40 feet create natural privacy on the property.
The layout centers on an uncovered courtyard with a fireplace, which functions as the organizational hub for the entire home. From there, you move into an open floor plan with no interior steps - important for accessibility and sightlines. The kitchen occupies the heart of the living space with two islands, a breakfast bar, and a granite counter workspace that handles real cooking. Double ovens and a six-burner cooktop mean you can manage multiple dishes at once. The pantry provides actual storage depth rather than shallow shelving, and the kitchen flows directly into two separate dining areas and a study with French doors to the rear patio.
The primary bedroom sits on the main floor with dual walk-in closets and direct access to the courtyard. The primary bathroom includes a double vanity, granite counters, and a walk-in shower with multiple shower heads. Two secondary bedrooms share a Jack-and-Jill bathroom with walk-in closets in each room, so siblings have defined personal space without sacrificing shared facilities.
The fourth bedroom functions as a bonus room with its own entrance from both the courtyard and garage, making it adaptable for guest quarters, a home office, or media space. A dedicated study with French doors provides additional flexibility. Built-in bookcases throughout the home organize display and storage without eating floor space.
Storage solutions include a three-car garage with additional storage space and an outdoor shop with 50-amp electric service. Automatic sprinkler systems front and rear, a water softener, tankless water heater, and blown-in insulation reduce ongoing maintenance and utility costs. Recent updates include interior paint, carpet, and windows replaced two years ago.
At $329 per square foot, this represents strong value for the Buda area and HaysCONSISD schools - Elm Grove Elementary, Eric Dahlstrom Middle, and Johnson High School. The location places you on State Highway 45 access for commuting while remaining in the established Elliott Ranch gated community. For families prioritizing functional square footage and practical storage over trendy finishes, this home earns its place in the market.
The numbers behind this insight
- Offered at
- $919,000
- Listed
- March 27, 2026
- Price changes
- 3, down 3.2% from $949,000
- Asking price per sq ft
- $318
- Property Type
- Residential
- Year Built
- 2004
- Lot Size
- 1.75 acres
- Price / Sq Ft
- $318
- HOA
- $200/quarter
- Garage
- 3 spaces
Listing information last updated October 2, 2026.
Listed by Keller Williams Realty
MLS# 9898485 • Active
IDX inquiries: Keenan Group at Compass · (512) 415-7653
Highlights
Facts & Features
Interior
- Bookcases
- Breakfast Bar
- Built-in Features
- Ceiling Fan(s)
- Granite Counters
- Double Vanity
- Kitchen Island
- Multiple Dining Areas
- No Interior Steps
- Open Floorplan
- Pantry
- Primary Bedroom on Main
- Recessed Lighting
- Sound System
- Storage
- Study
- Home Office
- Two Primary Closets
- Walk-In Closet(s)
- Wired for Sound
- Cooktop
- Dishwasher
- Disposal
- Microwave
- Double Oven
- Stainless Steel Appliance(s)
- Tankless Water Heater
- Water Softener Owned
- Carpet
- Tile
- Heating
- Central
- Cooling
- Central Air
- Fireplaces
- 2
Exterior & Lot
- Uncovered Courtyard
- Lighting
- Outdoor Grill
- Private Yard
- Frame
- Stone Veneer
- Private
- Sprinkler - Automatic
- Sprinklers In Rear
- Sprinklers In Front
- Trees-Large (Over 40 Ft)
- Many Trees
- Partial
- Perimeter
- Slab
- Covered
- Patio
- Porch
- Roof
- Metal
- Lot Size
- 1.75 Acres
- Attached
- Door-Multi
- Garage
- Garage Faces Side
- Garage Spaces
- 3
Financial
- HOA Fee
- $200 / quarter
- Original List Price
- $949,000
- Price per Sq Ft
- $318
Utilities
- Electricity Connected
- High Speed Internet
- Propane
- Water Connected
- Water Source
- Public
- Sewer
- Septic Tank
Transaction History
1 record on file
Every recorded listing, sale, and lease at 181 Whitney RUN, whoever represented it.
- ActiveListed 2026Current price: $919,000Original list: $949,000MLS 9898485
- Listed · March 27, 2026$949,000
- Price changed · April 16, 2026$939,000
- Price changed · June 19, 2026$929,000
- Price changed · July 22, 2026$919,000
Prices shown are list prices. Closed sale prices are available to registered clients in accordance with ACTRIS rules.
Explore this area
Price & Listing History
Listed with current price, original ask, and market time.
- Current list
- $919,000
- Original list
- $949,000
- Price movement
- $30K reduction
- Listed / DOM
- Mar 27, 2026 · 203 days
Tax Record
Public record data from county appraisal records. Market value can differ from assessed value.
- Assessed Value
- $703,265
- Assessment Year
- 2025
- Year Built
- 2004
- Parcel ID
- 11-2780-000C-01500-2
| Year | Taxes | Total Assessment | Land | Additions |
|---|---|---|---|---|
2025 | — | $703,265 | $240,640 | $506,910 |
Virtual Tour
Zoned Schools
HaysCONSISD
Johnson High School
Eric Dahlstrom
Elm Grove
Zoned assignments come from the property school fields available to us. District context schools are shown only when an assigned tier is missing. Contact the school district directly to verify current boundaries and enrollment eligibility.
Excluded from this estimate: property taxes and home insurance. Each requires verified amount, cadence or unit, source, and as-of details.
HOA source: MLS Grid / Unlock MLS, as of 2026-10-16T02:07:02.661+00:00; normalized from quarterly dues.
20% ($184K)
Adjustable assumption - not a lending recommendation.
$919,000
Luxury property intelligence
Keenan Market Position
A sourced read on Buda pricing, timing, and property scale. No automated valuation claim.
List price
$919,000
Price per sqft
$318/sqft
Vs. Neighborhood guide reference price
Not available
Days on market
203 days
Original to current
$30K reduction
$949K original
Active inventory context
Ask for current inventory
Source: MLS Grid / Unlock MLS and Keenan Group review as of Oct 16, 2026.
Request Private Market AnalysisConnect 181 Whitney Run to the Austin Market
78610 ZIP Guide
ZIP-level neighborhoods, schools, lifestyle, and Austin market context
Austin Home Valuation
Private Austin CMA, TCAD context, and pricing strategy
Seller Resources
Pricing, prep, launch timing, and Compass marketing strategy
Keenan Group Results
#1 ABOR Team 2024 with $1B+ career sales volume