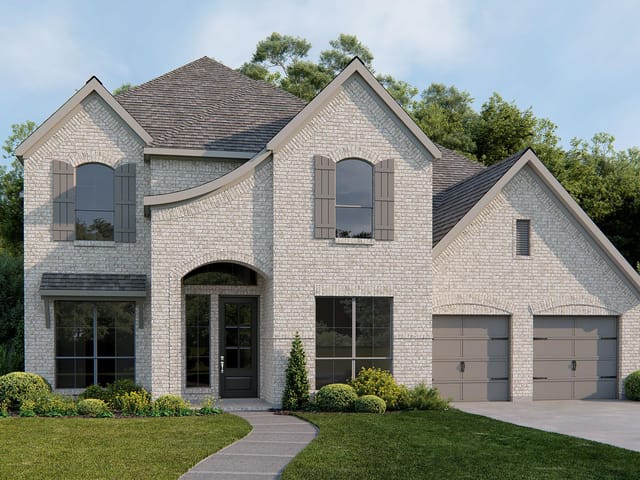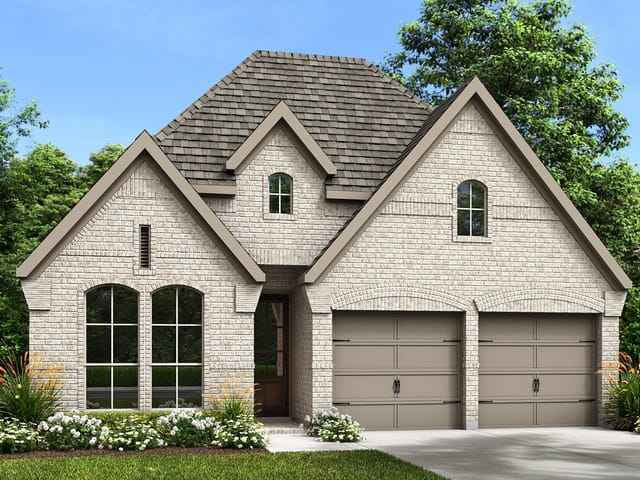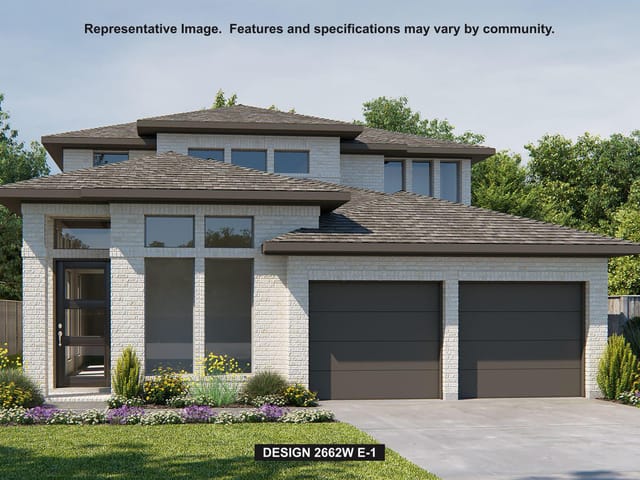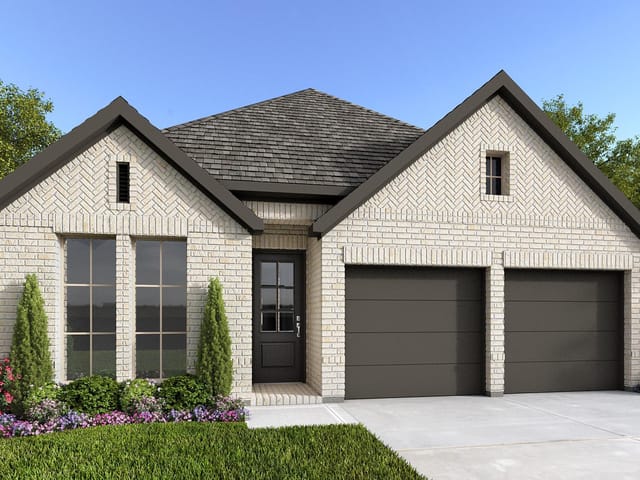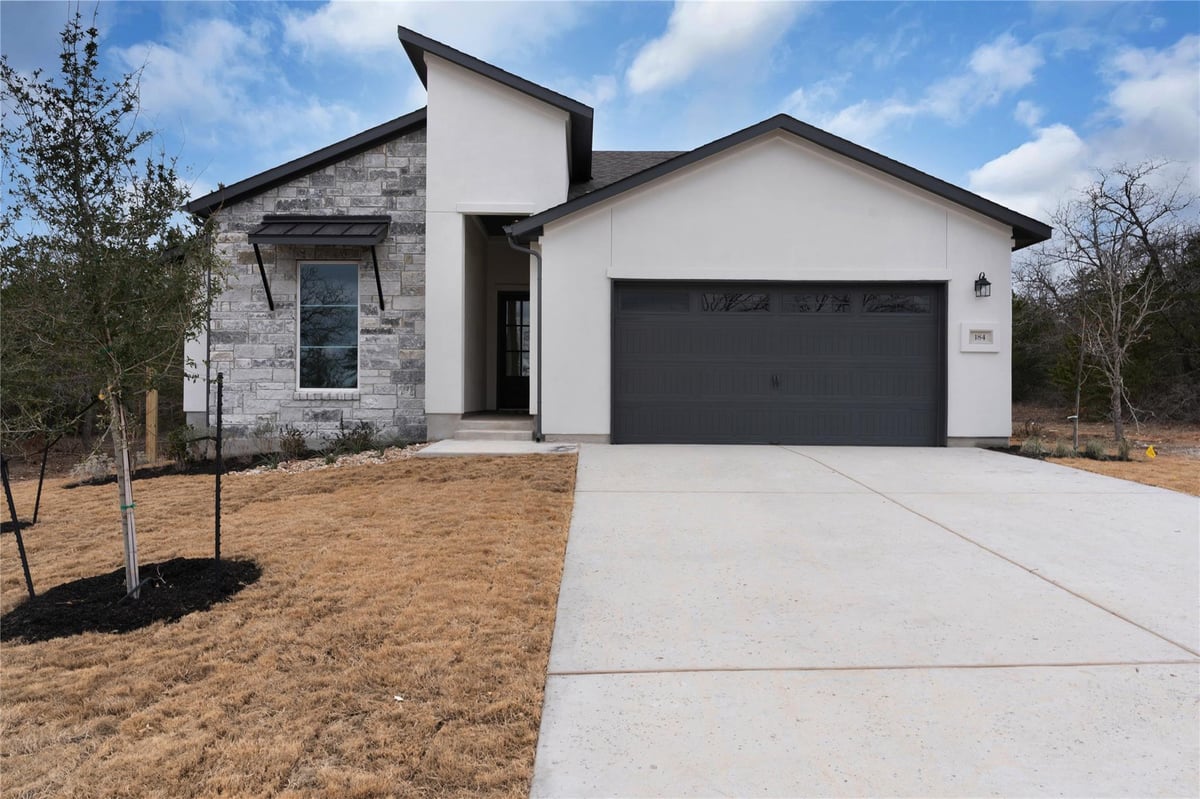
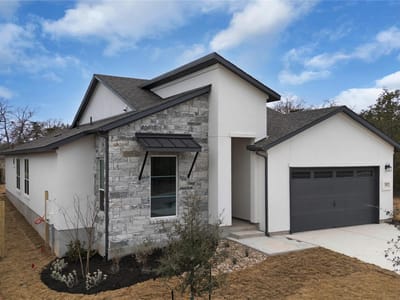
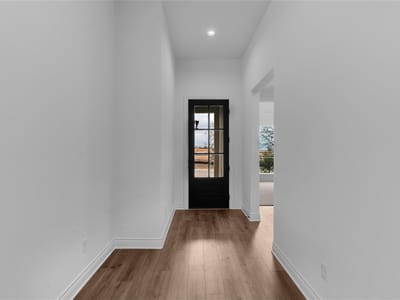
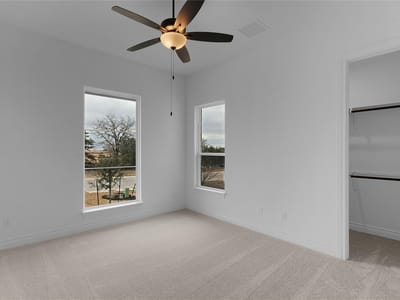
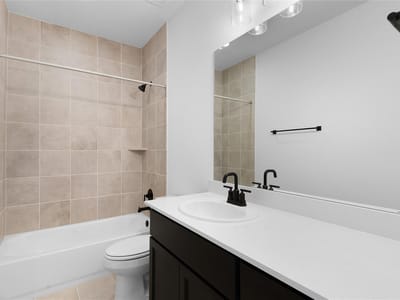
3 bed, 3 bath, 2,499 sqft on 0.20 acres in Bastrop. Bastrop, TX 78602. $559,000. Bastrop ISD.
About This Home
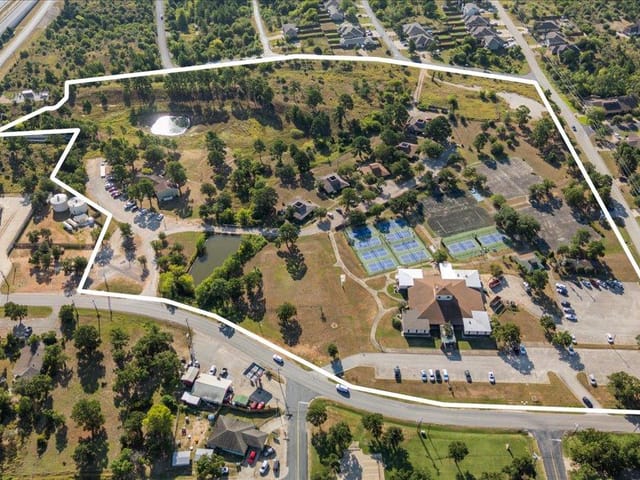
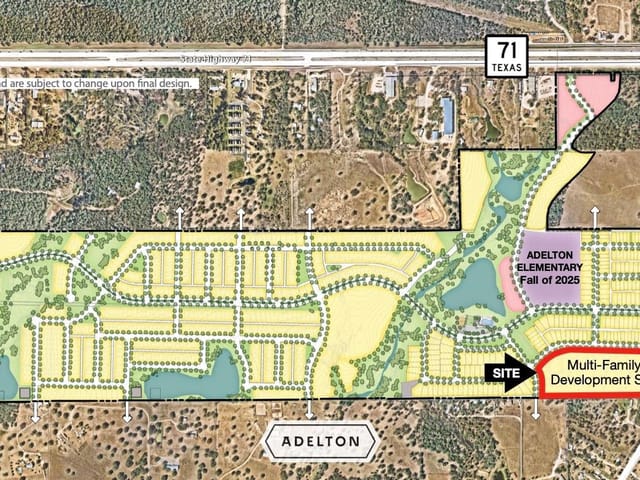
Tucked into one of the most desirable sections of The Colony, this new Summerhill plan blends modern design with everyday comfort. The larger homesite offers the kind of backyard space that feels rare these days with plenty of room for a garden, a fire pit, or simply a little more breathing room between you and the world. Behind the home, the community tree lined walking trails, and an easement creates a generous buffer between you and your rear neighbor, giving the backyard a peaceful, open feel that enhances both privacy and connection to nature. Inside, every detail speaks to thoughtful living. A secondary bedroom with its own private bath offers the perfect setup for an older child or visiting guest. The primary suite feels like a private spa, featuring a freestanding tub, dual quartz topped vanities, and a walk-in shower with a sunken, tiled floor and built-in seat; a space designed to help you slow down and recharge. Step outside, and the oversized covered patio is already prepped with gas for a future outdoor kitchen. The perfect spot to gather, cook, and unwind. Sophisticated, functional, and crafted for the way we actually live today, this home brings modern livability and comfort together beautifully.
- Property Type
- Residential
- Year Built
- 2025
- Lot Size
- 0.20 acres
- Price / Sq Ft
- $224
- HOA
- $130/mo
- Garage
- 2 spaces
Listing information last updated October 14, 2026.
Listed by The Sitterle Homes, LTC
MLS# 5830692 • Active
IDX inquiries: Keenan Group at Compass · (512) 415-7653
Highlights
Facts & Features
Interior
- Ceiling Fan(s)
- Ceiling-High
- Quartz Counters
- Double Vanity
- Eat-in Kitchen
- Entrance Foyer
- Kitchen Island
- Open Floorplan
- Pantry
- Primary Bedroom on Main
- Recessed Lighting
- Smart Thermostat
- Soaking Tub
- Walk-In Closet(s)
- Wired for Data
- Built-In Electric Oven
- Dishwasher
- Disposal
- Gas Cooktop
- Microwave
- Oven
- Plumbed For Ice Maker
- RNGHD
- Self Cleaning Oven
- Stainless Steel Appliance(s)
- Vented Exhaust Fan
- Water Heater
- Carpet
- Tile
- Vinyl
- Heating
- Central,Electric,Heat Pump
- Cooling
- Central Air,Electric
Exterior & Lot
- Rain Gutters
- Lighting
- Private Yard
- Asphalt
- Frame
- Hardi
- Plank Type
- Spray Foam Insulation
- Masonry – All Sides
- Stone
- Stone Veneer
- Stucco
- Greenbelt
- Back Yard
- Curbs
- Front Yard
- Garden
- Gentle Sloping
- Interior Lot
- Landscaped
- Sloped Up
- Back Yard
- Fenced
- Wrought Iron
- Slab
- Covered
- Front Porch
- Patio
- Porch
- Rear Porch
- Roof
- Composition,Shingle
- Lot Size
- 0.20 Acres
- Attached
- Direct Access
- Driveway
- Garage
- Garage Door Opener
- Garage Faces Front
- Kitchen Level
- Garage Spaces
- 2
Financial
- HOA Fee
- $130 / mo
- Original List Price
- $569,000
- Price per Sq Ft
- $224
Utilities
- Electricity Connected
- Natural Gas Connected
- Water Connected
- Water Source
- MUD
- Sewer
- MUD
Transaction History
1 record on file
Every recorded listing, sale, and lease at 184 William Hersee DR, whoever represented it.
- ActiveListed 2025Current price: $559,000Original list: $569,000MLS 5830692
- Price changed · March 30, 2026$559,000
Prices shown are list prices. Closed sale prices are available to registered clients in accordance with ACTRIS rules.
Price & Listing History
Price Change with current price, original ask, and market time.
- Current list
- $559,000
- Original list
- $569,000
- Price movement
- $10K reduction
- Listed / DOM
- Oct 27, 2025 · 353 days
Zoned Schools
Bastrop ISD
Cedar Creek
Cedar Creek
Colony Oaks
Zoned assignments come from the property school fields available to us. District context schools are shown only when an assigned tier is missing. Contact the school district directly to verify current boundaries and enrollment eligibility.
Excluded from this estimate: property taxes and home insurance. Each requires verified amount, cadence or unit, source, and as-of details.
HOA source: MLS Grid / Unlock MLS, as of 2026-10-15T15:07:06.003+00:00; normalized from monthly dues.
20% ($112K)
Adjustable assumption - not a lending recommendation.
$559,000
Luxury property intelligence
Keenan Market Position
A sourced read on Bastrop pricing, timing, and property scale. No automated valuation claim.
List price
$559,000
Price per sqft
$224/sqft
Vs. Neighborhood guide reference price
Not available
Days on market
353 days
Original to current
$10K reduction
$569K original
Active inventory context
Ask for current inventory
Source: MLS Grid / Unlock MLS and Keenan Group review as of Oct 15, 2026.
Request Private Market AnalysisConnect 184 William Hersee Dr to the Austin Market
78602 ZIP Guide
ZIP-level neighborhoods, schools, lifestyle, and Austin market context
Austin Home Valuation
Private Austin CMA, TCAD context, and pricing strategy
Seller Resources
Pricing, prep, launch timing, and Compass marketing strategy
Keenan Group Results
#1 ABOR Team 2024 with $1B+ career sales volume