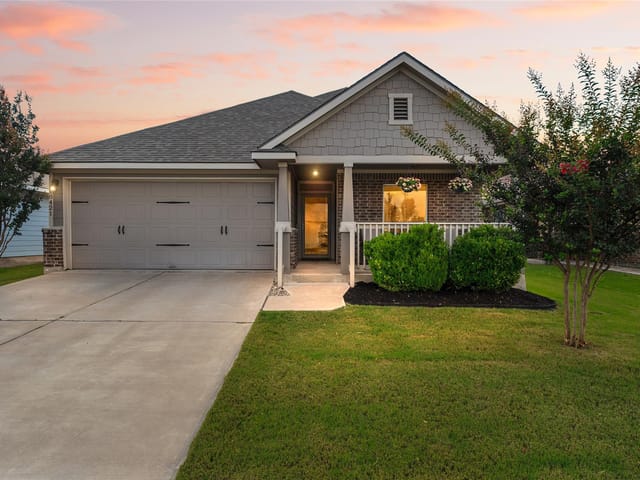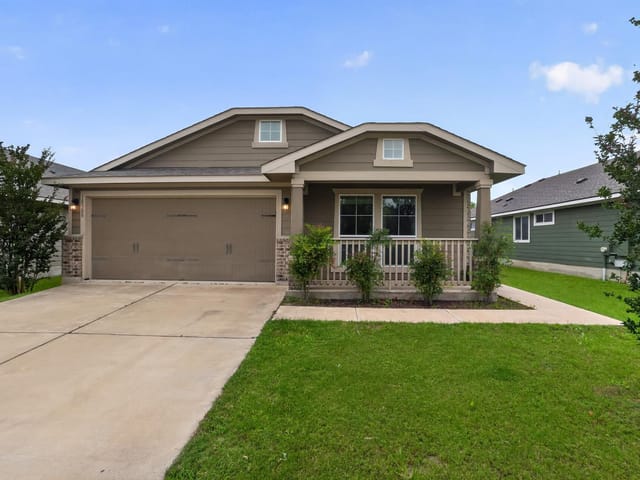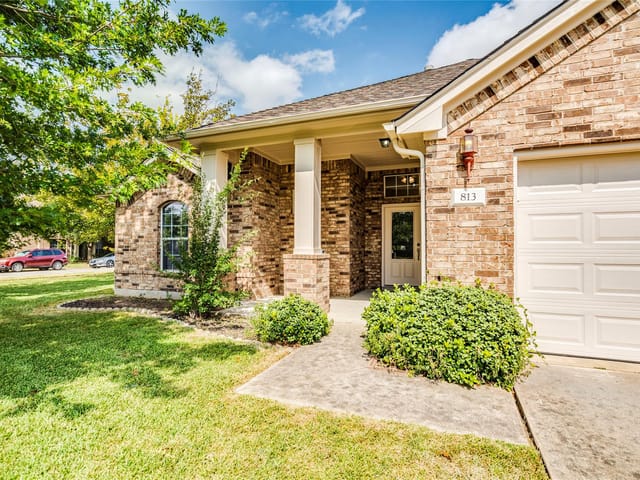
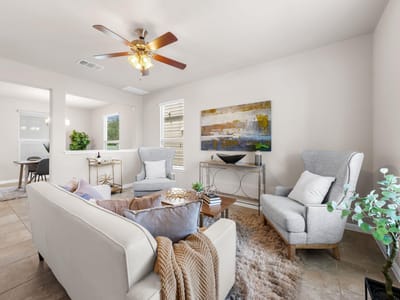
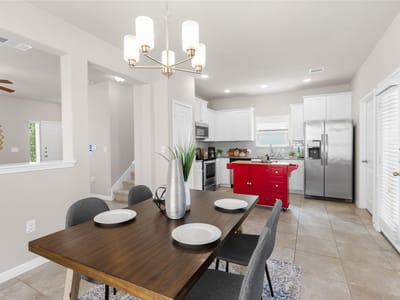
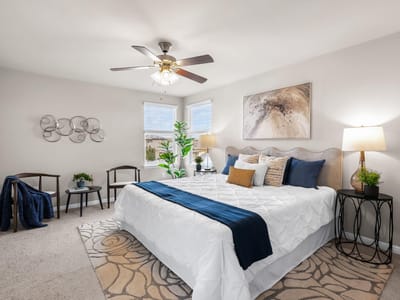
3 bed, 2 bath, 1,845 sqft on 0.10 acres in Pflugerville. Pflugerville, TX 78660. $339,900. Pflugerville ISD.
About This Home
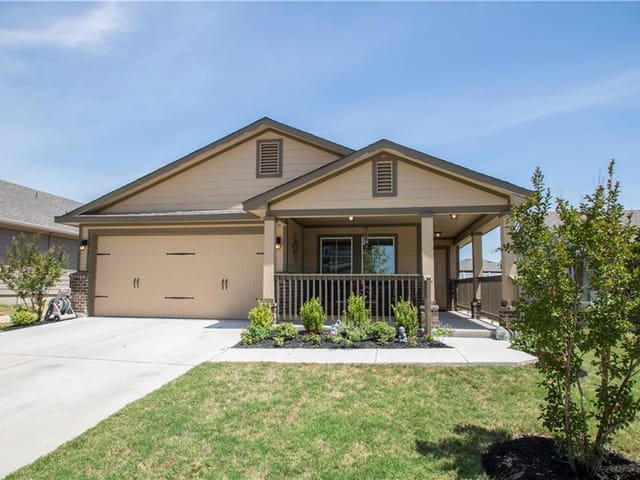
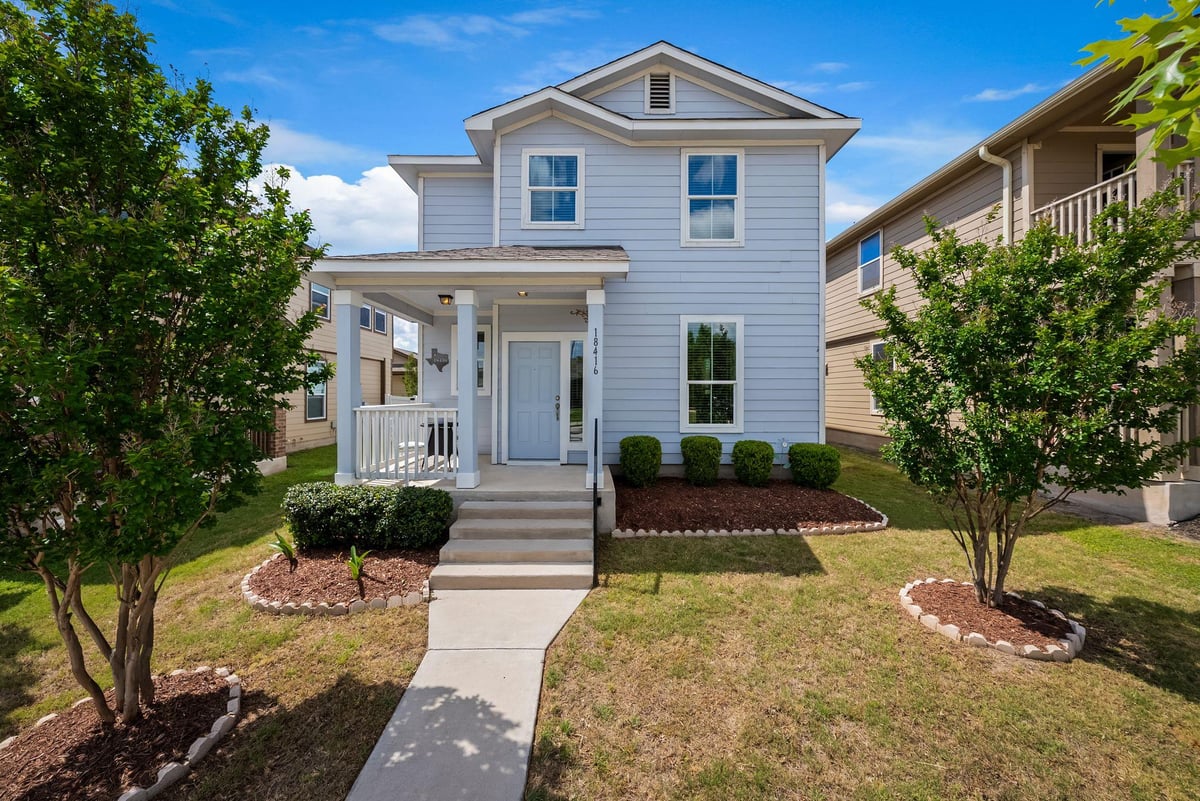
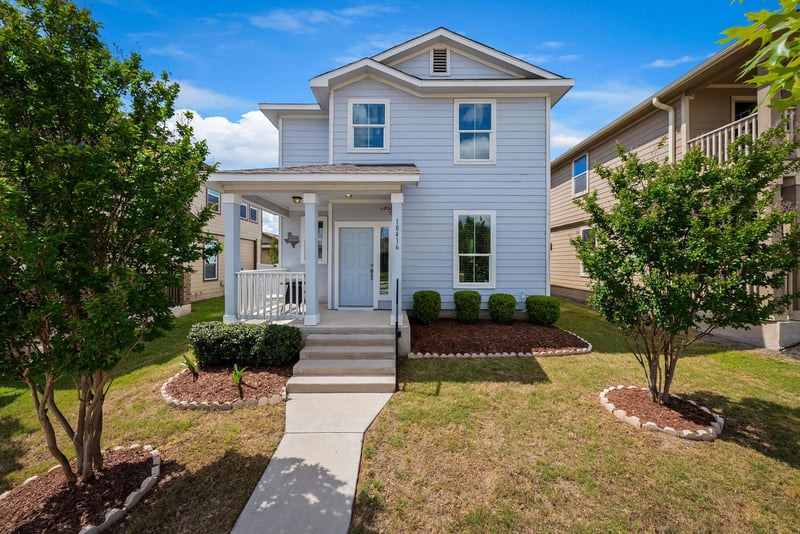
Classic front porch charm meets modern style in this 2017 Highland Park home offering 3 bedrooms, 2.5 baths, and a versatile upstairs loft. With 1,845 square feet, the floor plan makes smart use of the space while keeping the rooms connected and functional. The home is also zoned to Hendrickson High School, an added benefit for buyers looking to stay within the area.
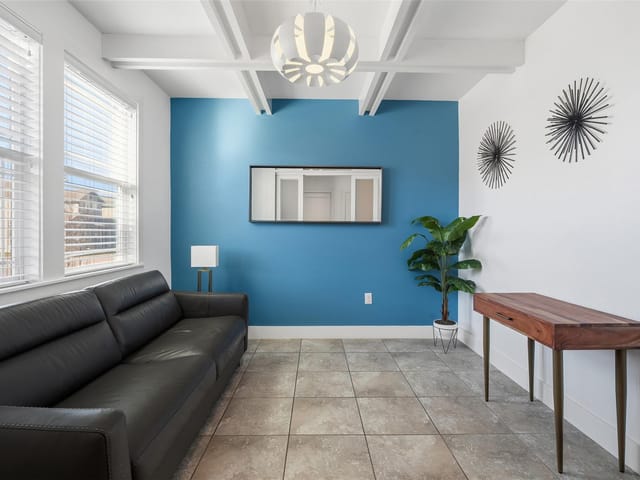
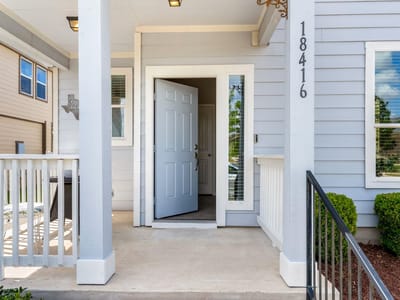
The main level features an open kitchen, dining, and living area, with granite countertops, white cabinetry, and stainless steel appliances. A dedicated laundry room with utility sink, convenient powder bath, and under-stair storage add functionality without sacrificing space. The rear-entry two-car garage keeps the front of the home clean and inviting, with a covered porch that adds to its curb appeal.
Upstairs, the primary suite features a walk-in shower, dual vanity, and generous walk-in closet. Two additional bedrooms share a full hall bath, while the central loft offers flexibility for a home office, playroom, media room, or second living area.
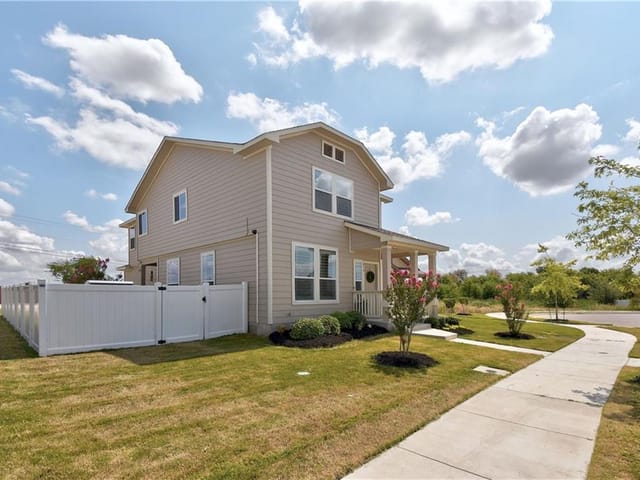
Outside, the backyard is designed for low maintenance, with extended fencing and pavers that expand the usable space. The covered patio offers a shaded spot for morning coffee, an afternoon break, or dinner outdoors. Solar panels add energy efficiency.
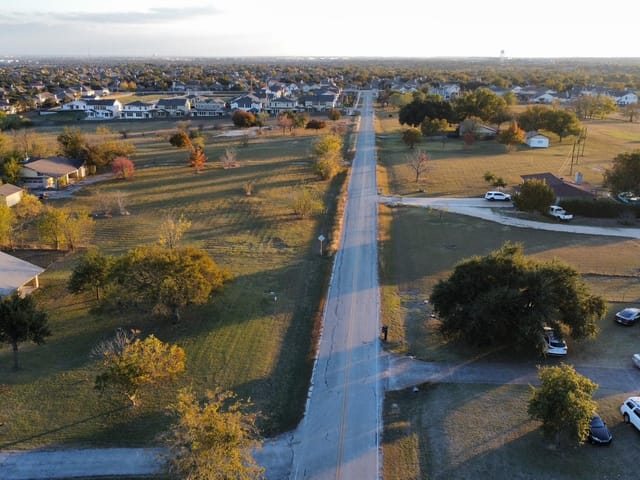
Highland Park residents enjoy an impressive lineup of amenities for just $45 per month in HOA dues, including a resort-style pool with lap lanes, basketball court, soccer field, playground, and miles of walking trails. Green spaces and neighborhood street lighting add to the community's appeal. Grocery stores, restaurants, and everyday essentials are within approximately 10 minutes, and Downtown Austin is less than 20 miles away.
Come explore this Highland Park home and all the neighborhood has to offer. Schedule your showing today!
- Property Type
- Residential
- Year Built
- 2017
- Lot Size
- 0.10 acres
- Price / Sq Ft
- $184
- HOA
- $45/mo
- Garage
- 2 spaces
Listing information last updated October 15, 2026.
Listed by Christies Intl Real Estate Lone Star
MLS# 5029702 • Active
IDX inquiries: Keenan Group at Compass · (512) 415-7653
Highlights
Facts & Features
Interior
- Ceiling Fan(s)
- Double Vanity
- Interior Steps
- Walk-In Closet(s)
- Granite Counters
- Exhaust Fan
- Microwave
- Electric Oven
- Free-Standing Electric Range
- Stainless Steel Appliance(s)
- Water Softener
- Carpet
- Tile
- Heating
- Central
- Cooling
- Central Air
Exterior & Lot
- CCTYD
- Exterior Steps
- Lighting
- Hardi
- Plank Type
- Alley
- Back Yard
- Front Yard
- Trees-Small (Under 20 Ft)
- Back Yard
- Fenced
- Gate
- Vinyl
- Slab
- Covered
- Front Porch
- Patio
- Porch
- Rear Porch
- Side Porch
- Roof
- Composition,Shingle
- Lot Size
- 0.10 Acres
- Alley Access
- Attached
- Garage
- Garage Door Opener
- Garage Faces Rear
- Inside Entrance
- Kitchen Level
- Garage Spaces
- 2
Financial
- HOA Fee
- $45 / mo
- Original List Price
- $349,900
- Price per Sq Ft
- $184
Utilities
- Electricity Available
- High Speed Internet
- Water Connected
- Water Source
- Public
- Sewer
- Public Sewer
Transaction History
1 record on file
Every recorded listing, sale, and lease at 18416 Cumberland Gap ST, whoever represented it.
- ActiveListed 2026Current price: $339,900Original list: $349,900MLS 5029702
- Listed · June 5, 2026$349,900
- Price changed · July 13, 2026$339,900
Prices shown are list prices. Closed sale prices are available to registered clients in accordance with ACTRIS rules.
Explore this area
Price & Listing History
Price Change with current price, original ask, and market time.
- Current list
- $339,900
- Original list
- $349,900
- Price movement
- $10K reduction
- Listed / DOM
- Jun 5, 2026 · 134 days
Tax Record
Public record data from county appraisal records. Market value can differ from assessed value.
- Assessed Value
- $362,098
- Assessment Year
- 2025
- Year Built
- 2017
- Parcel ID
- 000000882627
| Year | Taxes | Total Assessment | Land | Additions |
|---|---|---|---|---|
2025-32.5% | — | $362,098 | — | — |
2024+12.3% | — | $536,665 | $100,000 | $308,898 |
2023+59.6% | — | $477,940 | $100,000 | $436,665 |
2022+18.0% | — | $299,384 | $100,000 | $377,940 |
2021 | — | $253,679 | $50,000 | $249,384 |
Virtual Tour
Zoned Schools
Hendrickson
Park Crest
Highland Park
Zoned assignments come from the property school fields available to us. District context schools are shown only when an assigned tier is missing. Contact the school district directly to verify current boundaries and enrollment eligibility.
Excluded from this estimate: property taxes and home insurance. Each requires verified amount, cadence or unit, source, and as-of details.
HOA source: MLS Grid / Unlock MLS, as of 2026-10-17T00:07:12.103+00:00; normalized from monthly dues.
20% ($68K)
Adjustable assumption - not a lending recommendation.
$339,900
Luxury property intelligence
Keenan Market Position
A sourced read on Pflugerville pricing, timing, and property scale. No automated valuation claim.
List price
$339,900
Price per sqft
$184/sqft
Vs. Neighborhood guide reference price
Not available
Days on market
134 days
Original to current
$10K reduction
$349.9K original
Active inventory context
Ask for current inventory
Source: MLS Grid / Unlock MLS and Keenan Group review as of Oct 17, 2026.
Request Private Market AnalysisConnect 18416 Cumberland Gap St to the Austin Market
78660 ZIP Guide
ZIP-level neighborhoods, schools, lifestyle, and Austin market context
Pflugerville ISD Schools
District guide, nearby schools, and homes by attendance area
Austin Home Valuation
Private Austin CMA, TCAD context, and pricing strategy
Seller Resources
Pricing, prep, launch timing, and Compass marketing strategy
Keenan Group Results
#1 ABOR Team 2024 with $1B+ career sales volume