Loading
 #1 Austin Board of Realtors Team 2024#1 Austin Board of Realtors Team 2024
Loading
This property has sold on September 6, 2023. Looking for something similar? Contact us or browse available homes.
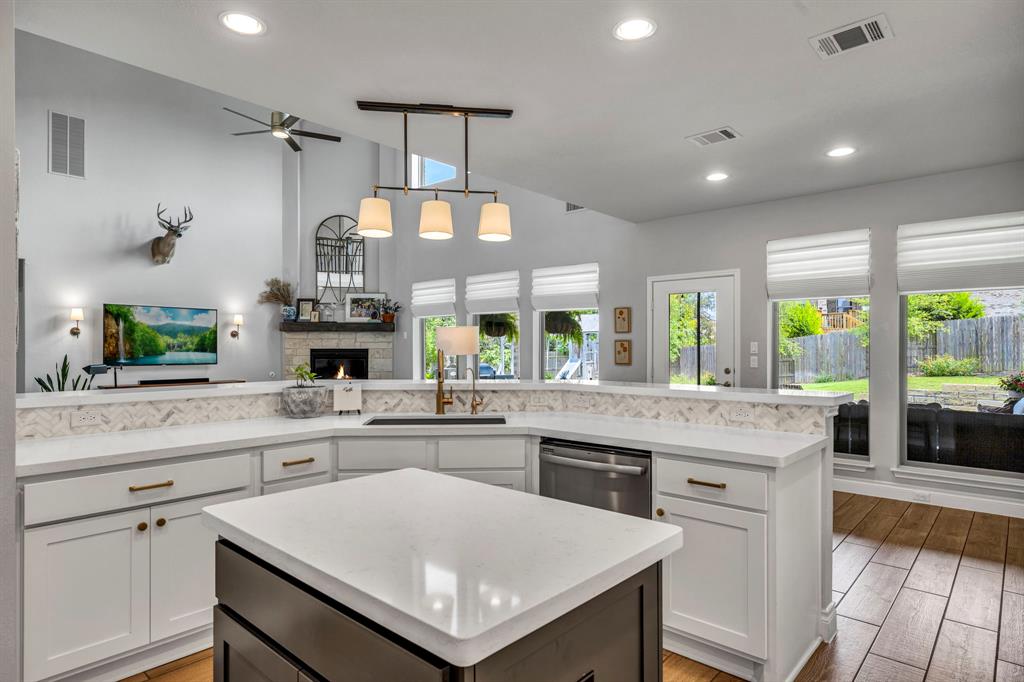
Per MLS rules, only the primary photo is shown for non-Keenan closed listings.
This property is no longer actively listed. We can help you find similar homes currently for sale, notify you if this property relists, or explore off-market opportunities in the area.
$859,900
last listedWhy you're seeing this property: Unlike major portals that hide off-market listings, we maintain the most comprehensive Austin property database. View market history, neighborhood data, and discover similar homes currently for sale. #1 Austin Realtor Team 2024.
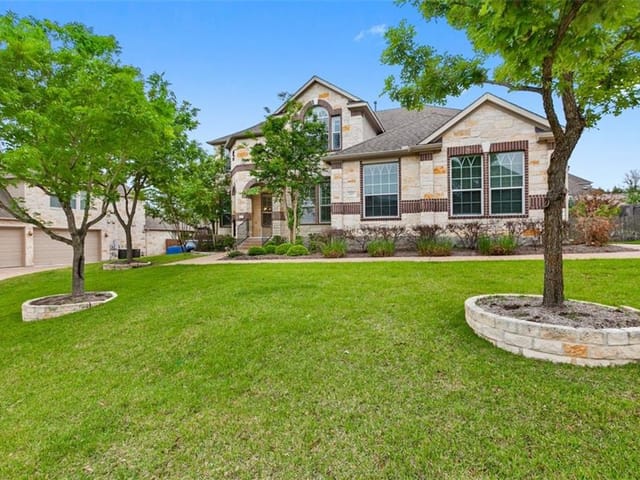
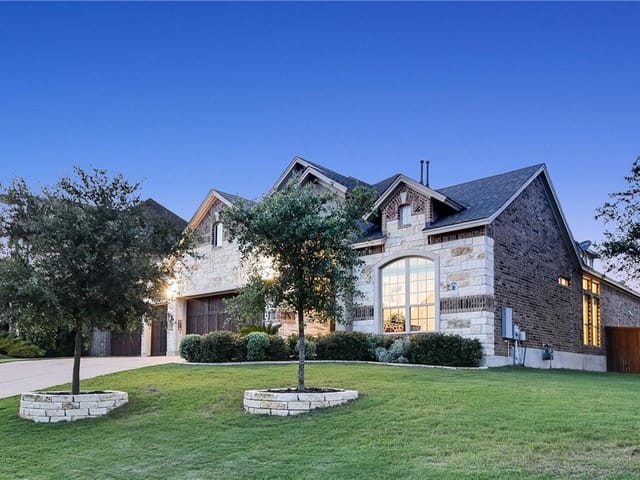
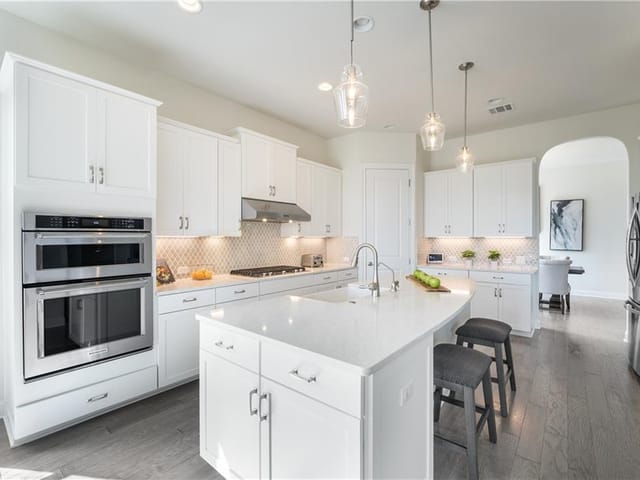
Owner financing available! Up to 100% This spectacular home has EVERYTHING!! Open-concept living, opulent downstairs master suite and separate guest suite, formal dining and private office, chef’s kitchen with island and 6-seat bar, covered patio and gigantic fenced backyard, upstairs game room and 3 spacious secondary bedrooms, 3-car garage and tons of off-street parking, whole house water filtration and plantation shutters, and neighborhood amenities that will blow your mind! Through the double front doors you’ll find the grand, double-height foyer flanked by the private office and open dining room. Pass through the dining room to the bar/butler’s pantry (with easy access to the garage) before reaching the stunning chef’s kitchen. The kitchen boasts a walk-in pantry, full-size fridge, prep island, oversized sink, double filtered water dispenser, gas cooktop, built-in oven and microwave, and TONS of cabinet and counter space! Just beyond is the private downstairs guest suite with a full bath, walk-in closet, and fantastic view of the backyard! The gigantic backyard is more than 7,000 square feet and offers enough room for a pool, garden, trampoline, and dog-run! Back inside, the double height family room features a gaslog fireplace and incredible natural light! The opulent downstairs master suite enjoys raised ceilings, double vanities with makeup counter, soaker tub, separate shower, and dual walk-in closets! A convenient and well-appointed laundry room is tucked under the stairs, as is a spacious storage closet! Upstairs you’ll find a fantastic game room overlooking the backyard and family room, a hallway full-bath, and 3 spacious secondary bedrooms! This perfect home won’t last long so act fast!!
Property Type
Residential
Year Built
2020
Lot Size
0.36 acres
$/Sq Ft
$249
Listed by Connected Realty
Verified property facts
185 Honey Bee Ln is listed at $859,900 with 5 bedrooms, 4 full, 1 half bathrooms, 3,450 square feet, 0.36-acre lot. This places it above the 78737 median of $848,250.
185 Honey Bee Ln is zoned for Dripping Springs ISD with assigned schools: Sycamore Springs (8/10) (elementary), Sycamore Springs (8/10) (middle), Dripping Springs (8/10) (high). School assignments should be verified directly with the district.
185 Honey Bee Ln is a Residential built in 2020 featuring 5 bedrooms, 4 full, 1 half bathrooms, 3,450 square feet, 0.36-acre lot.
185 Honey Bee Ln is presented by the Keenan Group at Compass Real Estate, the #1 Austin Board of Realtors Team (2024) with 1,000+ career transactions and $1B+ in career volume across Austin's luxury market.
With 20% down ($171,980) on a 30-year fixed mortgage at approximately 6.75%, the estimated monthly payment for 185 Honey Bee Ln is around $6,038 including principal, interest, and estimated taxes. Actual payment varies by rate, down payment, insurance, and HOA fees.
#1 Austin Board of Realtors Team. Over 1,000 successful transactions with high-end expertise.
25+ years advising buyers and sellers in this community
Property Details
Listing timeline with current price, original ask, and market time.
Zoned assignments come from the property school fields available to us. District context schools are shown only when an assigned tier is missing. Contact the school district directly to verify current boundaries and enrollment eligibility. Ratings from GreatSchools.org.
20% ($172K)
$859,900
Luxury property intelligence
A sourced read on High Pointe Ph Iii Sec One pricing, timing, and property scale. No automated valuation claim.
List price
$859,900
Price per sqft
$249/sqft
Vs. High Pointe Ph Iii Sec One median
Not available
Days on market
1,080 days
Original to current
$40K reduction
$899.9K original
Active inventory context
Ask for current inventory
Source: MLS Grid / Unlock MLS and Keenan Group review as of Apr 25, 2026.
Request Private Market AnalysisZIP-level neighborhoods, schools, lifestyle, and Austin market context
District guide, nearby schools, and homes by attendance area
Private Austin CMA, TCAD context, and pricing strategy
Pricing, prep, launch timing, and Compass marketing strategy
#1 ABOR Team 2024 with $1B+ career sales volume
At $859,900, 185 Honey Bee Ln is in the High Pointe Ph Iii Sec One market where there are currently 85 active listings in 78737. The Keenan Group has completed 15 transactions in 78737 as part of 1,000+ career sales totaling $1B+ across Austin.
185 Honey Bee Ln was built in 2020, making it 6 years old with relatively recent construction.
Answers use visible listing facts, school context, and neighborhood data available on this page. Verify time-sensitive details before making decisions.
4 events on record
Current Price
$929,444
Timeline data compiled from MLS records and public records. Information deemed reliable but not guaranteed.
Timeline merges MLS activity (when permitted) with public records. Some details may be restricted to registered VOW clients.
Best Match
Balanced against price, location, and layout so nearby lookalikes rise first. Similar properties in High Pointe Ph Iii Sec One
Recent sales for market context
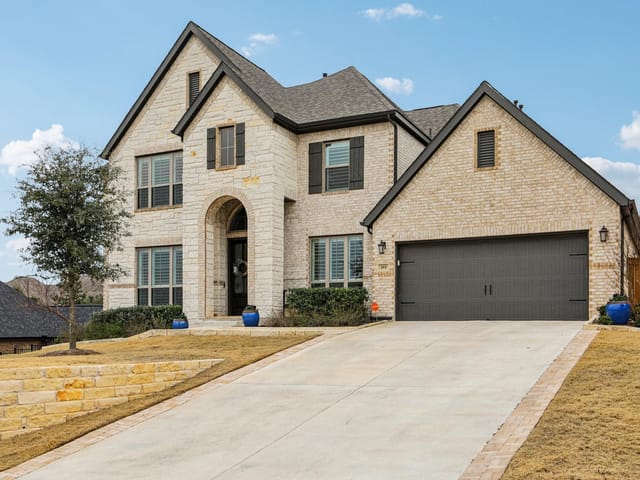
$899K
185 Honey Bee Ln
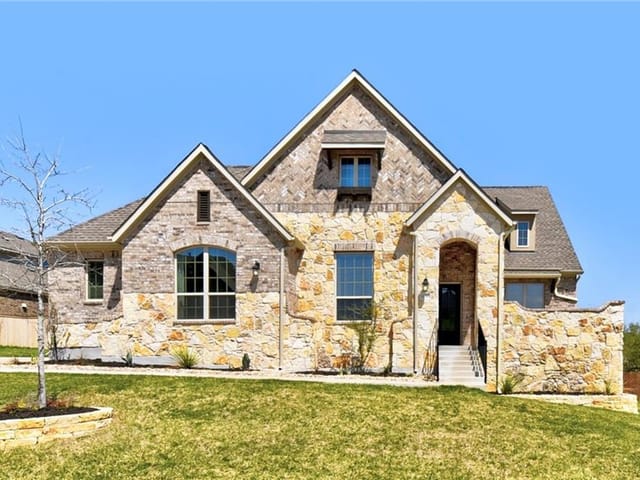
$770K
1132 Grassy Field Rd
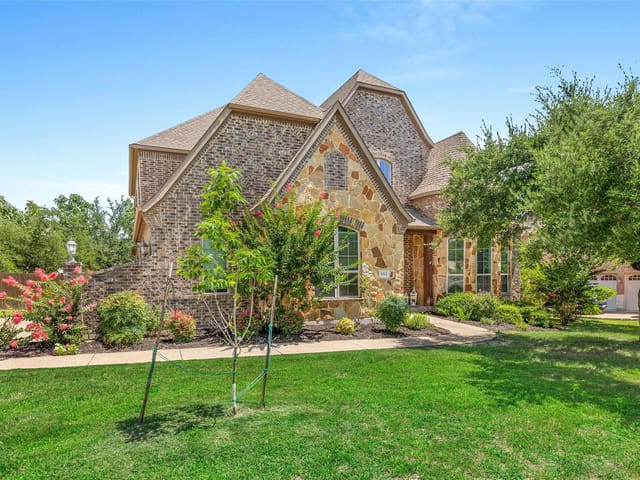
$875K
1112 Grassy Field Rd
$665K
155 Honey Bee Ln
$578K
1154 Grassy Field Rd
$995K
204 Honey Bee Ln