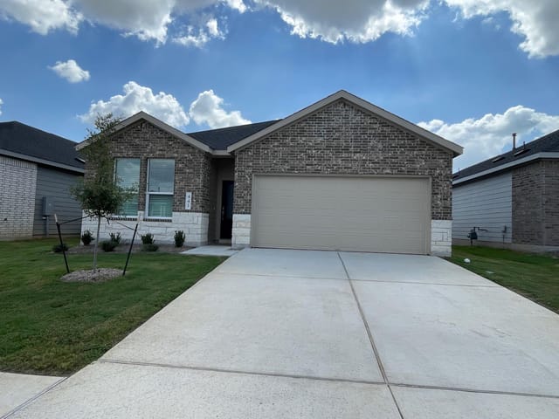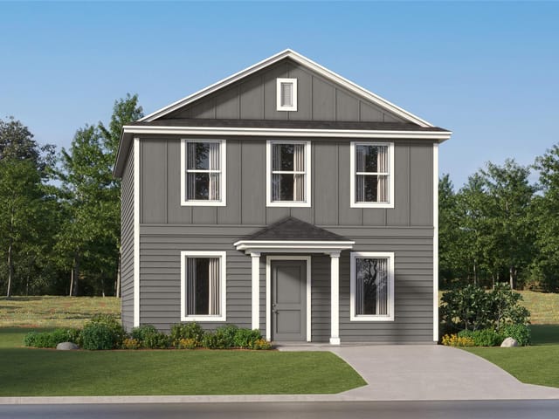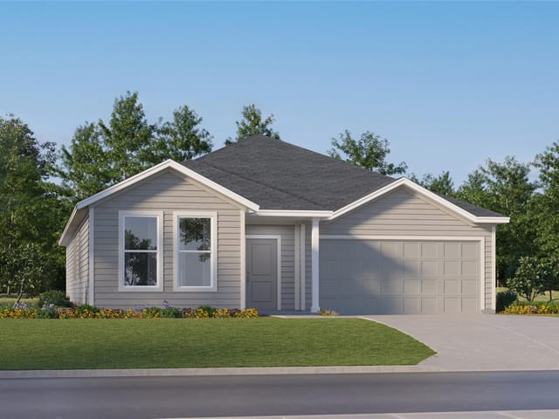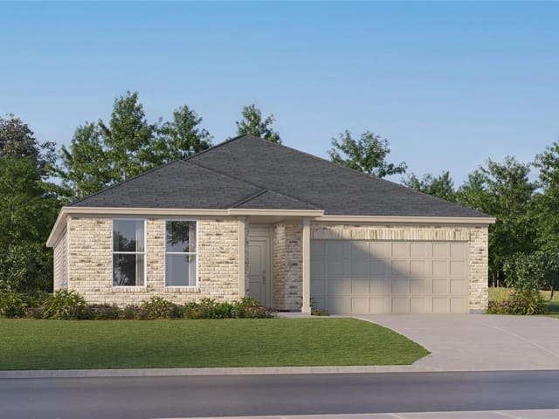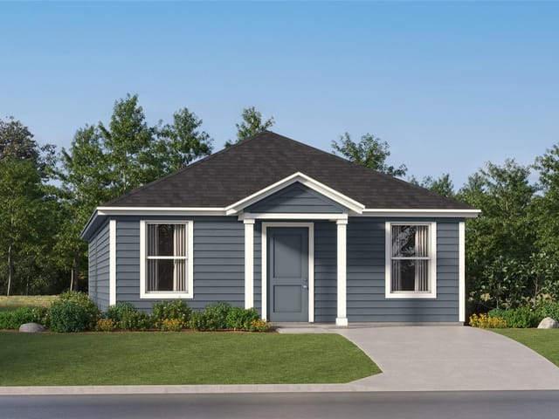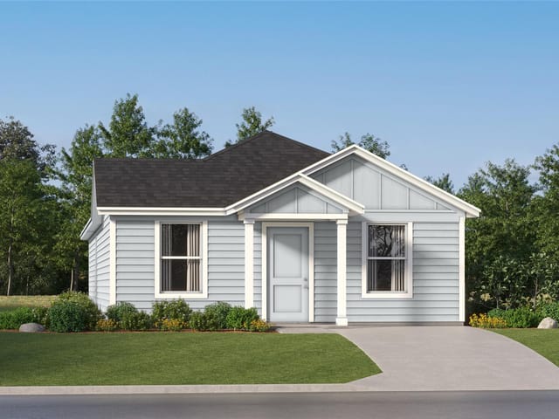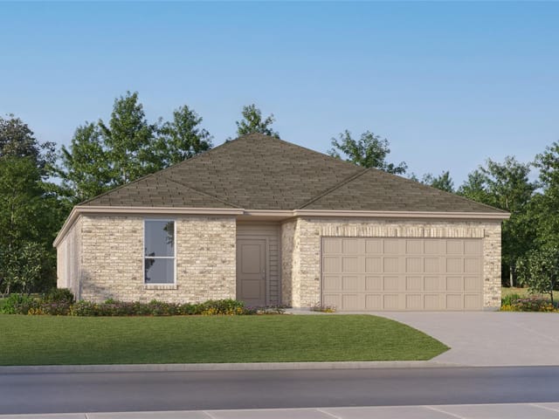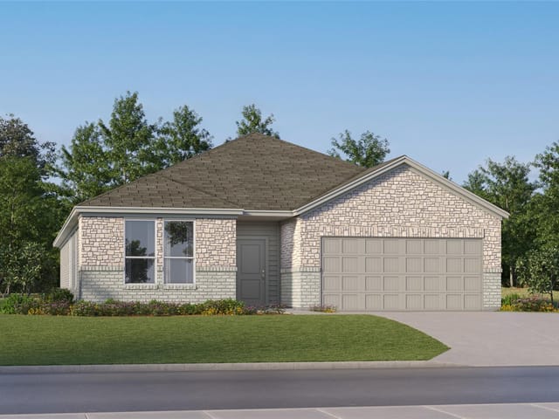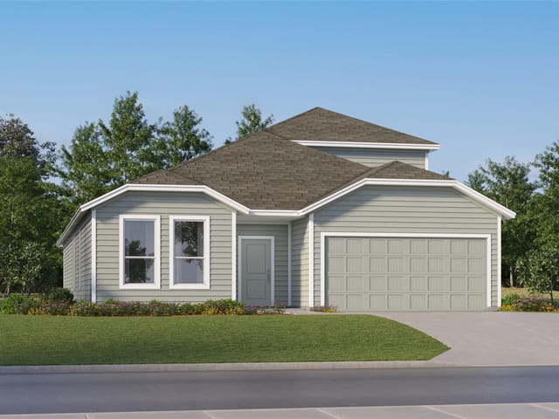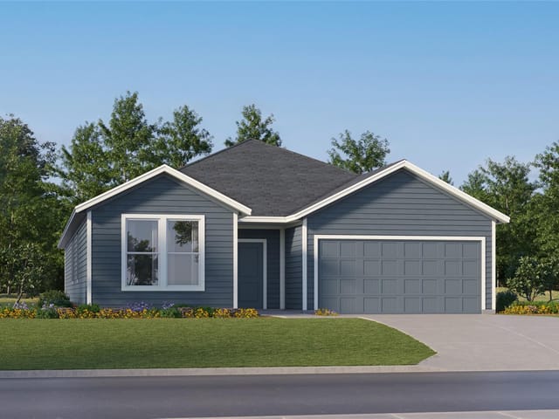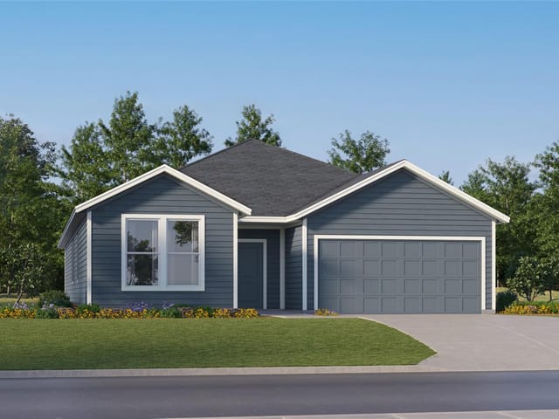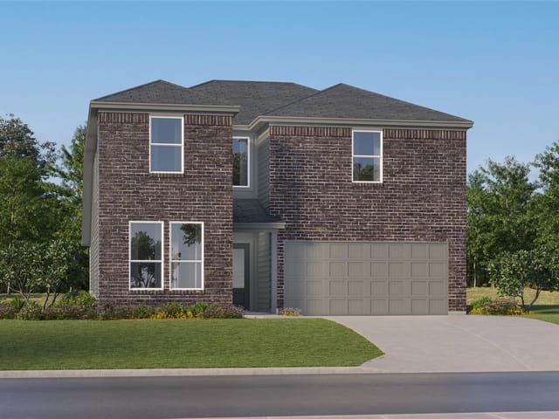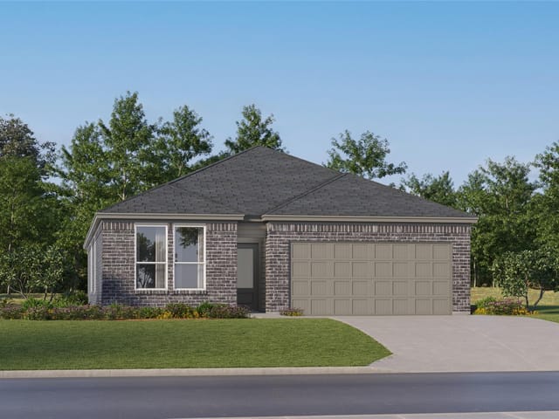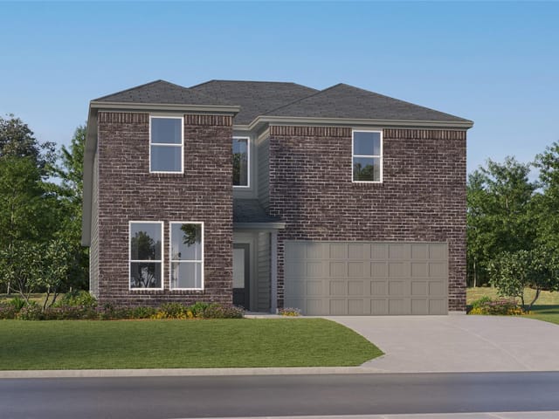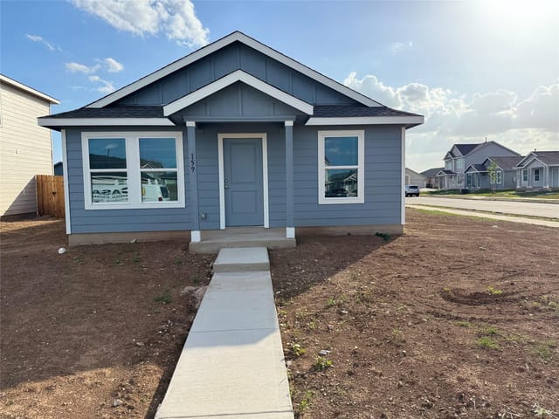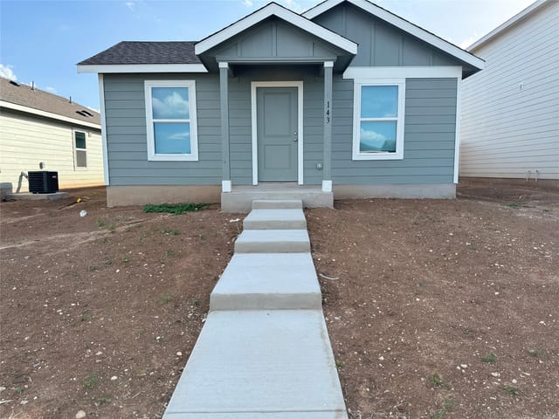
4 bed, 2 bath, 1,815 sqft on 0.12 acres in Kyle. Kyle, TX 78640. $280,000. HaysCONSISD.
About This Home
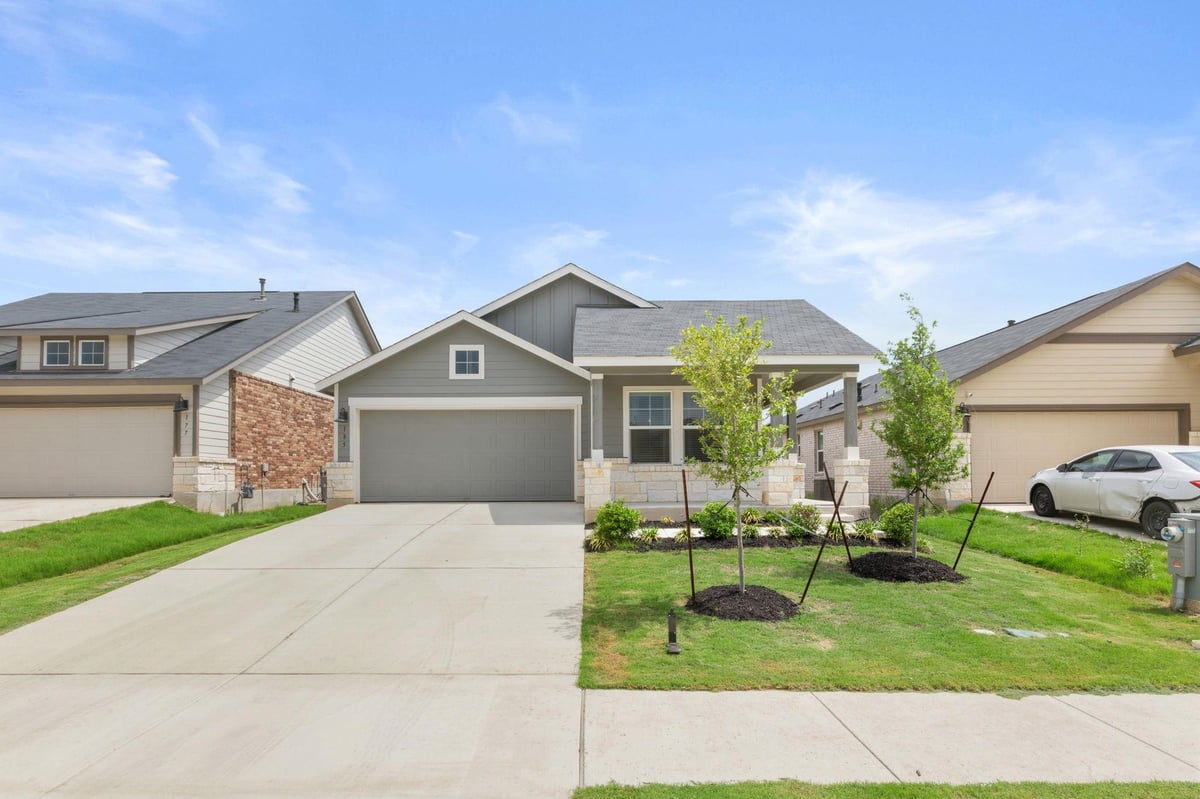
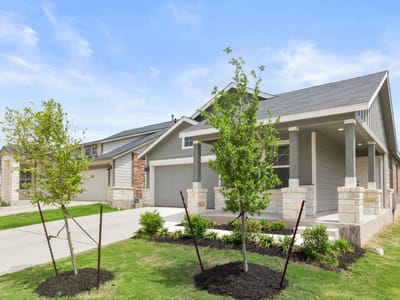
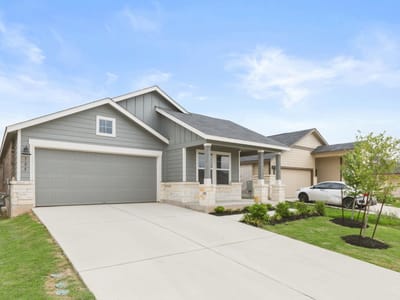
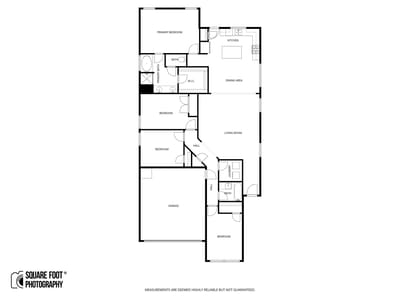
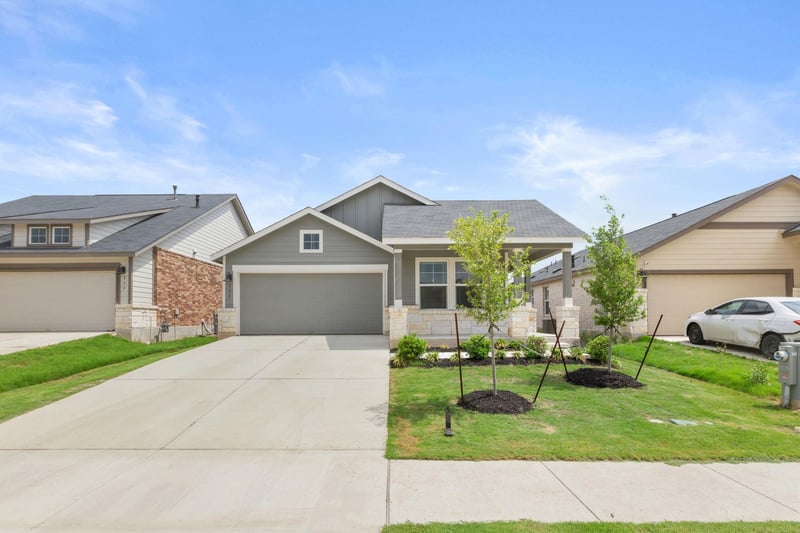
Built in 2024, 185 Sormonne Loop in Kyle blends bright, clean interiors with classic Craftsman-style curb appeal in the Waterstone master-planned community. A large front porch creates an inviting first impression, while the thoughtfully designed 4-bedroom, 2-bath layout offers the comfort of modern construction and the flexibility buyers are looking for today. Inside, the open-concept floor plan brings together the kitchen, living room, breakfast area, and separate dining area in a way that feels spacious, connected, and easy to enjoy for both everyday living and entertaining.
The kitchen serves as the center of the home with a large island, Quartz countertops, ample prep space, and clear sightlines into the main living and dining areas. Beautiful vinyl wood-look flooring adds warmth and durability, complementing the home's light, open feel. Natural flow between the main gathering spaces makes the layout practical and inviting, whether hosting dinner, enjoying a quiet evening at home, or simply appreciating the functionality of a newer build.
The private primary suite offers a well-appointed retreat with dual vanities, a separate tub and shower, and a large walk-in closet. Secondary bedrooms provide space for guests, work, hobbies, or everyday flexibility. Outside, the covered patio extends the living space and overlooks a private backyard with no neighbors directly behind, offering an added sense of openness and privacy.
Located in Waterstone, this home also benefits from access to a large master-planned community designed for a recreation-rich lifestyle. Residents enjoy an onsite pool, large clubhouse, fitness center, pond, 13 parks, basketball and pickleball courts, and over nine miles of walking trails. Combining 2024 construction, Craftsman character, open living spaces, stylish finishes, and a backyard with no rear neighbors, 185 Sormonne Loop offers a well-rounded opportunity in one of Kyle’s amenity-rich communities.
- Property Type
- Residential
- Year Built
- 2024
- Lot Size
- 0.12 acres
- Price / Sq Ft
- $154
- HOA
- $55/mo
- Garage
- 2 spaces
Listing information last updated September 25, 2026.
Listed by Keller Williams Realty
MLS# 2485764 • Active
IDX inquiries: Keenan Group at Compass · (512) 415-7653
Highlights
Facts & Features
Interior
- Ceiling-High
- Quartz Counters
- Double Vanity
- In-Law Floorplan
- Kitchen Island
- No Interior Steps
- Open Floorplan
- Pantry
- Primary Bedroom on Main
- Recessed Lighting
- Walk-In Closet(s)
- Dishwasher
- Disposal
- Microwave
- Oven
- Refrigerator
- Washer
- Washer
- Dryer
- Carpet
- Vinyl
- Heating
- Central
- Cooling
- Ceiling Fan(s),Central Air,Electric
Exterior & Lot
- No Exterior Steps
- Brick
- Frame
- Hardi
- Plank Type
- Back Yard
- Curbs
- Front Yard
- Sprinklers In Rear
- Sprinklers In Front
- Trees-Small (Under 20 Ft)
- Back Yard
- Privacy
- Wood
- Slab
- Covered
- Rear Porch
- Roof
- Asphalt,Composition
- Lot Size
- 0.12 Acres
- Attached
- Garage Spaces
- 2
Financial
- HOA Fee
- $55 / mo
- Original List Price
- $310,000
- Price per Sq Ft
- $154
Utilities
- Cable Connected
- Electricity Connected
- High Speed Internet
- Natural Gas Connected
- Phone Available
- Sewer Connected
- Water Connected
- Water Source
- MUD
- Sewer
- MUD
Transaction History
2 records on file
Every recorded listing, sale, and lease at 185 Sormonne LOOP, whoever represented it.
- SoldMarch 24, 2026MLS 2843135
- ActiveListed 2026Current price: $280,000Original list: $310,000MLS 2485764
- Listed · April 18, 2026$310,000
- Price changed · May 5, 2026$300,000
- Price changed · June 1, 2026$285,000
- Price changed · June 11, 2026$305,000
- Price changed · July 20, 2026$295,000
- Price changed · August 10, 2026$285,000
- Price changed · September 12, 2026$280,000
Prices shown are list prices. Closed sale prices are available to registered clients in accordance with ACTRIS rules.
Explore this area
Price & Listing History
Price Change with current price, original ask, and market time.
- Current list
- $280,000
- Original list
- $310,000
- Price movement
- $30K reduction
- Listed / DOM
- Apr 18, 2026 · 180 days
Tax Record
Public record data from county appraisal records. Market value can differ from assessed value.
- Assessed Value
- $307,230
- Assessment Year
- 2025
- Year Built
- 2024
- Parcel ID
- 11-9427-0035-00010-2
| Year | Taxes | Total Assessment | Land | Additions |
|---|---|---|---|---|
2025 | — | $307,230 | $63,720 | $243,510 |
Virtual Tour
Zoned Schools
Jack C Hays
Laura B Wallace
Hemphill
Zoned assignments come from the property school fields available to us. District context schools are shown only when an assigned tier is missing. Contact the school district directly to verify current boundaries and enrollment eligibility.
Excluded from this estimate: property taxes and home insurance. Each requires verified amount, cadence or unit, source, and as-of details.
HOA source: MLS Grid / Unlock MLS, as of 2026-10-15T10:07:08.773+00:00; normalized from monthly dues.
20% ($56K)
Adjustable assumption - not a lending recommendation.
$280,000
Luxury property intelligence
Keenan Market Position
A sourced read on Kyle pricing, timing, and property scale. No automated valuation claim.
List price
$280,000
Price per sqft
$154/sqft
Vs. Neighborhood guide reference price
Not available
Days on market
180 days
Original to current
$30K reduction
$310K original
Active inventory context
Ask for current inventory
Source: MLS Grid / Unlock MLS and Keenan Group review as of Oct 15, 2026.
Request Private Market AnalysisConnect 185 Sormonne Loop to the Austin Market
78640 ZIP Guide
ZIP-level neighborhoods, schools, lifestyle, and Austin market context
Austin ISD Schools
District guide, nearby schools, and homes by attendance area
Austin Home Valuation
Private Austin CMA, TCAD context, and pricing strategy
Seller Resources
Pricing, prep, launch timing, and Compass marketing strategy
Keenan Group Results
#1 ABOR Team 2024 with $1B+ career sales volume