#1 Austin Board of Realtors Team 2024#1 Austin Board of Realtors Team 2024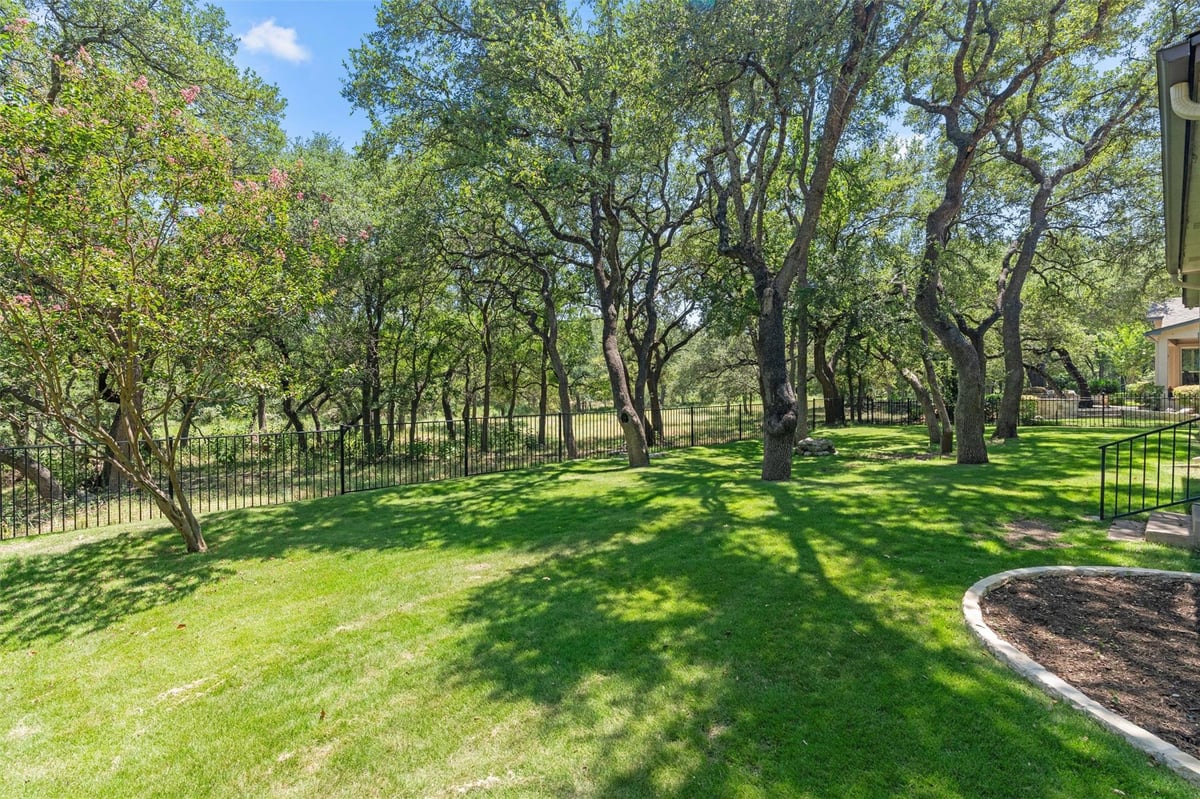
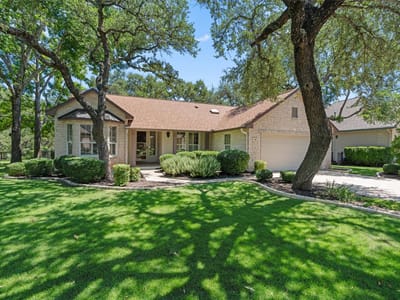
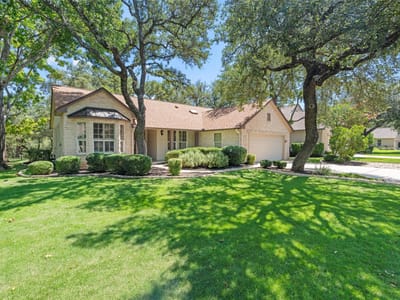
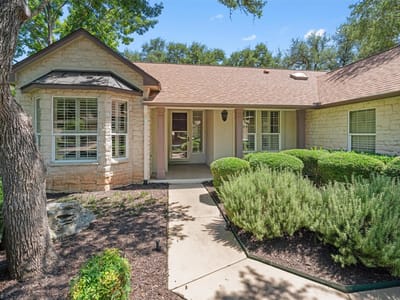
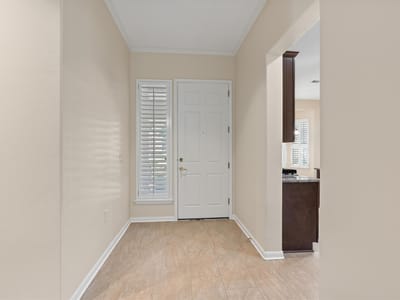
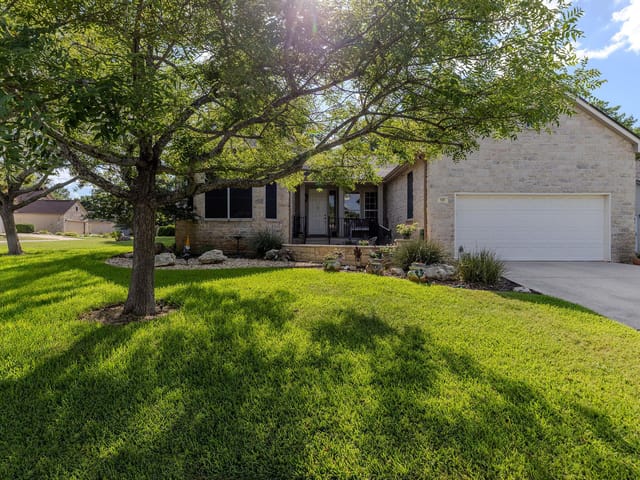
A wide and wooded back yard retreat hugs the scenic greenbelt adjacent to Berry Creek at this amazing Sun City Texas Trinity plan, where tidy landscaping welcomes you at the wide front yard adjacent to yet another greenbelt. Inside, ten-foot ceilings rimmed with crown molding add lofty appeal, while upgraded tile floors span throughout the home. A cozy gas-log fireplace in the Great Room is flanked by custom built-ins, while impressive window treatments treat the plentiful windows and a handy floor outlet makes furniture placement a dream. Eight-foot French doors in the Dining portion of the Great Room open onto the Sun Room, where a mini-split adds year-around comfort and the walls of glass engage the year-around beauty of the great outdoors. The open Island Kitchen is the hallmark of this beloved floor plan, where the bountiful Kitchen with gleaming stainless steel-appliances is flanked by the Dining portion of the Great Room and by the magical bay-windowed Breakfast Room viewing the landscaped front yard and streetscape. Other Kitchen treats include a gas cook top, Two Pantry Closets and earthy granite counter tops. Off the Hallway resides the Guest Bedroom and a sleek Guest Bath with shower in-lieu-of tub. Quietly-located at the rear of the home, the Primary Bedroom hosts a bird's eye view of the sensational greenbelt and creek-side location, while the ensuite Primary Bath touts a choice of tub or shower and a Walk-In Closet with wall-to-wall organizers. Off the Primary Bath, a door opens into an Owner's Retreat, a custom built-in Office-at-Home that is also accessible from the main Hallway with jumbo Linen Closet. Also off the Hallway is the Laundry with special Storage or Hobby Room, this extra square footage is not seen on all homes of this plan and was a popular feature at the time Del Webb Construction built the home. Additionally, the Extended Two-Car Garage is ideally located off the Laundry Room. Abundant upgrades and stellar location!
Property Type
Residential
Year Built
1997
Lot Size
0.22 acres
$/Sq Ft
$280
HOA
$1960/mo
Garage
2 spaces
Listed by ERA Brokers Consolidated
Verified property facts
188 Trail Rider WAY is listed at $529,950 with 2 bedrooms, 2 full bathrooms, 1,895 square feet, 0.22-acre lot.
188 Trail Rider WAY is zoned for Georgetown ISD with assigned schools: NA_Sun_City (elementary), NA_Sun_City (middle), NA_Sun_City (high). School assignments should be verified directly with the district.
188 Trail Rider WAY is in Sun City Georgetown Neighborhood 06 Amd B, Austin, Texas.
188 Trail Rider WAY is a Residential built in 1997 featuring 2 bedrooms, 2 full bathrooms, 1,895 square feet, 0.22-acre lot.
188 Trail Rider WAY is listed by ERA Brokers Consolidated. Keenan Group at Compass presents this IDX listing and provides the accompanying market analysis using MLS Grid / Unlock MLS data reviewed as of Aug 21, 2026.
#1 Austin Board of Realtors Team. Over 1,000 successful transactions with high-end expertise.
25+ years advising buyers and sellers in this community
Property Details
Features
Appliances
Flooring
Features
Construction
Lot Features
Fencing
Foundation
Patio / Porch
Parking
Waterfront
1 record on file
Every recorded sale and lease at 188 Trail Rider WAY, whoever represented it.
Prices shown are list prices. Closed sale prices are available to registered clients in accordance with ACTRIS rules.
Listing timeline with current price, original ask, and market time.
Georgetown ISD
Zoned assignments come from the property school fields available to us. District context schools are shown only when an assigned tier is missing. Contact the school district directly to verify current boundaries and enrollment eligibility.
20% ($106K)
$529,950
Luxury property intelligence
A sourced read on Sun City Georgetown Neighborhood 06 Amd B pricing, timing, and property scale. No automated valuation claim.
List price
$529,950
Price per sqft
$280/sqft
Vs. Sun City Georgetown Neighborhood 06 Amd B median
Not available
Days on market
23 days
Original to current
No verified reduction
$530K original
Active inventory context
Ask for current inventory
Source: MLS Grid / Unlock MLS and Keenan Group review as of Aug 21, 2026.
Request Private Market AnalysisZIP-level neighborhoods, schools, lifestyle, and Austin market context
Private Austin CMA, TCAD context, and pricing strategy
Pricing, prep, launch timing, and Compass marketing strategy
#1 ABOR Team 2024 with $1B+ career sales volume
The most recent annual property tax for 188 Trail Rider WAY is $6,604. Texas has no state income tax, so property taxes are a primary revenue source. Rates vary by jurisdiction and exemptions. Verify current amounts with the county appraisal district.
With 20% down ($105,990) on a 30-year fixed mortgage at approximately 6.75%, the estimated monthly payment for 188 Trail Rider WAY is around $3,300 including principal, interest, and estimated taxes. Actual payment varies by rate, down payment, insurance, and HOA fees.
As of Aug 21, 2026, 188 Trail Rider WAY is offered at $529,950. The current MLS snapshot shows 371 active listings in 78633. Keenan Group has completed 3 verified transactions in 78633 within its 1,000+ completed transactions and $1B+ career volume across Austin.
188 Trail Rider WAY includes verified waterfront access: Creek. Buyers should confirm shoreline, dock rights, and floodplain status during due diligence.
188 Trail Rider WAY is part of a managed community with HOA dues of $1,960 annually. HOA-managed communities in Austin's luxury market typically provide amenities such as common areas, security, and exterior maintenance. Verify current dues and rules with the HOA directly.
Answers use visible listing facts, school context, and neighborhood data available on this page. Verify time-sensitive details before making decisions.
2 events on record
Current Price
$529,950
Timeline data compiled from MLS records and public records. Information deemed reliable but not guaranteed.
Timeline merges MLS activity (when permitted) with public records. Some details may be restricted to registered VOW clients.
Best Match
Balanced against price, location, and layout so nearby lookalikes rise first. Similar properties in Sun City Georgetown Neighborhood 06 Amd B
Active listings near 188 Trail Rider WAY
Recent sales for market context