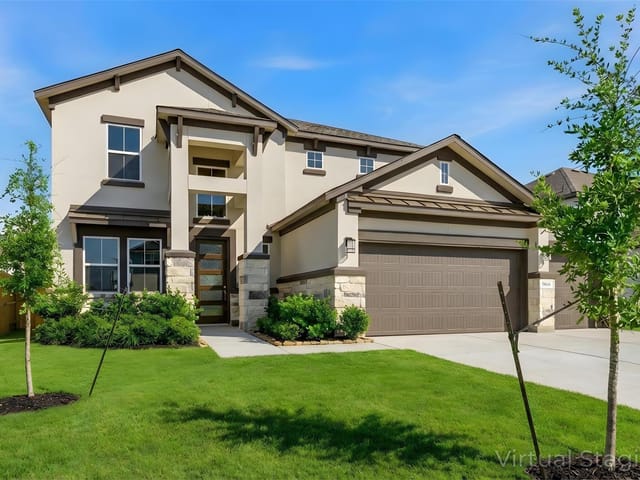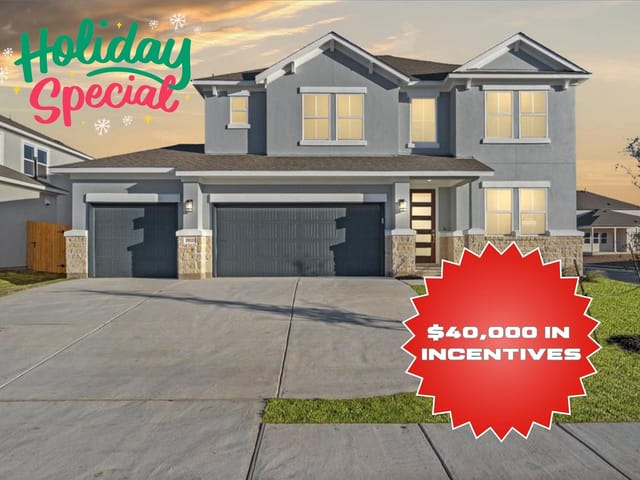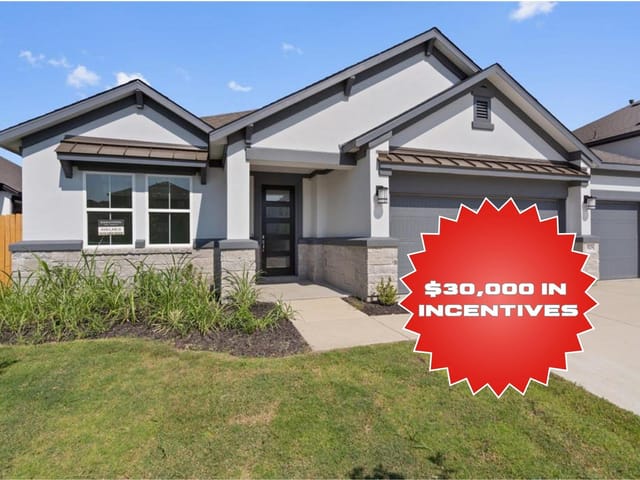
This property is no longer actively listed. We can help you find similar homes currently for sale, notify you if this property relists, or explore off-market opportunities in the area.
$649,990
last listed19121 Moreland Ln, Pflugerville, TX 78660
Why you're seeing this property: Unlike major portals that hide off-market listings, we maintain the most comprehensive Austin property database. View market history, neighborhood data, and discover similar homes currently for sale. #1 Austin Realtor Team 2024.
5 bed, 3 bath, 3,784 sqft on 0.18 acres in Pflugerville. Pflugerville, TX 78660. Last listed at $649,990, sold April 7, 2026. Pflugerville ISD.
About This Home
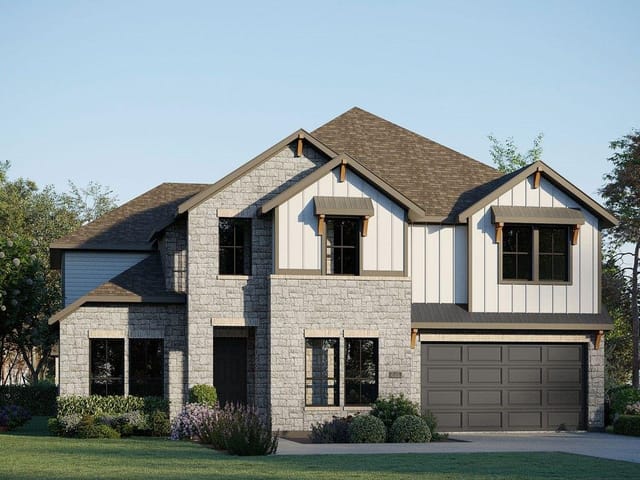
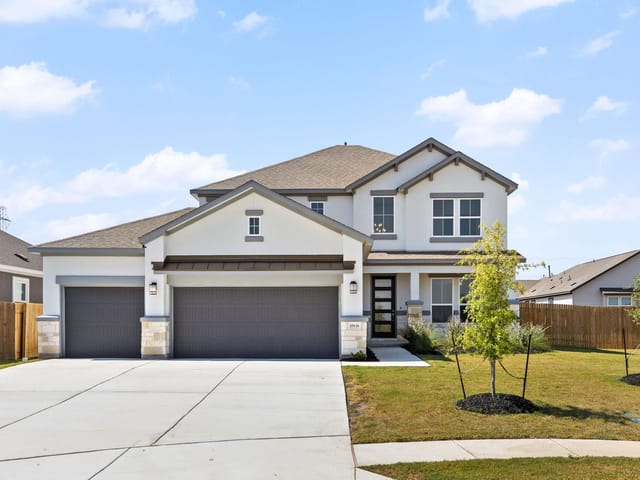
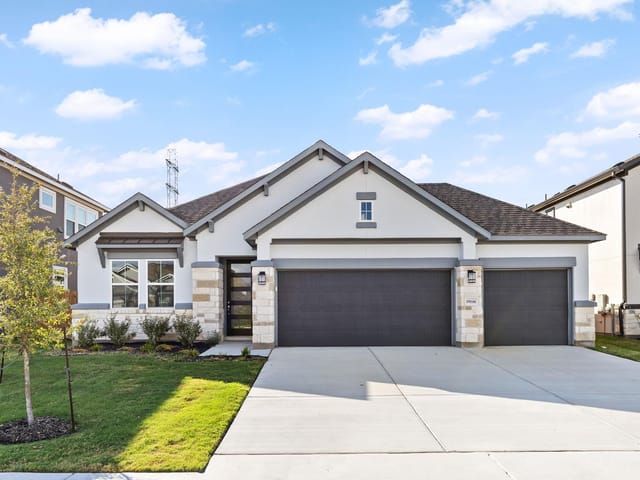
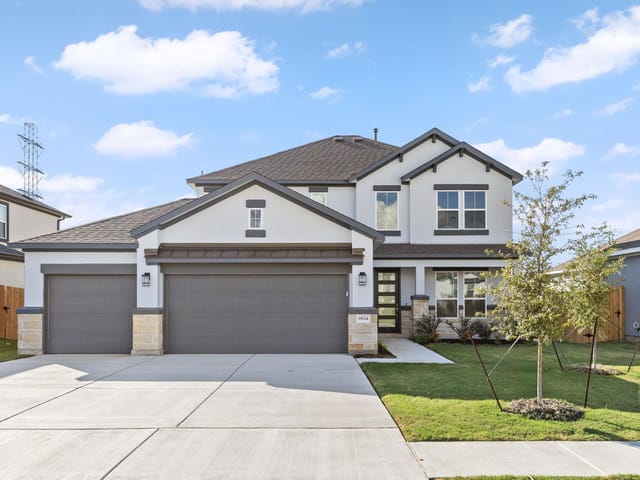
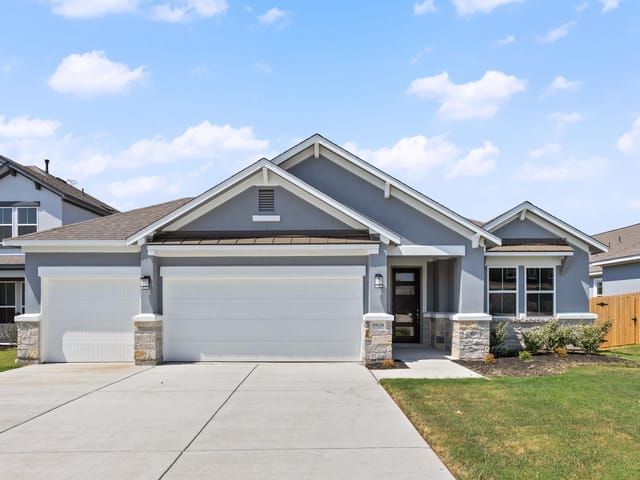
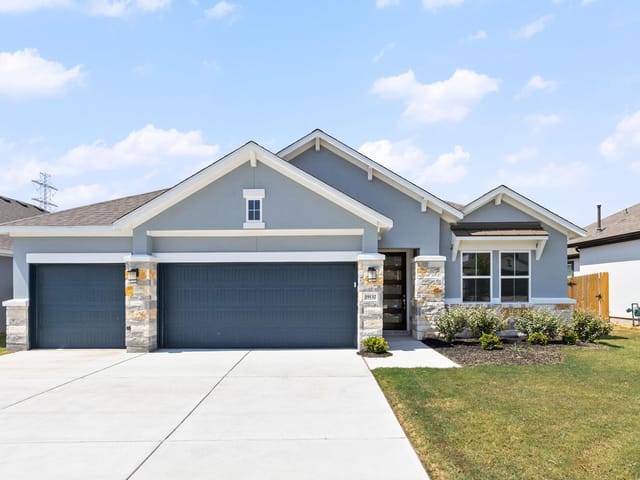
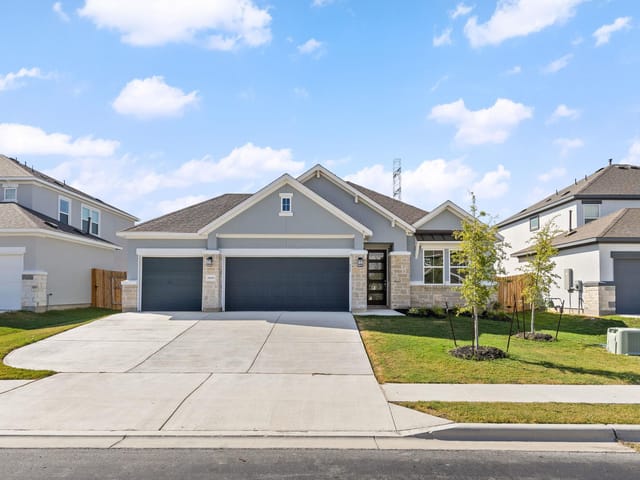
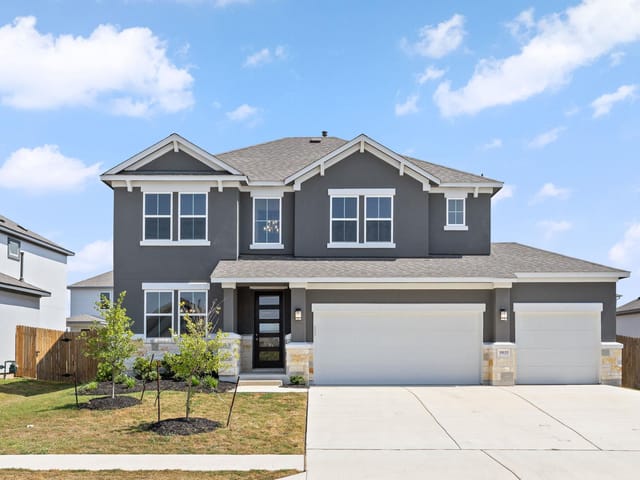
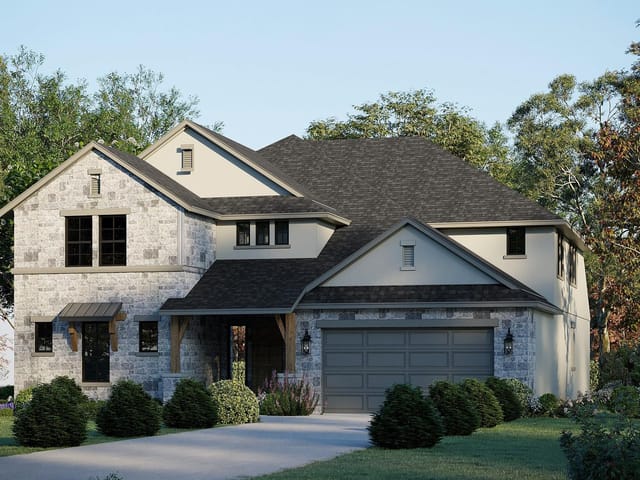
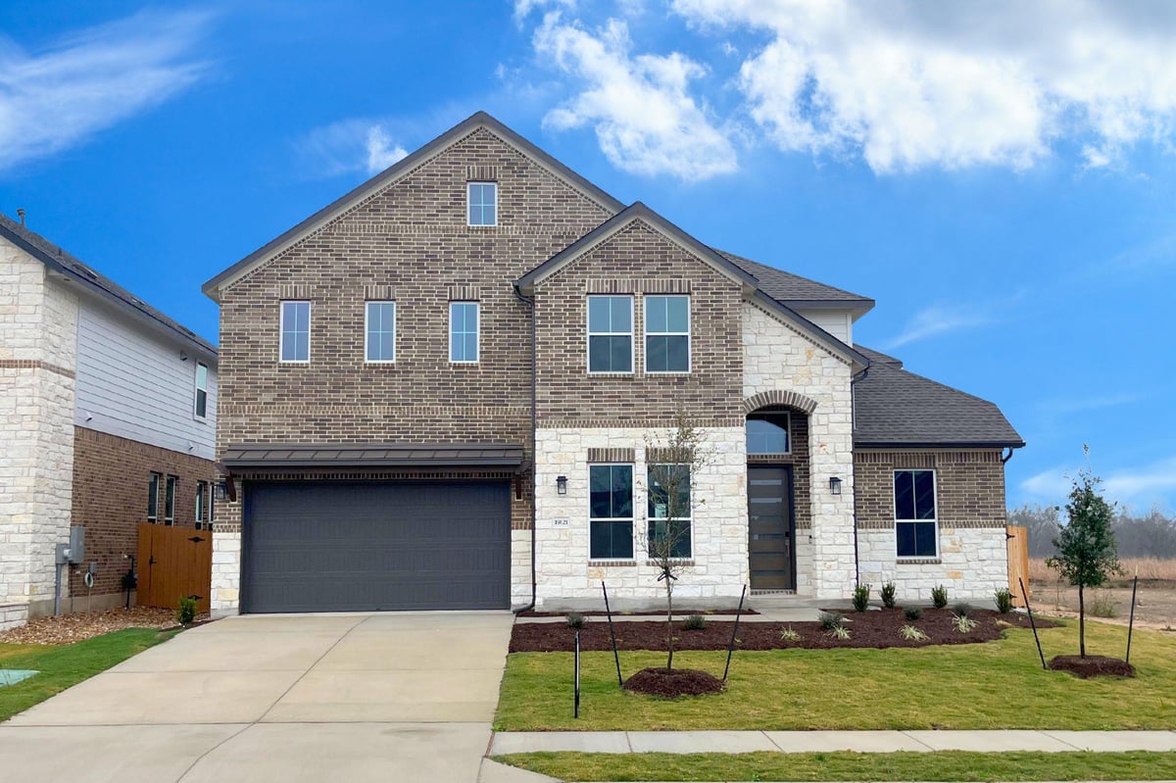
Promotional 4.99% rate and incentives available on this home. Must contract by March 15, 2026, see builder for details. Ready For Move-In! From GFO Home's grand Presidential Series, this stunning 3,784 sf Two-Story home is GFO Home’s highly sought-after Harrison Floor Plan- offering 5 Bedrooms, 3.5 Bathrooms, Study, Game Room, Media Room and a spacious 2-car Garage, located in the Enclave at Cele Community!! On the main floor, this home features highlights like a Private Study or Flex Room, a Guest Suite with full ensuite Bathroom, an Open Concept Family Room with soaring 2-story Vaulted Ceilings, 2-Story Stacked Windows, and a stunning 60” in Electric Fireplace with tile to ceiling. Enjoy the outdoors with a spacious Extended Covered Patio leading out to the Private Backyard and test your skills in the Gourmet Chef’s Kitchen featuring a large Waterfall Center Island, Walk-in Pantry, and attached Breakfast Room. Relax and unwind in the Extended Luxury Primary Suite and Spa-Inspired Primary Bathroom, with a designer Free-Standing Tub, Frameless Glass Walk-In Shower, and Oversized Walk-In Closet. Upstairs, you’ll find the Game Room for endless fun, an added Media Room for the best movie nights, and 3 more Bedrooms with 1 more full Bathroom. Along with being pre-plumbed for water softener, discover additional functionality with a Laundry Room and Powder Bathroom directly off the garage entrance, and added storage under the stairs. Experience high-end living at its finest with GFO Home’s Harrison floor plan in Pflugerville’s Premier Boutique Community - Enclave at Cele located directly off Cele Rd. This beautiful & scenic community has everything your family could want, with stunning natural scenery, a 3-Acre Park, nearby hiking and biking trails, and a low tax rate! You’ll also enjoy a convenient location just minutes from I30 and I45- near top employers, shopping, dining, and family fun! Zoned to Pflugerville ISD with A-grade schools for a top-notch education.
- Property Type
- Residential
- Year Built
- 2025
- Lot Size
- 0.18 acres
- Price / Sq Ft
- $172
- HOA
- $650/year
- Garage
- 2 spaces
Listing information last updated March 16, 2026.
Listed by Riverway Properties
MLS# 1148816 • Closed
IDX inquiries: Keenan Group at Compass · (512) 415-7653
Properties displayed may be listed or sold by various participants in the MLS.
Highlights
Facts & Features
Interior
- Built-in Features
- Breakfast Bar
- Ceiling Fan(s)
- Ceiling-Vaulted
- Double Vanity
- Ceiling-High
- Kitchen Island
- Primary Bedroom on Main
- Open Floorplan
- Pantry
- Walk-In Closet(s)
- Soaking Tub
- Storage
- Multiple Living Areas
- Study
- Home Office
- Built-In Oven(s)
- Dishwasher
- Disposal
- Gas Cooktop
- Microwave
- Stainless Steel Appliance(s)
- Carpet
- Tile
- Heating
- Central
- Cooling
- Central Air
- Fireplaces
- 1
Exterior & Lot
- Private Yard
- Brick
- Masonry – Partial
- Stone
- Stucco
- Landscaped
- Sprinkler - Automatic
- Wood
- Slab
- Covered
- Roof
- Shingle
- Lot Size
- 0.18 Acres
- Garage
- Garage Spaces
- 2
Financial
- HOA Fee
- $650 / year
- Original List Price
- $668,818
- Price per Sq Ft
- $172
Utilities
- Electricity Connected
- Sewer Connected
- Water Connected
- Water Source
- Public
- Sewer
- Public Sewer
Explore this area
Price & Listing History
Pending with current price, original ask, and market time.
- Current list
- $649,990
- Original list
- $668,818
- Price movement
- $18.8K reduction
- Listed / DOM
- Jan 20, 2026
Tax Record
Public record data from county appraisal records. Market value can differ from assessed value.
- Assessed Value
- $41,749
- Assessment Year
- 2025
- Parcel ID
- 000000980220
| Year | Taxes | Total Assessment | Land | Additions |
|---|---|---|---|---|
2025 | — | $41,749 | $41,749 | — |
Zoned Schools
Weiss
Bohls Middle School
Carpenter Elementary School
Zoned assignments come from the property school fields available to us. District context schools are shown only when an assigned tier is missing. Contact the school district directly to verify current boundaries and enrollment eligibility.
Excluded from this estimate: property taxes, home insurance, and HOA dues. Each requires verified amount, cadence or unit, source, and as-of details.
20% ($130K)
Adjustable assumption - not a lending recommendation.
$649,990
Luxury property intelligence
Keenan Market Position
A sourced read on Pflugerville pricing, timing, and property scale. No automated valuation claim.
List price
$649,990
Price per sqft
$172/sqft
Vs. Neighborhood guide reference price
Not available
Days on market
Not available
Original to current
$18.8K reduction
$668.8K original
Active inventory context
Ask for current inventory
Source: Public records and Keenan Group review as of Apr 25, 2026.
Request Private Market AnalysisConnect 19121 Moreland Ln to the Austin Market
78660 ZIP Guide
ZIP-level neighborhoods, schools, lifestyle, and Austin market context
Pflugerville ISD Schools
District guide, nearby schools, and homes by attendance area
Austin Home Valuation
Private Austin CMA, TCAD context, and pricing strategy
Seller Resources
Pricing, prep, launch timing, and Compass marketing strategy
Keenan Group Results
#1 ABOR Team 2024 with $1B+ career sales volume