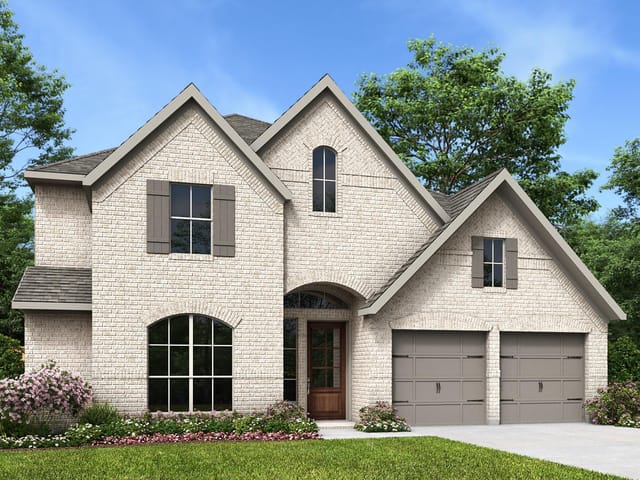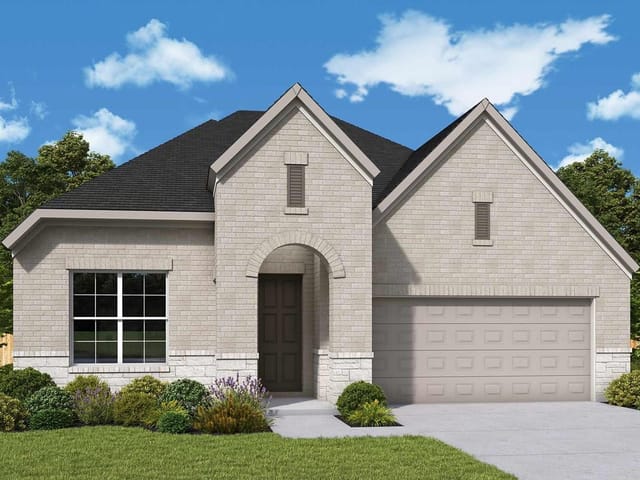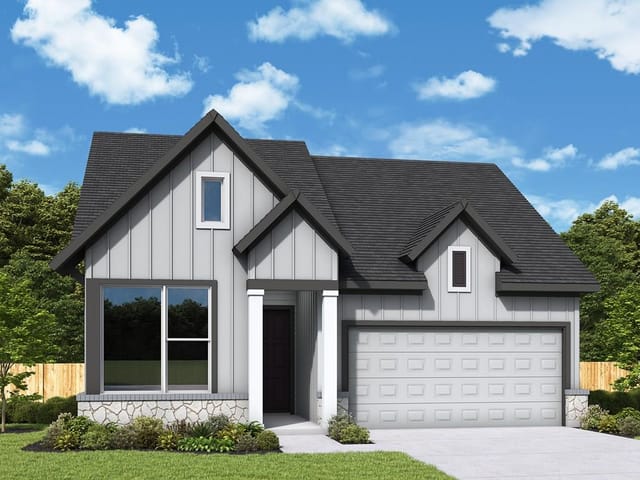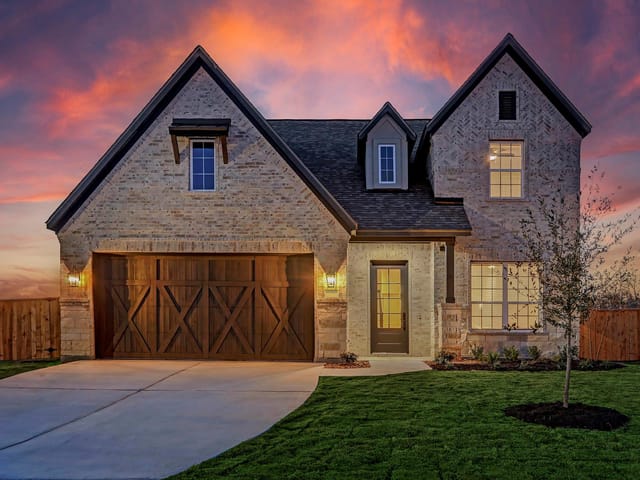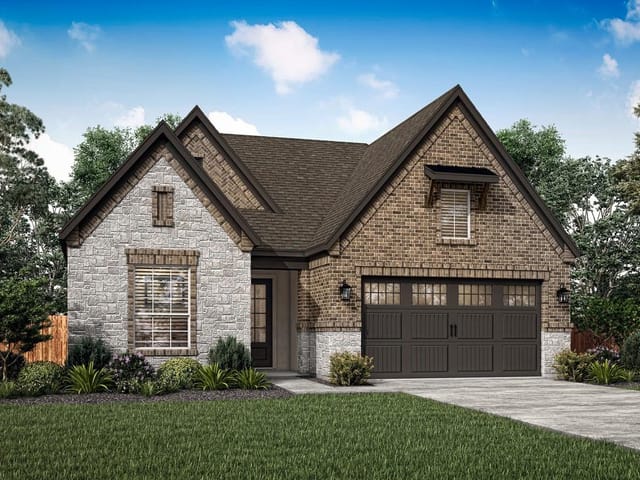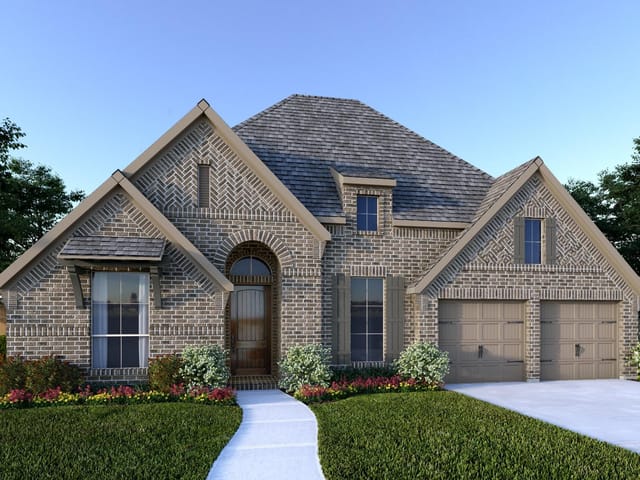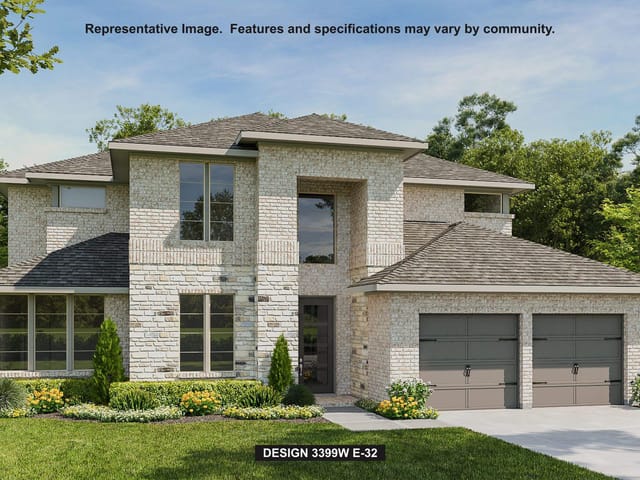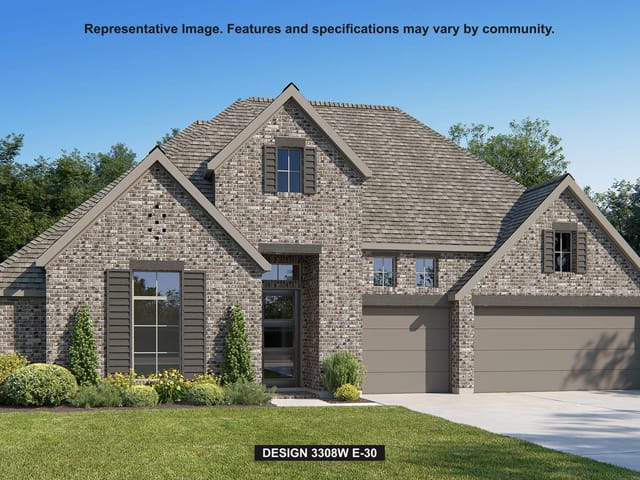
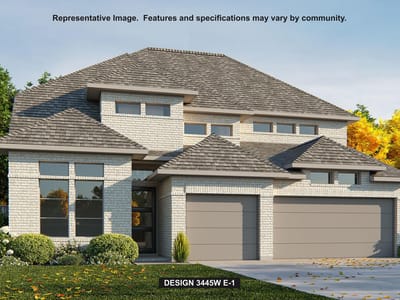
4 bed, 3 bath, 3,445 sqft on 0.24 acres in Bastrop. Bastrop, TX 78602. $602,900. Bastrop ISD.
About This Home
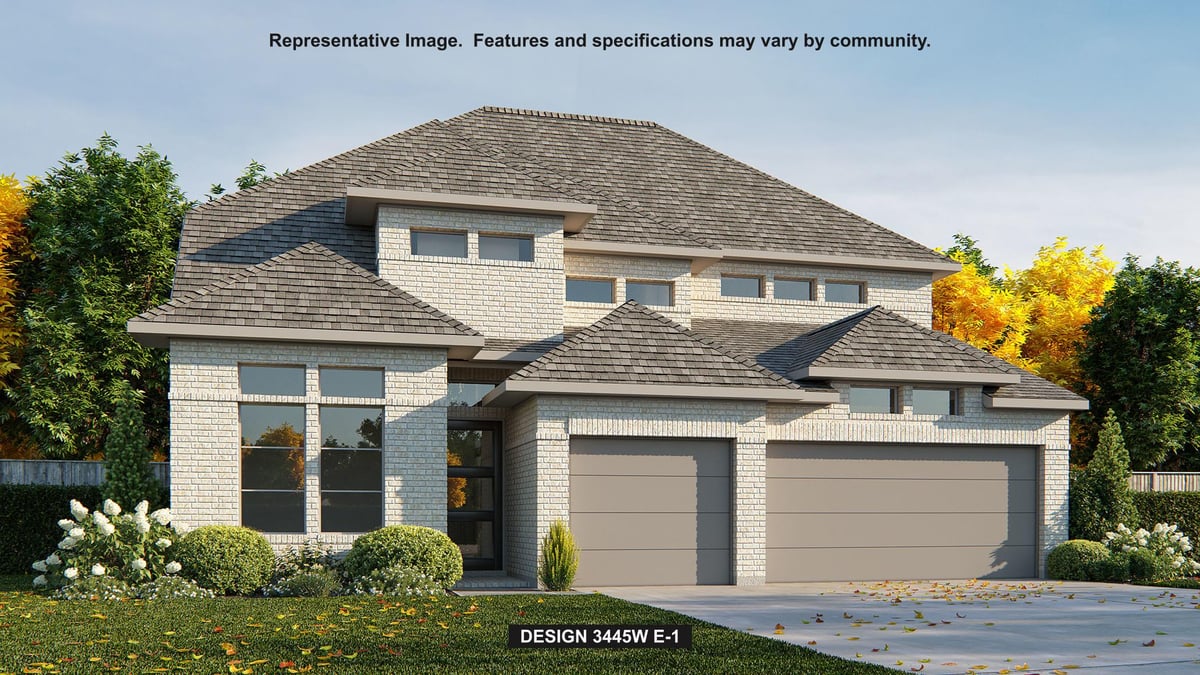
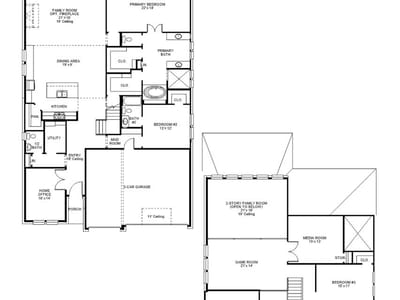
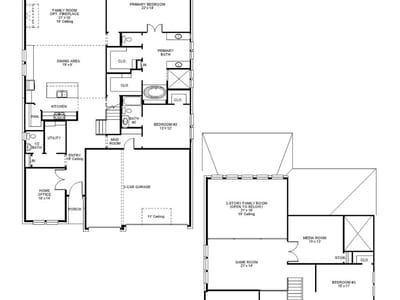
Home office with French doors frames the 19-foot entry. Generous family room with a grand wall of windows and a 19-foot ceiling flows into the dining area. Island kitchen with built-in seating space features a walk-in pantry. Secluded primary suite features a grand bedroom with a wall of windows. Primary bathroom offers a double door entry, dual vanities, garden tub, separate glass enclosed shower and two walk-in closets. Guest suite with full bathroom and walk-in closet on first floor. Second level hosts secondary bedrooms, a Hollywood bathroom, a media room with a storage closet and a game room with three large windows. A utility room and a half bathroom complete this generous design. Covered backyard patio. Mud room just off the three-car garage.
The moment you turn onto Maddy Way in Colony Mud, you see what new construction in Bastrop ISD actually looks like: full brick on all sides, clean lines, and a home built in 2026 that already feels established on its tree-lined lot. This 3,445-square-foot residence sits on 0.2373 acres with a greenbelt backing, meaning your private yard doesn't feel boxed in. The curb appeal comes from real materials and thoughtful design, not shortcuts.
The 19-foot foyer sets the tone immediately. Walk straight through and the floorplan opens into a grand family room with walls of windows and 19-foot ceilings that flood natural light across multiple living areas. The space flows naturally into the dining area without feeling compartmentalized. This is where family mornings happen, where kids do homework while you cook, where life actually occurs.
The kitchen is the true heart. A large island with built-in seating anchors the space with a gas cooktop and prep area. ENERGY STAR qualified appliances, a walk-in pantry, and a self-cleaning oven mean real functionality, not just aesthetics. An eat-in kitchen area connects directly to the family room, so no one is isolated while dinner happens. The high-speed internet and smart thermostat signal this home understands how people actually live now.
Four bedrooms give real flexibility. The primary suite occupies the main floor and functions as a true retreat: a bedroom with expansive windows, a primary bathroom with dual vanities, a garden tub, separate glass-enclosed shower, and two walk-in closets. A second full bedroom with walk-in closet also sits on the main floor, functioning as a guest suite or additional primary. Upstairs, two more secondary bedrooms share a Hollywood bathroom plus access to a media room, game room with three large windows, and storage closet. The home office with French doors and 19-foot ceilings frames the entryway, creating a dedicated workspace that doesn't sacrifice the home's flow.
Cedar Creek ISD serves this location with the same school serving both middle and high school grades, while Colony Oaks Elementary handles elementary students. The Bastrop community surrounding 193 Maddy Way continues expanding with families drawn to newer construction, lower property taxes than Austin, and a genuine small-town feel still intact.
At $224 per square foot, this represents substantial new construction value in an area where Austin professionals are increasingly choosing to build roots without the Austin price tag.
The numbers behind this insight
- Offered at
- $602,900
- Listed
- May 14, 2026
- Price changes
- 9, down 21.9% from $771,900
- Asking price per sq ft
- $175
- Property Type
- Residential
- Year Built
- 2026
- Lot Size
- 0.24 acres
- Price / Sq Ft
- $175
- HOA
- $1,958.88/year
- Garage
- 3 spaces
Listing information last updated October 13, 2026.
Listed by Perry Homes Realty, LLC
MLS# 1324305 • Pending
IDX inquiries: Keenan Group at Compass · (512) 415-7653
Highlights
Facts & Features
Interior
- Breakfast Bar
- Ceiling-High
- Double Vanity
- Eat-in Kitchen
- Entrance Foyer
- High Speed Internet
- Kitchen Island
- Low Flow Plumbing Fixtures
- Multiple Living Areas
- Open Floorplan
- Pantry
- Primary Bedroom on Main
- Smart Thermostat
- Study
- Home Office
- Two Primary Closets
- Walk-In Closet(s)
- Built-In Oven(s)
- Dishwasher
- Disposal
- ENERGY STAR Qualified Appliances
- Gas Cooktop
- Microwave
- Self Cleaning Oven
- Water Heater
- Tankless Water Heater
- Carpet
- Tile
- Heating
- Central,Natural Gas
- Cooling
- Central Air,Zoned
Exterior & Lot
- Gutters Full
- Private Yard
- Brick
- Masonry – All Sides
- Greenbelt
- Back Yard
- Privacy
- Wood
- Slab
- Covered
- Patio
- Roof
- Composition
- Lot Size
- 0.24 Acres
- Attached
- Driveway
- Garage
- Garage Door Opener
- Garage Spaces
- 3
Financial
- HOA Fee
- $1,959 / year
- Original List Price
- $771,900
- Price per Sq Ft
- $175
Utilities
- Underground Utilities
- Water Source
- Public
- Sewer
- Public Sewer
Transaction History
1 record on file
Every recorded listing, sale, and lease at 193 Maddy WAY, whoever represented it.
- PendingListed 2026Current price: $602,900Original list: $771,900MLS 1324305
- Listed · May 14, 2026$771,900
- Price changed · June 23, 2026$769,900
- Price changed · July 8, 2026$749,900
- Price changed · July 14, 2026$724,900
- Price changed · July 21, 2026$709,900
- Price changed · July 28, 2026$699,900
- Price changed · August 5, 2026$674,900
- Price changed · August 21, 2026$649,900
- Price changed · August 25, 2026$599,900
- Price changed · September 14, 2026$602,900
Prices shown are list prices. Closed sale prices are available to registered clients in accordance with ACTRIS rules.
Price & Listing History
Pending with current price, original ask, and market time.
- Current list
- $602,900
- Original list
- $771,900
- Price movement
- $169K reduction
- Listed / DOM
- May 14, 2026 · 154 days
Zoned Schools
Bastrop ISD
Cedar Creek
Cedar Creek
Colony Oaks
Zoned assignments come from the property school fields available to us. District context schools are shown only when an assigned tier is missing. Contact the school district directly to verify current boundaries and enrollment eligibility.
Excluded from this estimate: property taxes and home insurance. Each requires verified amount, cadence or unit, source, and as-of details.
HOA source: MLS Grid / Unlock MLS, as of 2026-10-15T14:07:04.268+00:00; normalized from annual dues.
20% ($121K)
Adjustable assumption - not a lending recommendation.
$602,900
Luxury property intelligence
Keenan Market Position
A sourced read on Bastrop pricing, timing, and property scale. No automated valuation claim.
List price
$602,900
Price per sqft
$175/sqft
Vs. Neighborhood guide reference price
Not available
Days on market
154 days
Original to current
$169K reduction
$771.9K original
Active inventory context
Ask for current inventory
Source: MLS Grid / Unlock MLS and Keenan Group review as of Oct 15, 2026.
Request Private Market AnalysisConnect 193 Maddy Way to the Austin Market
78602 ZIP Guide
ZIP-level neighborhoods, schools, lifestyle, and Austin market context
Austin Home Valuation
Private Austin CMA, TCAD context, and pricing strategy
Seller Resources
Pricing, prep, launch timing, and Compass marketing strategy
Keenan Group Results
#1 ABOR Team 2024 with $1B+ career sales volume