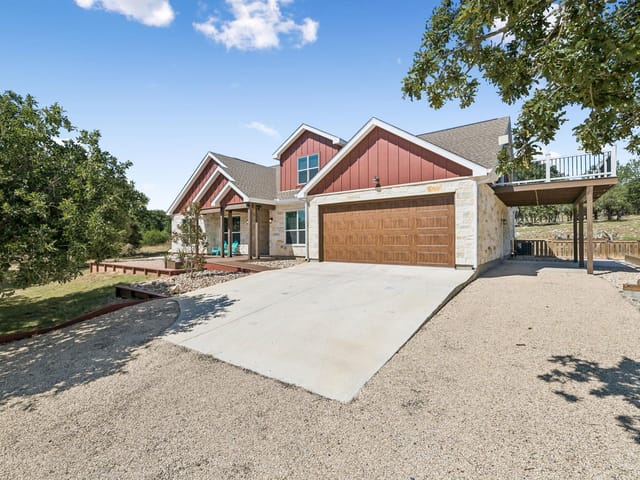
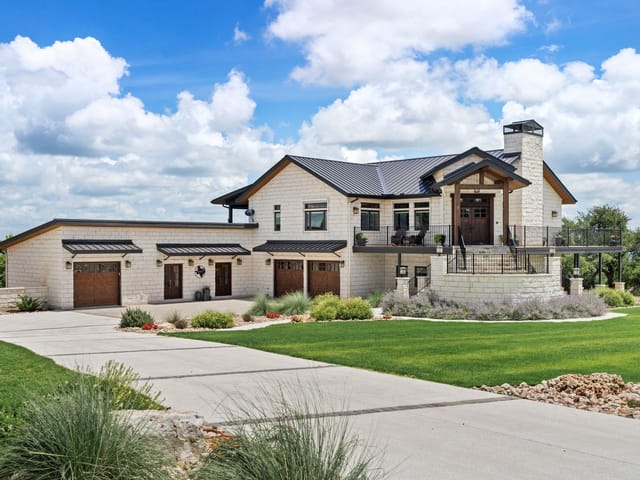
3 bed, 2 bath, 1,845 sqft on 3.01 acres in Fredericksburg. Fredericksburg, TX 78624. $988,000. Fredericksburg ISD.
About This Home
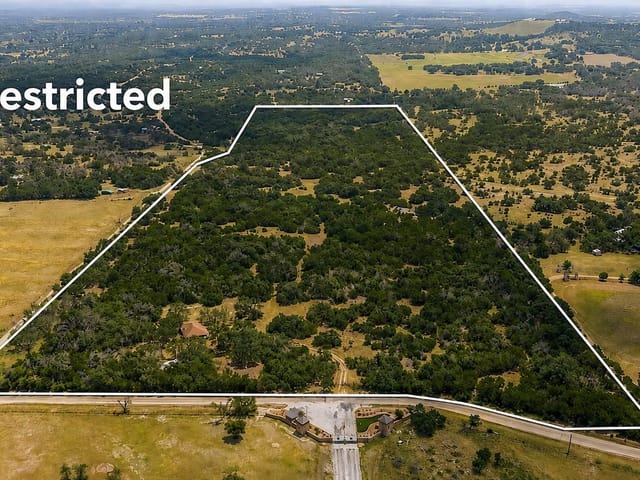
Experience elevated Hill Country living at 2009 Axis Circle, a beautifully appointed luxury residence set on 3 pristine acres within the gated, Ag-exempt community of Vineyard Ridge. The upgrades here are anything but ordinary, transforming this home into an exceptionally refined retreat that is as impressive to live in as it is to look at. At the heart of the home, the chef's kitchen is nothing short of extraordinary. A dramatic Cambria Inverness Everleigh quartz island, custom white oak cabinetry, and a premier appliance suite featuring a concealed Sub-Zero refrigerator, Wolf 36" induction range, Wolf Speed Oven, Bosch Home Connect dishwasher, and Delta Brizo touch faucet. The open-concept living area continues the aesthetic with custom white oak built-ins, dimmable lighting, white-washed cedar ceiling details, and designer fixtures throughout. Thoughtful investments in the home's infrastructure deliver true peace of mind. A Generac whole-home generator, new Trane HVAC, Mitsubishi mini-split garage climate control, digital water softener, propane tank, and custom Colonial Iron Doors with UV-protective glass at both entries. Step outside to a resort-inspired setting with an infinity-edge pool and spa, covered porches with tongue-and-groove ceilings, custom landscaping, and cedar raised garden beds. The oversized three-car garage offers generous space for vehicles, recreational equipment, and storage. Ideally positioned in Fredericksburg, this property places you at the center of it all. Neighboring wineries, Stonewall, Johnson City, and the very best the Texas Hill Country has to offer.
The moment you pass through the custom Colonial Iron doors at 2009 Axis Circle in Fredericksburg, Fredericksburg, you understand this 1,845-square-foot residence on 3.01 acres operates at a different standard. Built in 2019, this single-family home combines architectural restraint with uncompromising material choices, the hallmark of estates built to outlast trends.
The entry opens to an open floorplan anchored by a chef's kitchen that anchors the home's entertaining spine. White oak cabinetry frames a Cambria Inverness Everleigh quartz island paired with a Wolf 36-inch induction range, Wolf Speed Oven, and Sub-Zero refrigerator. The appliance specifications matter here because they signal serious cooking capability. Recessed lighting and white-washed cedar ceiling details create visual continuity into the living spaces, where custom white oak built-ins and dimmable controls throughout establish a refined baseline for daily life.
The primary bedroom suite occupies the main floor with a walk-in closet and double-vanity bath, eliminating the need to navigate stairs for the owner's retreat. A home office and study space provide the infrastructure for professional work without leaving the property. Vaulted tray ceilings, beamed details, and naturally finished woodwork establish visual hierarchy without ornamentation.
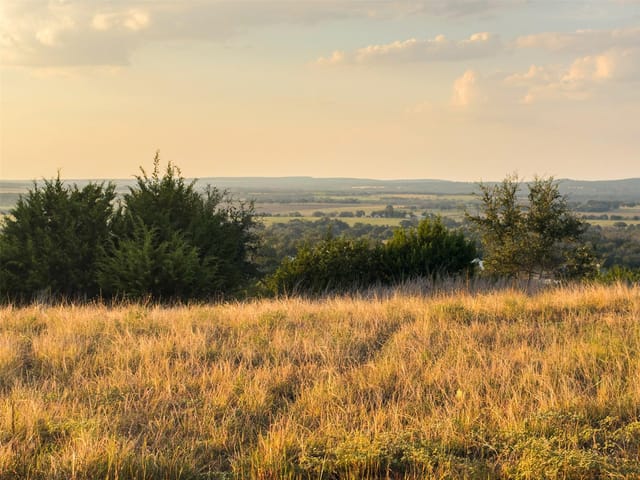
The grounds reflect the three-acre scale that separates this property from typical residential lots. A resort-style pool and spa feature an infinity edge that dissolves into the Hill Country landscape. Covered porches with tongue-and-groove ceilings frame multiple perspectives of the property. Cedar raised garden beds and custom landscaping establish usable outdoor rooms. A three-car garage with Mitsubishi mini-split climate control handles vehicles and equipment.
Infrastructure decisions reinforce longevity. A Generac whole-home generator, new Trane HVAC, digital water softener, and dual entries with UV-protective glass address both comfort and reliability. The property sits within Fredericksburg ISD, with Fredericksburg Elementary, Middle, and High School serving the area.
From Fredericksburg, Stonewall wineries sit minutes away. Johnson City and the broader Texas Hill Country entertainment corridor remain accessible while the gated, ag-exempt community maintains genuine privacy. At $564 per square foot, this represents established value in a market where land and infrastructure quality command premium positioning.
The numbers behind this insight
- Offered at
- $988,000
- Listed
- June 15, 2026
- Price changes
- 2, down 5% from $1,040,000
- Asking price per sq ft
- $536
- Property Type
- Residential
- Year Built
- 2019
- Lot Size
- 3.01 acres
- Price / Sq Ft
- $536
- HOA
- $660/year
- Garage
- 3 spaces
- Pool
- Yes
Listing information last updated September 22, 2026.
Listed by Kuper Sotheby's Int'l Realty
MLS# 4274831 • Active
IDX inquiries: Keenan Group at Compass · (512) 415-7653
Highlights
Facts & Features
Interior
- Bookcases
- Breakfast Bar
- Built-in Features
- Ceiling Fan(s)
- Beamed Ceilings
- Ceiling-High
- Tray Ceiling(s)
- Ceiling-Vaulted
- Chandelier
- Quartz Counters
- Double Vanity
- Kitchen Island
- Natural Woodwork
- Open Floorplan
- Pantry
- Primary Bedroom on Main
- Recessed Lighting
- Storage
- Study
- Home Office
- Walk-In Closet(s)
- Built-In Refrigerator
- Convection Oven
- Dishwasher
- Disposal
- Electric Range
- Exhaust Fan
- Microwave
- Free-Standing Electric Oven
- Free-Standing Electric Range
- RNGHD
- Refrigerator
- Stainless Steel Appliance(s)
- Electric Water Heater
- Water Softener Owned
- Tile
- Vinyl
- Heating
- Central,Electric,Fireplace(s),Hot Water
- Cooling
- Ceiling Fan(s),Central Air,Electric
- Fireplaces
- 1
Exterior & Lot
- Garden
- Lighting
- Cement Siding
- Stone
- Back Yard
- Front Yard
- Trees-Medium (20 Ft - 40 Ft)
- Views
- Back Yard
- Slab
- Covered
- Front Porch
- Patio
- Rear Porch
- Roof
- Metal
- Lot Size
- 3.01 Acres
- Additional Parking
- Attached
- Concrete
- Garage Faces Side
- Garage Spaces
- 3
- Pool
- Yes
Financial
- HOA Fee
- $660 / year
- Original List Price
- $1,040,000
- Price per Sq Ft
- $536
Utilities
- Electricity Connected
- High Speed Internet
- Water Connected
- Sewer
- Septic Tank
Transaction History
1 record on file
Every recorded listing, sale, and lease at 2009 Axis CIR, whoever represented it.
- ActiveListed 2026Current price: $988,000Original list: $1,040,000MLS 4274831
- Listed · June 15, 2026$1,040,000
- Price changed · July 8, 2026$1,025,000
- Price changed · September 22, 2026$988,000
Prices shown are list prices. Closed sale prices are available to registered clients in accordance with ACTRIS rules.
Price & Listing History
Price Change with current price, original ask, and market time.
- Current list
- $988,000
- Original list
- $1,040,000
- Price movement
- $52K reduction
- Listed / DOM
- Jun 15, 2026 · 129 days
Zoned Schools
Fredericksburg ISD
Fredericksburg
Fredericksburg
Fredericksburg
Zoned assignments come from the property school fields available to us. District context schools are shown only when an assigned tier is missing. Contact the school district directly to verify current boundaries and enrollment eligibility.
20% ($198K)
Adjustable assumption - not a lending recommendation.
$988,000
Luxury property intelligence
Keenan Market Position
A sourced read on Fredericksburg pricing, timing, and property scale. No automated valuation claim.
List price
$988,000
Price per sqft
$536/sqft
Vs. Neighborhood guide reference price
Not available
Days on market
129 days
Original to current
$52K reduction
$1M original
Active inventory context
Ask for current inventory
Source: MLS Grid / Unlock MLS and Keenan Group review as of Oct 16, 2026.
Request Private Market AnalysisConnect 2009 Axis Cir to the Austin Market
78624 ZIP Guide
ZIP-level neighborhoods, schools, lifestyle, and Austin market context
Austin Home Valuation
Private Austin CMA, TCAD context, and pricing strategy
Seller Resources
Pricing, prep, launch timing, and Compass marketing strategy
Keenan Group Results
#1 ABOR Team 2024 with $1B+ career sales volume