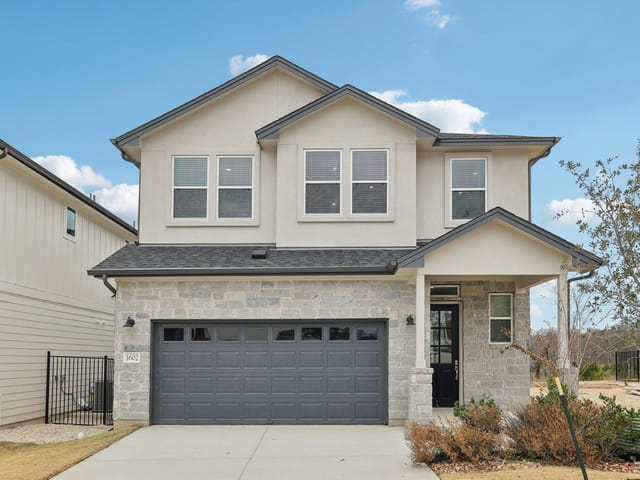
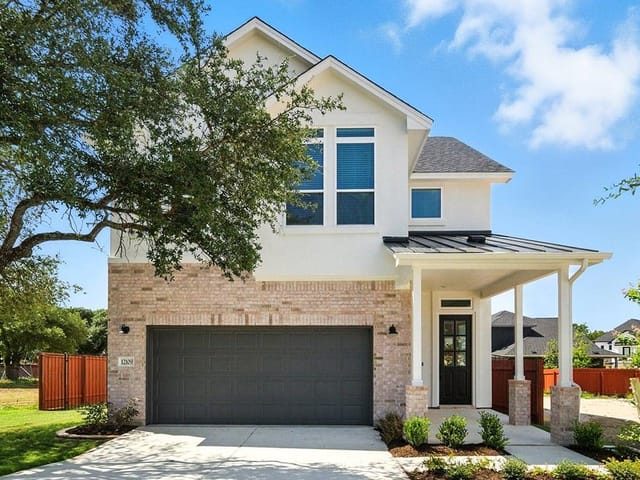
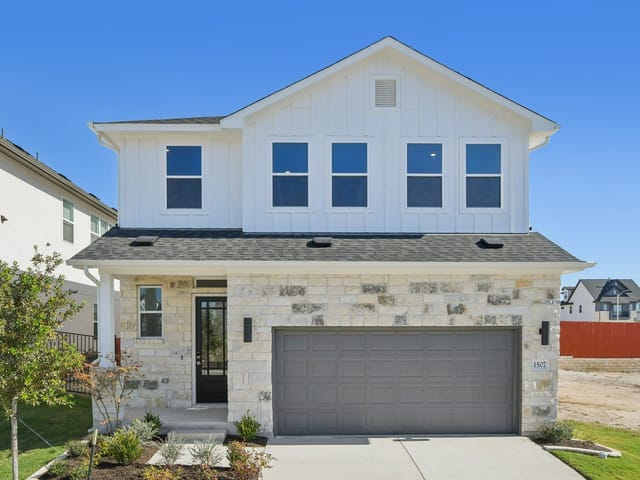
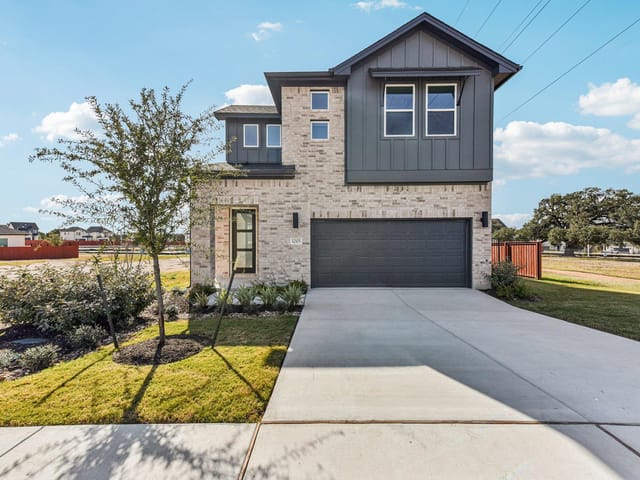
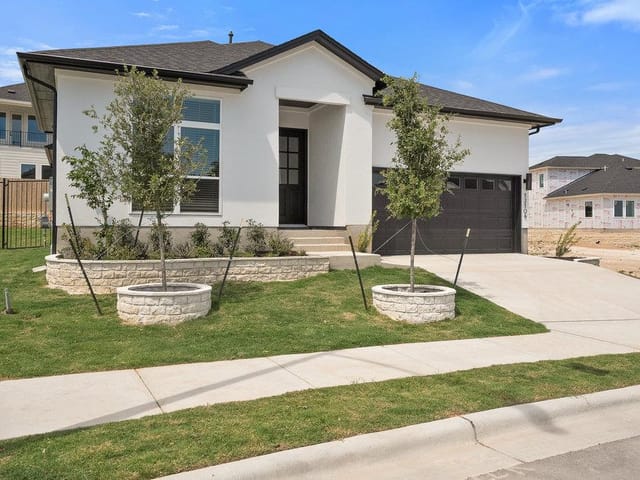
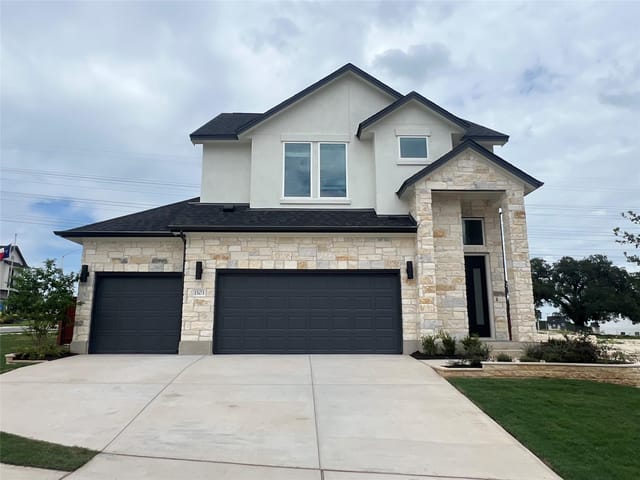
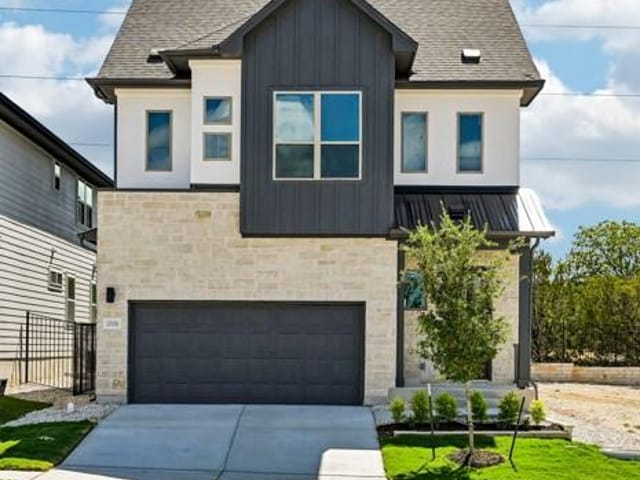
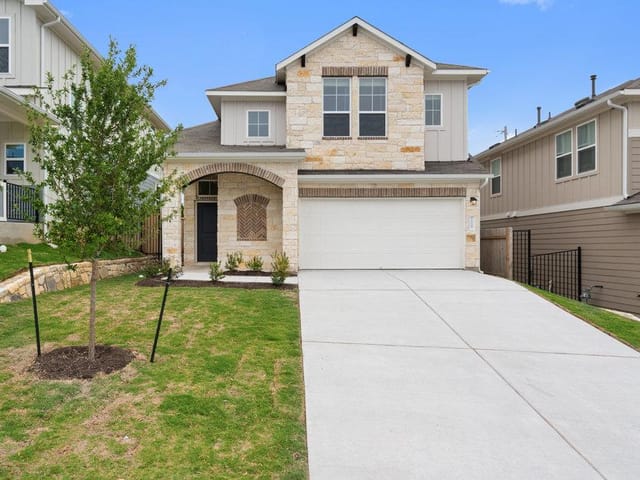
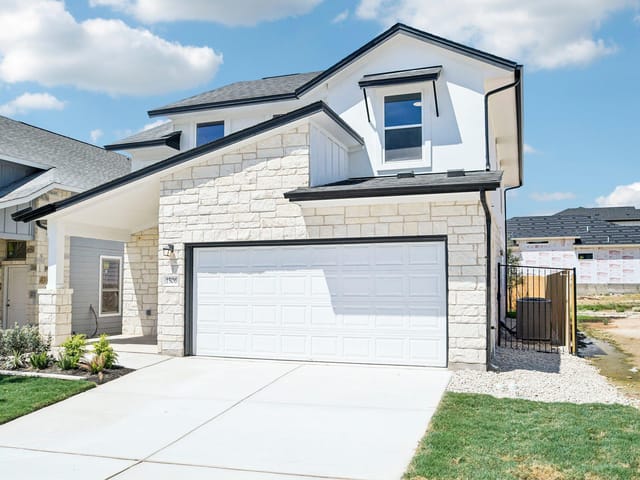
4 bed, 3 bath, 2,385 sqft on 0.09 acres in Austin. Austin, TX 78758. $799,990. Pflugerville ISD.
About This Home
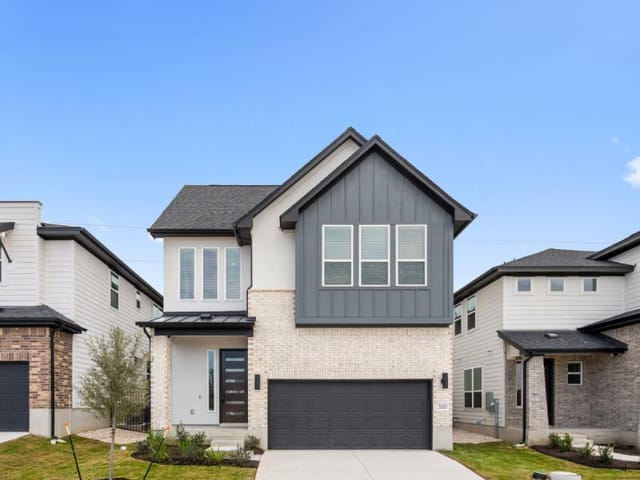
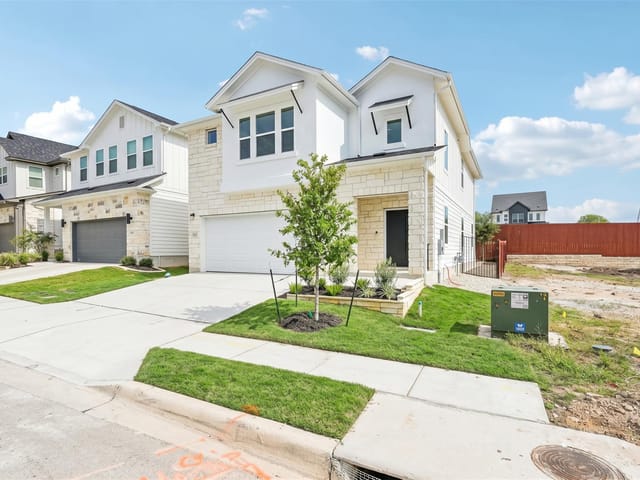
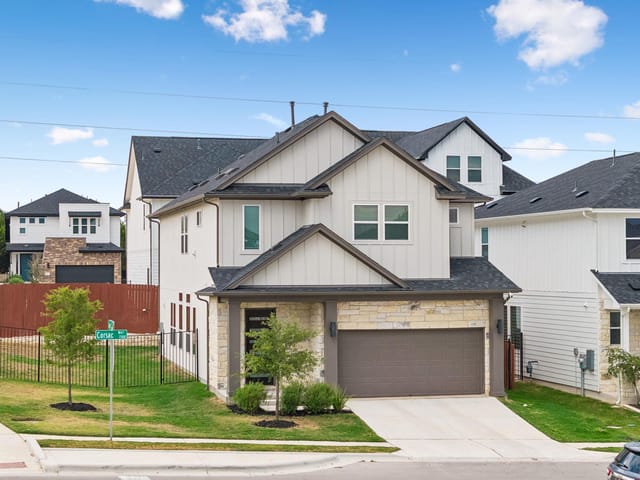
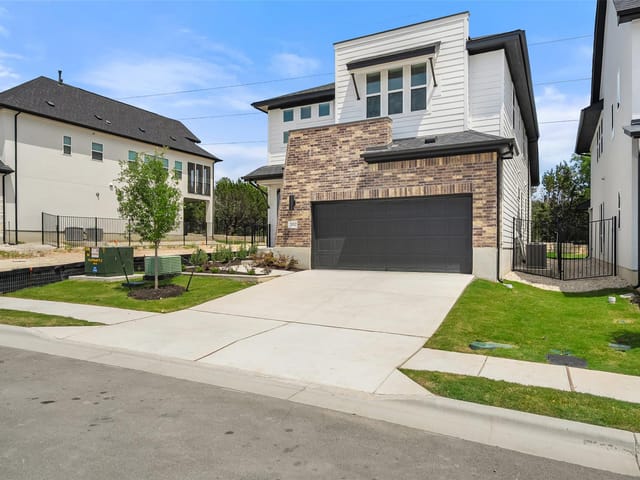
Move-in Ready! Welcome to The Silverton, a beautifully designed two-story home in the highly sought after Foxfield community, ideally located just minutes from The Domain and Austin’s premier tech corridor. Outdoor enthusiasts will appreciate proximity to Walnut Creek Metropolitan Park with miles of hiking and biking trails, green space and recreation areas, all while enjoying easy access to Mopac and Hwy 183 for commuting throughout Austin. From the moment you enter, soaring 19-foot ceilings and abundant natural light create an open and inviting atmosphere. This thoughtfully designed floor plan offers 4 bedrooms and 3.5 bathrooms across 2,385 square feet, with a private primary suite on the main level and an additional upstairs ensuite bedroom ideal for guests or multigenerational living. The kitchen is both functional and stylish with quartz countertops, sleek 10-foot cabinetry, a large island and open flow to the living spaces, making it perfect for entertaining. Durable flooring adds warmth and practicality throughout the main living areas. The spacious primary suite provides a relaxing retreat with a spa inspired bath featuring a rain head shower, dual vanities, and generous storage. Upstairs, the secondary bedrooms are well sized and complemented by a flexible game room or living space. Step outside to enjoy the second story balcony overlooking Walnut Creek Park, offering a peaceful setting to unwind. Energy efficient features including ENERGY STAR certification, dual pane windows, smart thermostat, tankless water heater and radiant barrier construction provide comfort and long-term savings. With modern design, thoughtful layout and an unbeatable North Austin location, this home offers the perfect blend of convenience, style and everyday livability.
The Palmer at 2014 Kit Cir in Austin puts you minutes from The Domain's tech corridor and major employers like Apple, Dell, IBM, and Amazon, all while keeping downtown Austin within reach. This 2,385 square foot four-bedroom home on a 0.0892 acre lot in the 78758 ZIP code represents solid value at $354 per square foot in Pflugerville ISD, where River Oaks Elementary, Westview Middle, and John B Connally High serve the community.
Walking through the front door, 19-foot ceilings flood the open floor plan with natural light. The kitchen anchors the home with a generously sized island, granite counters, stainless steel appliances including a cooktop and tankless water heater, and a large pantry. The layout flows seamlessly into multiple living areas, with wood and tile flooring grounding the main level in warmth and practicality. This is where families actually gather, cook together, and feel the home working for them rather than against them.
The primary suite sits on the main floor, offering privacy and convenience with a walk-in closet and spa-inspired master bath featuring dual vanities and abundant storage. Upstairs, three additional bedrooms provide flexibility for growing families or multigenerational living, with one configured as a secondary ensuite bedroom ideal for guests. A flex space works as a game room, office, or whatever your household needs it to be.
Energy-efficient features run throughout: ENERGY STAR qualified appliances, a smart thermostat, dual pane windows, radiant barrier construction, and concrete frame masonry on all sides. The covered patio and second-story balcony overlook toward Walnut Creek Metropolitan Park, where miles of hiking and biking trails connect you to Austin's outdoor culture. Mopac and Highway 183 sit nearby for straightforward commuting across the city.
Austin itself offers the rare combination of new construction (this home was completed in 2026) with established neighborhood character. You're close enough to The Domain for quick shopping and dining runs, yet far enough to avoid constant traffic. This location suits professionals working north, families prioritizing good schools and space, and anyone seeking Austin's suburban comfort without sacrificing urban access.
The numbers behind this insight
- Offered at
- $799,990
- Listed
- April 10, 2026
- Price changes
- 5, down 5.3% from $844,921
- Asking price per sq ft
- $335
- Property Type
- Residential
- Year Built
- 2026
- Lot Size
- 0.09 acres
- Price / Sq Ft
- $335
- HOA
- $81.25/mo
- Garage
- 2 spaces
Listing information last updated October 22, 2026.
Listed by Outlaw Realty
MLS# 2093082 • Active
IDX inquiries: Keenan Group at Compass · (512) 415-7653
Highlights
Facts & Features
Interior
- Breakfast Bar
- Ceiling Fan(s)
- Ceiling-High
- Granite Counters
- Double Vanity
- In-Law Floorplan
- Kitchen Island
- Multiple Living Areas
- Open Floorplan
- Pantry
- Primary Bedroom on Main
- Recessed Lighting
- Smart Thermostat
- Storage
- Walk-In Closet(s)
- Wired for Data
- Cooktop
- Dishwasher
- Disposal
- ENERGY STAR Qualified Appliances
- Exhaust Fan
- Microwave
- Stainless Steel Appliance(s)
- Vented Exhaust Fan
- Water Heater
- Tankless Water Heater
- Carpet
- Tile
- Wood
- Heating
- Central,ENERGY STAR Qualified Equipment
- Cooling
- Ceiling Fan(s),Central Air,ENERGY STAR Qualified Equipment,Exhaust Fan
Exterior & Lot
- Balcony
- Gutters Full
- Pest Tubes in Walls
- Concrete
- Frame
- Glass
- ICAT Recessed Lighting
- Blown-In Insulation
- Masonry – All Sides
- Radiant Barrier
- Stone
- Back Yard
- Curbs
- Few Trees
- Interior Lot
- Landscaped
- Back Yard
- Gate
- Wood
- Wrought Iron
- Slab
- Covered
- Patio
- Roof
- Composition,Shingle
- Lot Size
- 0.09 Acres
- Attached
- Door-Single
- Driveway
- Garage
- Garage Door Opener
- Garage Faces Front
- Garage Spaces
- 2
Financial
- HOA Fee
- $81 / mo
- Original List Price
- $844,921
- Price per Sq Ft
- $335
Utilities
- Cable Available
- Electricity Connected
- Natural Gas Connected
- Phone Available
- Sewer Connected
- Underground Utilities
- Water Connected
- Water Source
- Public
- Sewer
- Public Sewer
Transaction History
1 record on file
Every recorded listing, sale, and lease at 2014 Kit CIR, whoever represented it.
- ActiveListed 2026Current price: $799,990Original list: $844,921MLS 2093082
- Listed · April 10, 2026$844,921
- Price changed · May 7, 2026$824,999
- Price changed · June 17, 2026$799,999
- Price changed · July 24, 2026$849,999
- Price changed · October 9, 2026$824,990
- Price changed · October 22, 2026$799,990
Prices shown are list prices. Closed sale prices are available to registered clients in accordance with ACTRIS rules.
Explore this area
Price & Listing History
Price Change with current price, original ask, and market time.
- Current list
- $799,990
- Original list
- $844,921
- Price movement
- $44.9K reduction
- Listed / DOM
- Apr 10, 2026 · 197 days
Tax Record
Public record data from county appraisal records. Market value can differ from assessed value.
- Assessed Value
- $127,462
- Assessment Year
- 2025
- Parcel ID
- 000000965540
| Year | Taxes | Total Assessment | Land | Additions |
|---|---|---|---|---|
2025 | — | $127,462 | $127,462 | — |
Zoned Schools
John B Connally
Westview
River Oaks
Zoned assignments come from the property school fields available to us. District context schools are shown only when an assigned tier is missing. Contact the school district directly to verify current boundaries and enrollment eligibility.
Excluded from this estimate: property taxes and home insurance. Each requires verified amount, cadence or unit, source, and as-of details.
HOA source: MLS Grid / Unlock MLS, as of 2026-10-22T19:44:06.436+00:00; normalized from monthly dues.
20% ($160K)
Adjustable assumption - not a lending recommendation.
$799,990
Luxury property intelligence
Keenan Market Position
A sourced read on Austin pricing, timing, and property scale. No automated valuation claim.
List price
$799,990
Price per sqft
$335/sqft
Vs. Neighborhood guide reference price
Not available
Days on market
197 days
Original to current
$44.9K reduction
$844.9K original
Active inventory context
Ask for current inventory
Source: MLS Grid / Unlock MLS and Keenan Group review as of Oct 22, 2026.
Request Private Market AnalysisConnect 2014 Kit Cir to the Austin Market
78758 ZIP Guide
ZIP-level neighborhoods, schools, lifestyle, and Austin market context
Pflugerville ISD Schools
District guide, nearby schools, and homes by attendance area
Austin Home Valuation
Private Austin CMA, TCAD context, and pricing strategy
Seller Resources
Pricing, prep, launch timing, and Compass marketing strategy
Keenan Group Results
#1 ABOR Team 2024 with $1B+ career sales volume