This property is no longer actively listed. We can help you find similar homes currently for sale, notify you if this property relists, or explore off-market opportunities in the area.
$499,900
last listed203 E 11th St, Elgin, TX 78621
Why you're seeing this property: Unlike major portals that hide off-market listings, we maintain the most comprehensive Austin property database. View market history, neighborhood data, and discover similar homes currently for sale. #1 Austin Realtor Team 2024.
4 bed, 3 bath, 3,200 sqft on 0.49 acres in Elgin. Elgin, TX 78621. Last listed at $499,900, sold September 23, 2026. Elgin ISD.
About This Home
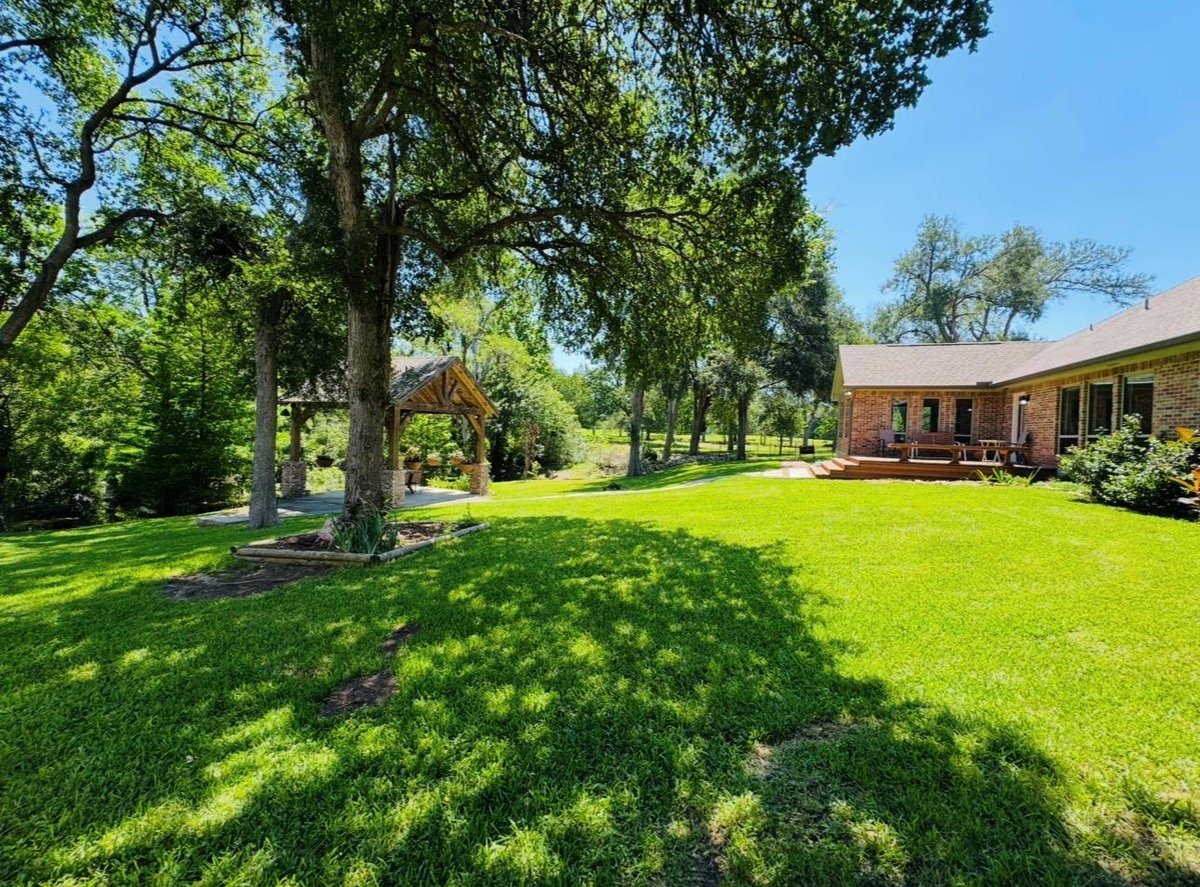
Welcome to 203 E 11th Street in Elgin, TX! This property is a rare GEM & an absolute showstopper. It will knock your socks off! This 4 bedroom/ 3 FULL bath custom built home is nestled at the end of 11th St located in the heart of Elgin! This location is beyond prime as it's just off Main St. next to Elgin Memorial Park! The lot is approx half an acre w/ a private feel & backs up to a pretty wet weather creek/stream! The home itself has approx 3200 sqft of living space w/ 4 bedrooms, 3 full baths, 2 living areas & 2 dining areas! All 3 bathrooms are beautifully remodeled/updated! Plus recently upgraded windows w/ transferable warranty & 2 AC units! The primary suite is spacious w/ coffered ceilings & stunning views of the gorgeous backyard! The primary bathroom is recently remodeled & consists of a lovely floor to ceiling built- in dresser storage, walk-in closet, double vanity & the most luxury walk-in shower! The other 3 bedrooms are good size w/ ceiling fans & great closet space. The large kitchen is any cooks dream w/ tons of counter space, tile backsplash, lots of cabinets for storage, built-in double oven & top of the line appliances. Both living areas offer great space for family entertaining & have the most incredible views of the backyard! The laundry/ mud area is huge & serves a multitude of purposes including a separate walk-in storage room/utility closet! Now for the BEST PART! This backyard setup is what separates this home from the rest! Walk out anytime, day or night & relax under the huge covered patio situated down the sidewalk that leads to it! This tree covered backyard is perfect for backyard BBQ's, all types of gatherings! Heck it would even make the perfect spot for a small intimate wedding! That's just how incredible this setup is! The pictures are beautiful & definitely portray its beauty but you MUST see this property in person! I can assure you will not be disappointed. Call today to schedule your private showing before it's too late!
- Property Type
- Residential
- Year Built
- 1985
- Lot Size
- 0.49 acres
- Price / Sq Ft
- $156
Listing information last updated August 17, 2026.
Listed by Rainey Real Estate
MLS# 1217009 • Closed
IDX inquiries: Keenan Group at Compass · (512) 415-7653
Properties displayed may be listed or sold by various participants in the MLS.
Highlights
Facts & Features
Interior
- Breakfast Bar
- Built-in Features
- Ceiling Fan(s)
- Coffered Ceiling(s)
- Ceiling-Vaulted
- Chandelier
- Crown Molding
- Double Vanity
- High Speed Internet
- Multiple Dining Areas
- Multiple Living Areas
- Pantry
- Primary Bedroom on Main
- Recessed Lighting
- Storage
- Walk-In Closet(s)
- Dishwasher
- Disposal
- Electric Cooktop
- Oven
- Double Oven
- Electric Water Heater
- Tile
- Heating
- Central,Electric
- Cooling
- Attic Fan,Ceiling Fan(s),Central Air,Multi Units
- Fireplaces
- 1
Exterior & Lot
- Brick Veneer
- Back Yard
- Front Yard
- Landscaped
- Trees-Large (Over 40 Ft)
- Views
- Partial
- Wood
- Slab
- Covered
- Deck
- Front Porch
- Patio
- Roof
- Composition,Shingle
- Lot Size
- 0.49 Acres
- Driveway
Financial
- Original List Price
- $499,900
- Price per Sq Ft
- $156
Utilities
- Electricity Available
- High Speed Internet
- Sewer Connected
- Water Connected
- Water Source
- Public
- Sewer
- Public Sewer
Price & Listing History
Pending with current price, original ask, and market time.
- Current list
- $499,900
- Original list
- $499,900
- Price movement
- No verified reduction
- Listed / DOM
- May 18, 2026
Zoned Schools
Elgin ISD
Elgin
Elgin
Elgin
Zoned assignments come from the property school fields available to us. District context schools are shown only when an assigned tier is missing. Contact the school district directly to verify current boundaries and enrollment eligibility.
Excluded from this estimate: property taxes, home insurance, and HOA dues. Each requires verified amount, cadence or unit, source, and as-of details.
20% ($100K)
Adjustable assumption - not a lending recommendation.
$499,900
Luxury property intelligence
Keenan Market Position
A sourced read on Elgin pricing, timing, and property scale. No automated valuation claim.
List price
$499,900
Price per sqft
$156/sqft
Vs. Neighborhood guide reference price
Not available
Days on market
Not available
Original to current
No verified reduction
$499.9K original
Active inventory context
Ask for current inventory
Source: Public records and Keenan Group review as of Sep 25, 2026.
Request Private Market AnalysisConnect 203 E 11th St to the Austin Market
78621 ZIP Guide
ZIP-level neighborhoods, schools, lifestyle, and Austin market context
Austin Home Valuation
Private Austin CMA, TCAD context, and pricing strategy
Seller Resources
Pricing, prep, launch timing, and Compass marketing strategy
Keenan Group Results
#1 ABOR Team 2024 with $1B+ career sales volume