This property is no longer actively listed. We can help you find similar homes currently for sale, notify you if this property relists, or explore off-market opportunities in the area.
$258,900
last listed207 Antietam Dr, Elgin, TX 78621
Why you're seeing this property: Unlike major portals that hide off-market listings, we maintain the most comprehensive Austin property database. View market history, neighborhood data, and discover similar homes currently for sale. #1 Austin Realtor Team 2024.
3 bed, 2 bath, 1,476 sqft on 0.15 acres in Elgin. Elgin, TX 78621. Last listed at $258,900, sold September 24, 2026. Elgin ISD.
About This Home
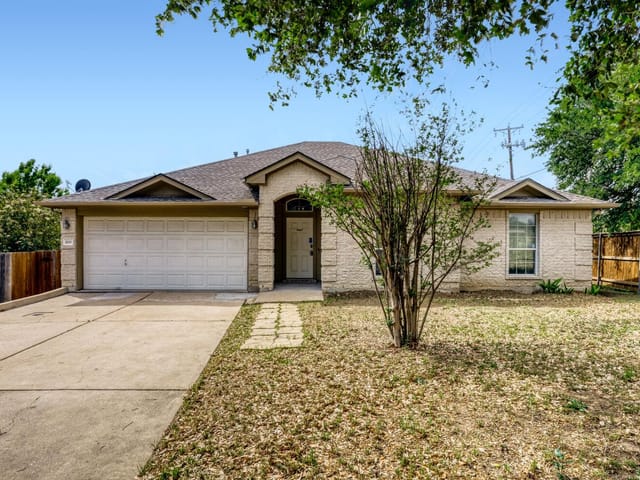
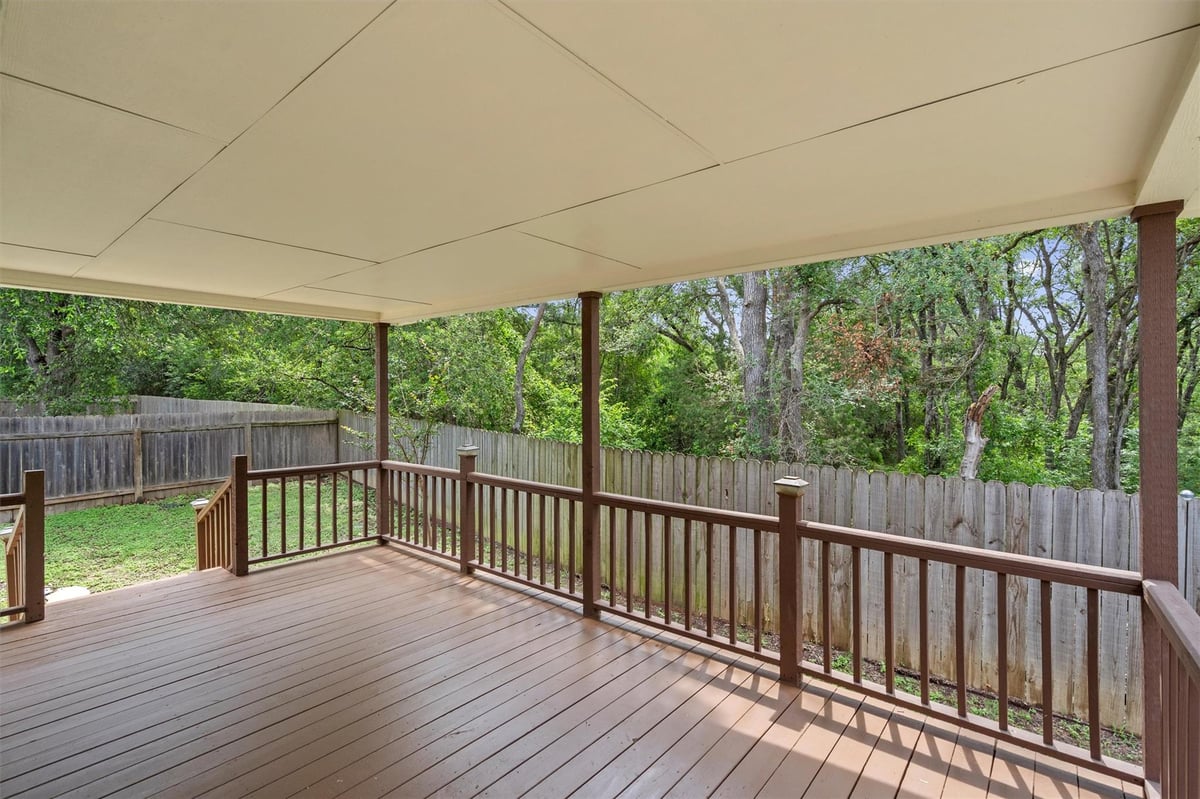
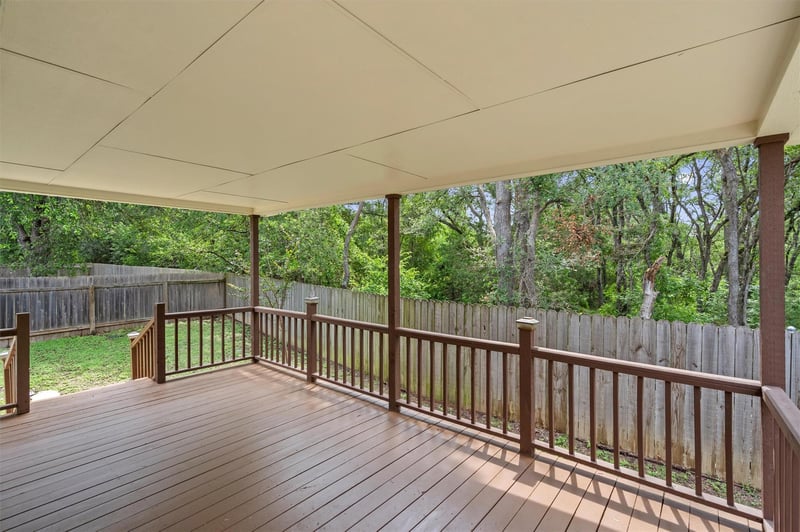
Tucked away in an exclusive cul-de-sac, this single-story, 3-bedroom, 2-bathroom powerhouse is built for a lifestyle that refuses to compromise. It is the perfect mix of high-end upgrades, premium finishes, and unmatched backyard privacy. Forget the tiny, cramped rooms and awkward configurations of today's speculative construction. New built homes just can't compare to the quality floor plan and masterful use of space that this home provides. This is your private sanctuary. Inside, the smart layout is flooded with natural light, high-end light fixtures, and upgraded ceiling fans keeping things crisp and stylish. The kitchen is locked and loaded with premium granite countertops and an enhanced tile backsplash that make cooking a flex and your morning routine feel like a luxury hotel stay. The primary and guest baths both showcase the same premium granite and add perfect lighting ambiance to their respective spaces. The main living area is built around a rugged fireplace meant for cold drinks, deep conversations, and actual relaxation. Three bedrooms offer plenty of space to carve out a command center, host guests, or just live loud without feeling cramped. The real showstopper and your new favorite place to spend your evenings is the massive, covered deck. This is your ultimate open-air chill zone, rain or shine. From here, you look out over a stunning, green space that is heavily treed with towering hardwoods. The dense canopy forms a natural green wall, creating an incredibly private, secluded feel. A small wet weather creek meanders through the space. It’s your own private wilderness. You can host high-stakes gatherings or enjoy a quiet morning coffee completely hidden from the rest of the world—no neighbors staring into your soul. The Bottom Line: Skip the uninspired, 2020 home layouts. Come grab your slice of quiet luxury, kick back on the deck, and look out over your own private forest.
- Property Type
- Residential
- Year Built
- 2003
- Lot Size
- 0.15 acres
- Price / Sq Ft
- $175
- Garage
- 2 spaces
Listing information last updated August 31, 2026.
Listed by Capital Coast Realty, LLC
MLS# 1822638 • Closed
IDX inquiries: Keenan Group at Compass · (512) 415-7653
Properties displayed may be listed or sold by various participants in the MLS.
Highlights
Facts & Features
Interior
- Breakfast Bar
- Ceiling Fan(s)
- Granite Counters
- Entrance Foyer
- Multiple Dining Areas
- No Interior Steps
- Primary Bedroom on Main
- Walk-In Closet(s)
- Dishwasher
- Microwave
- Free-Standing Range
- Refrigerator
- Laminate
- Heating
- Central
- Cooling
- Ceiling Fan(s),Central Air
- Fireplaces
- 1
Exterior & Lot
- Gutters Full
- Private Yard
- Masonry – Partial
- Greenbelt
- Cul-De-Sac
- Curbs
- Irregular Lot
- Trees-Large (Over 40 Ft)
- Trees-Medium (20 Ft - 40 Ft)
- Fenced
- Privacy
- Wood
- Slab
- Covered
- Deck
- Roof
- Composition
- Lot Size
- 0.15 Acres
- Attached
- Door-Single
- Garage Faces Front
- Garage Spaces
- 2
Financial
- Original List Price
- $271,300
- Price per Sq Ft
- $175
Utilities
- Electricity Available
- Natural Gas Available
- Water Source
- Public
- Sewer
- Public Sewer
Price & Listing History
Active Under Contract with current price, original ask, and market time.
- Current list
- $258,900
- Original list
- $271,300
- Price movement
- $12.4K reduction
- Listed / DOM
- May 27, 2026
Virtual Tour
Zoned Schools
Elgin ISD
Elgin
Elgin
Neidig
Zoned assignments come from the property school fields available to us. District context schools are shown only when an assigned tier is missing. Contact the school district directly to verify current boundaries and enrollment eligibility.
20% ($52K)
Adjustable assumption - not a lending recommendation.
$258,900
Luxury property intelligence
Keenan Market Position
A sourced read on Elgin pricing, timing, and property scale. No automated valuation claim.
List price
$258,900
Price per sqft
$175/sqft
Vs. Neighborhood guide reference price
Not available
Days on market
Not available
Original to current
$12.4K reduction
$271.3K original
Active inventory context
Ask for current inventory
Source: Public records and Keenan Group review as of Oct 17, 2026.
Request Private Market AnalysisConnect 207 Antietam Dr to the Austin Market
78621 ZIP Guide
ZIP-level neighborhoods, schools, lifestyle, and Austin market context
Austin Home Valuation
Private Austin CMA, TCAD context, and pricing strategy
Seller Resources
Pricing, prep, launch timing, and Compass marketing strategy
Keenan Group Results
#1 ABOR Team 2024 with $1B+ career sales volume