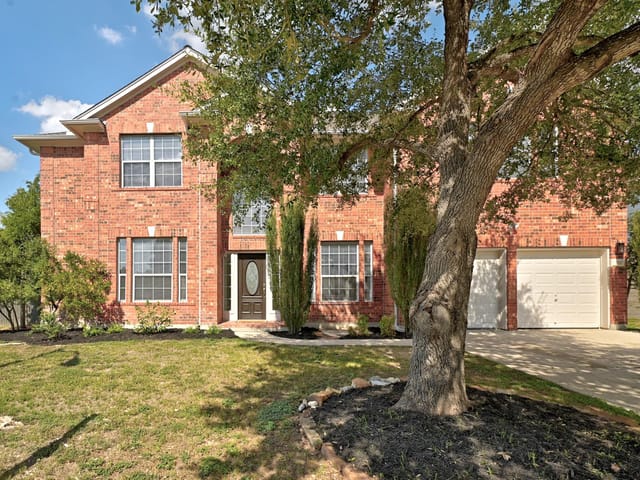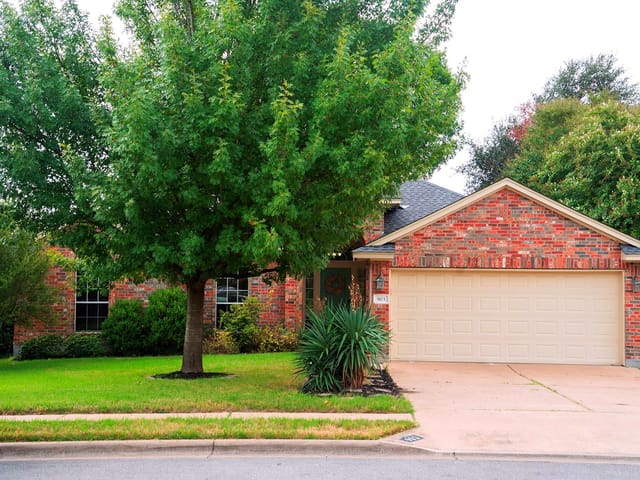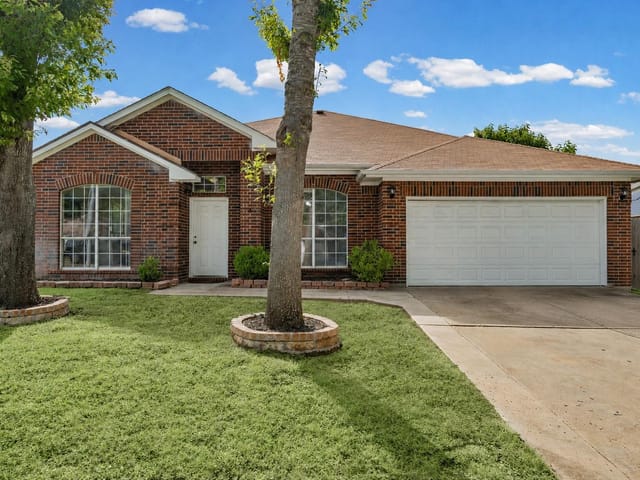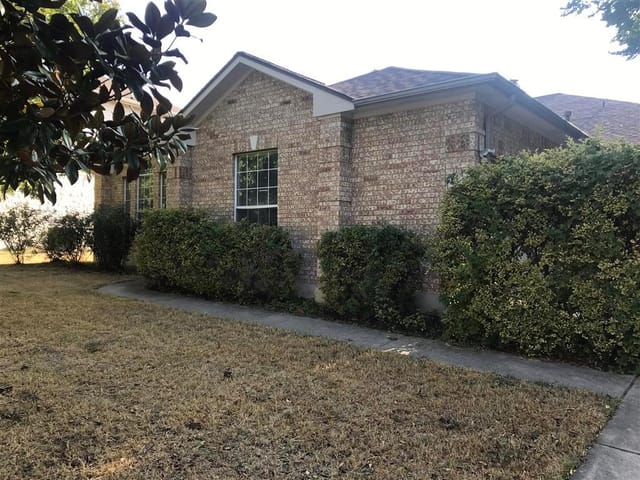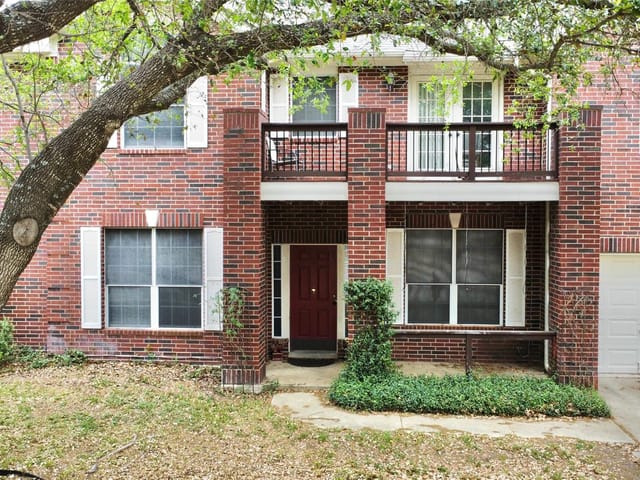
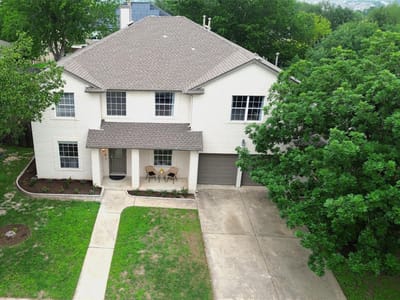
6 bed, 3 bath, 3,520 sqft on 0.21 acres in Pflugerville. Pflugerville, TX 78660. $555,000. Pflugerville ISD.
About This Home
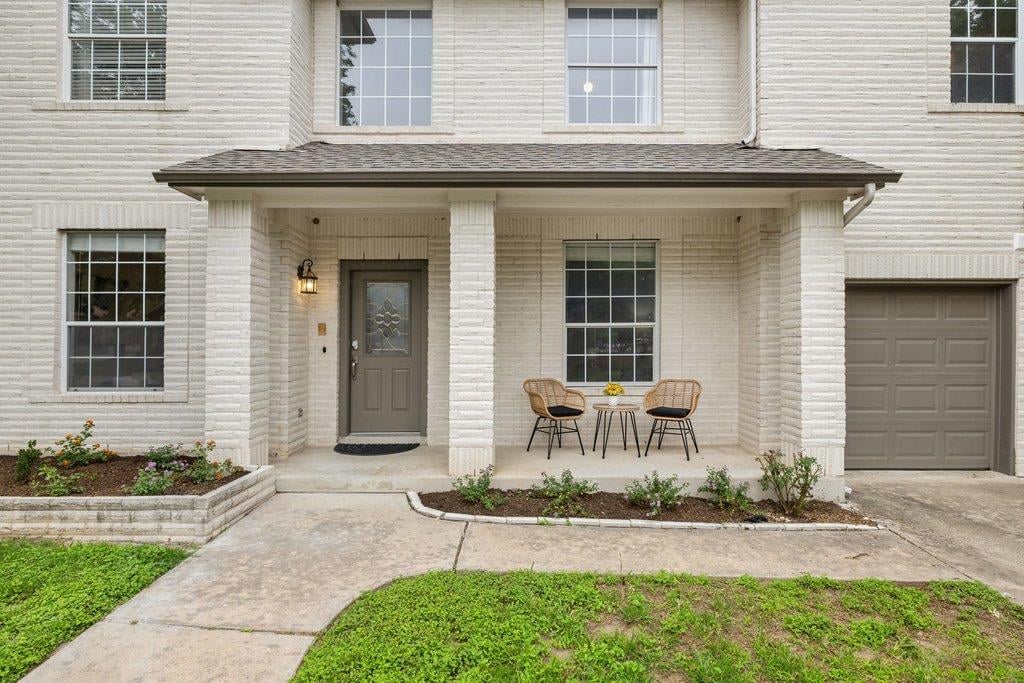
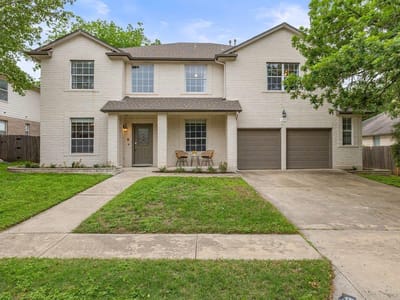
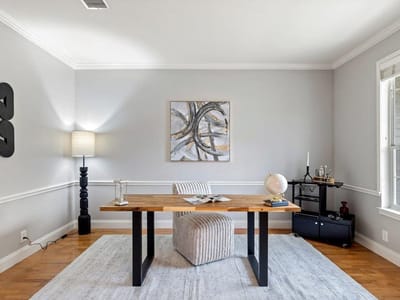
Welcome to 208 Settlers Valley Dr in Pflugerville, a home designed for space, flexibility, and the way people live today. With 6 bedrooms, 3.5 bathrooms, two dining areas, and an expansive upstairs loft, this layout offers the kind of versatility that’s hard to find. Whether it’s hosting family, accommodating guests, or creating dedicated work and living spaces, this home adapts to your lifestyle.
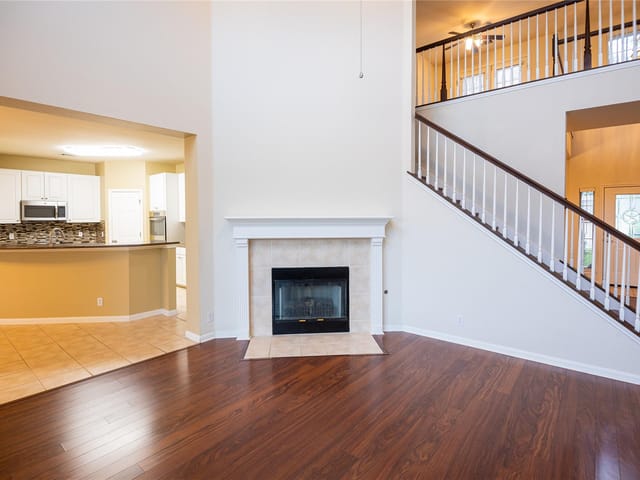
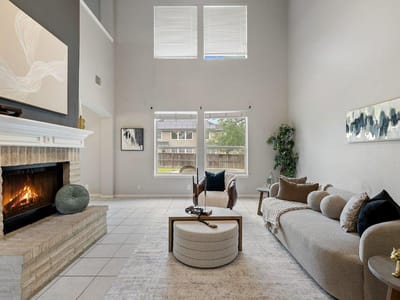
From the moment you step through the entry, you’re greeted by soaring ceilings and a striking central fireplace, creating a natural gathering space that anchors the home. The kitchen has been thoughtfully updated with stainless steel appliances, a large island, bar seating, and a separate coffee/dry bar with added storage, making it as functional as it is inviting.
The home features a primary suite on the main floor, while upstairs includes additional bedrooms and a second primary suite, offering flexibility for multi-generational living or extended stays. You’ll also find a large flex space, ideal for a media room, game room, or additional living area.
Out back, the home truly shines. The in-ground pool with a deep end and extended patio create a setting built for entertaining and relaxing. A circular concrete area adds the perfect space for a firepit and gatherings, giving the backyard multiple ways to enjoy the space year round.
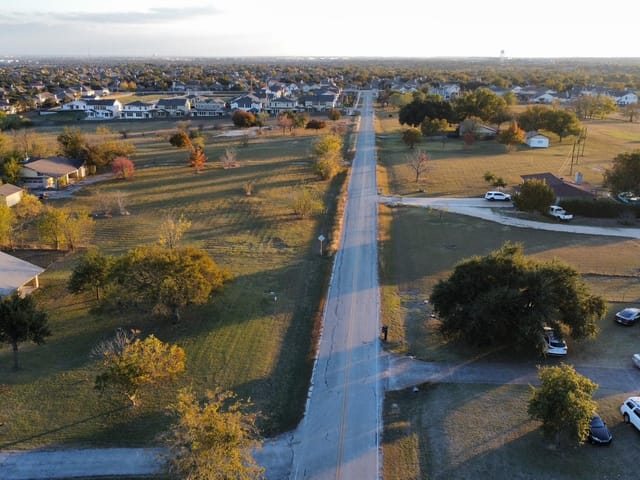
Located just minutes from Austin and approximately 5 minutes from Stone Hill Shopping Center, this is a rare opportunity to own a home that delivers space, functionality, and lifestyle all in one.
- Property Type
- Residential
- Year Built
- 2000
- Lot Size
- 0.21 acres
- Price / Sq Ft
- $158
- HOA
- $150/year
- Garage
- 2 spaces
- Pool
- Yes
Listing information last updated October 6, 2026.
Listed by Central Metro Realty
MLS# 3777473 • Active
IDX inquiries: Keenan Group at Compass · (512) 415-7653
Highlights
Facts & Features
Interior
- Two Primary Baths
- Two Primary Suties
- Ceiling Fan(s)
- Ceiling-High
- Chandelier
- Laminate Counters
- Tile Counters
- Double Vanity
- Entrance Foyer
- Kitchen Island
- Multiple Dining Areas
- Multiple Living Areas
- Pantry
- Primary Bedroom on Main
- Smart Thermostat
- Soaking Tub
- Walk-In Closet(s)
- Cooktop
- Dishwasher
- Disposal
- Gas Cooktop
- Gas Range
- Microwave
- Gas Oven
- Stainless Steel Appliance(s)
- Water Heater
- Water Softener Owned
- Carpet
- Laminate
- Tile
- Heating
- Central,Fireplace(s)
- Cooling
- Central Air
- Fireplaces
- 1
Exterior & Lot
- Garden
- Brick
- Hardi
- Plank Type
- Back Yard
- Curbs
- Few Trees
- Front Yard
- Trees-Medium (20 Ft - 40 Ft)
- Back Yard
- Fenced
- Wood
- Slab
- Deck
- Patio
- Roof
- Asphalt,Composition,Shingle
- Lot Size
- 0.21 Acres
- Driveway
- Garage
- Garage Faces Front
- Garage Spaces
- 2
- Pool
- Yes
Financial
- HOA Fee
- $150 / year
- Original List Price
- $580,000
- Price per Sq Ft
- $158
Utilities
- Electricity Available
- Natural Gas Available
- Sewer Available
- Water Available
- Water Source
- Public
- Sewer
- Public Sewer
Transaction History
1 record on file
Every recorded listing, sale, and lease at 208 Settlers Valley DR, whoever represented it.
- ActiveListed 2026Current price: $555,000Original list: $580,000MLS 3777473
- Listed · April 29, 2026$580,000
- Price changed · May 21, 2026$575,000
- Price changed · June 17, 2026$569,000
- Price changed · August 3, 2026$564,000
- Price changed · September 15, 2026$560,000
- Price changed · October 6, 2026$555,000
Prices shown are list prices. Closed sale prices are available to registered clients in accordance with ACTRIS rules.
Explore this area
Price & Listing History
Price Change with current price, original ask, and market time.
- Current list
- $555,000
- Original list
- $580,000
- Price movement
- $25K reduction
- Listed / DOM
- Apr 29, 2026 · 171 days
Tax Record
Public record data from county appraisal records. Market value can differ from assessed value.
- Assessed Value
- $557,578
- Assessment Year
- 2025
- Year Built
- 2000
- Parcel ID
- 000000462649
| Year | Taxes | Total Assessment | Land | Additions |
|---|---|---|---|---|
2025-2.4% | — | $557,578 | — | — |
2024-14.7% | — | $571,202 | $100,000 | $468,964 |
2023+68.7% | — | $669,780 | $100,000 | $471,202 |
2022 | — | $397,093 | $100,000 | $569,780 |
Zoned Schools & District Context
Pflugerville
Cele Middle School
Timmerman
Zoned assignments come from the property school fields available to us. District context schools are shown only when an assigned tier is missing. Contact the school district directly to verify current boundaries and enrollment eligibility.
Excluded from this estimate: property taxes and home insurance. Each requires verified amount, cadence or unit, source, and as-of details.
HOA source: MLS Grid / Unlock MLS, as of 2026-10-16T10:07:11.71+00:00; normalized from annual dues.
20% ($111K)
Adjustable assumption - not a lending recommendation.
$555,000
Luxury property intelligence
Keenan Market Position
A sourced read on Pflugerville pricing, timing, and property scale. No automated valuation claim.
List price
$555,000
Price per sqft
$158/sqft
Vs. Neighborhood guide reference price
Not available
Days on market
171 days
Original to current
$25K reduction
$580K original
Active inventory context
Ask for current inventory
Source: MLS Grid / Unlock MLS and Keenan Group review as of Oct 16, 2026.
Request Private Market AnalysisConnect 208 Settlers Valley Dr to the Austin Market
78660 ZIP Guide
ZIP-level neighborhoods, schools, lifestyle, and Austin market context
Pflugerville ISD Schools
District guide, nearby schools, and homes by attendance area
Austin Home Valuation
Private Austin CMA, TCAD context, and pricing strategy
Seller Resources
Pricing, prep, launch timing, and Compass marketing strategy
Keenan Group Results
#1 ABOR Team 2024 with $1B+ career sales volume