About This Home
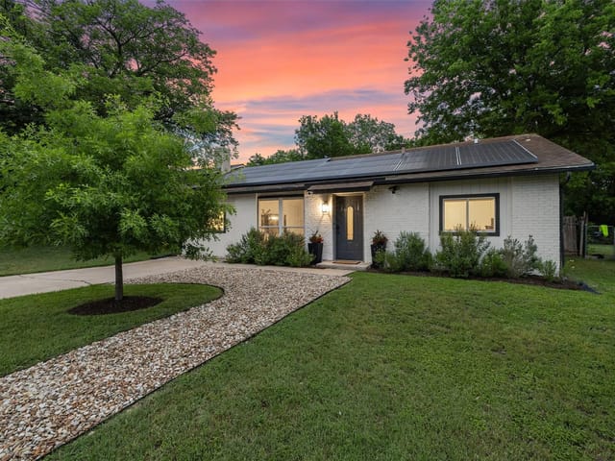
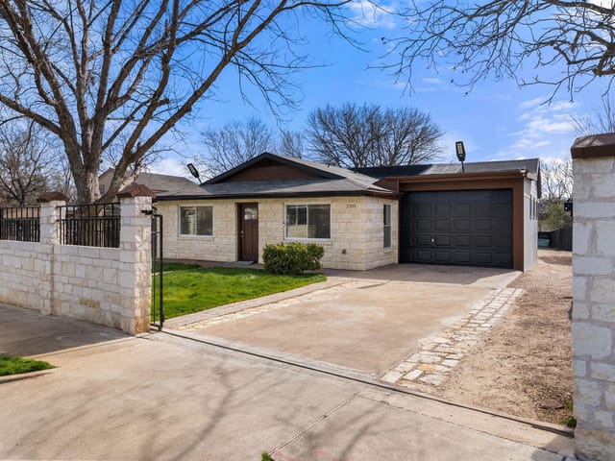
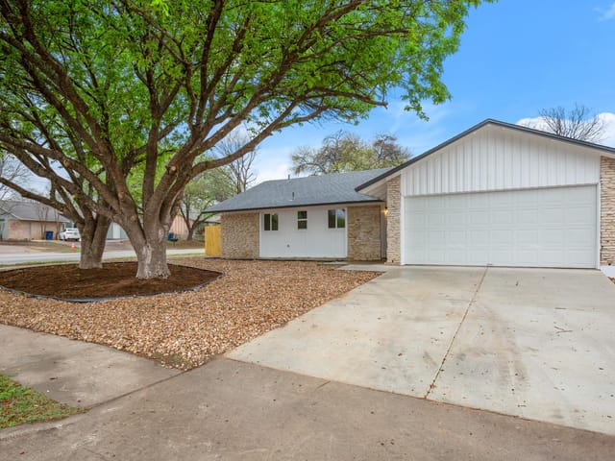
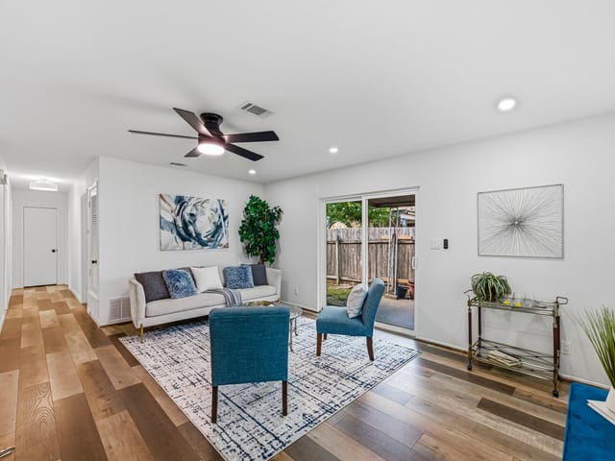
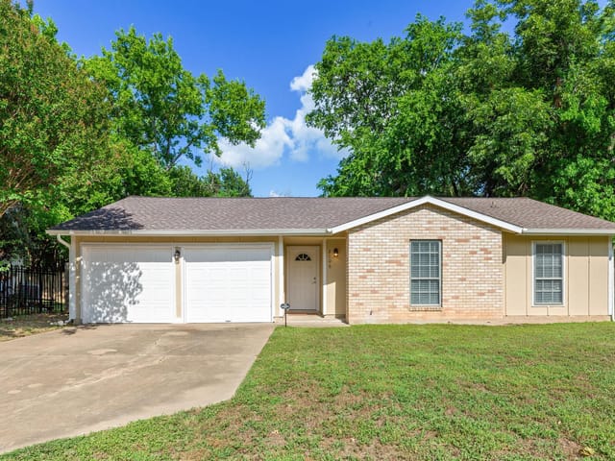
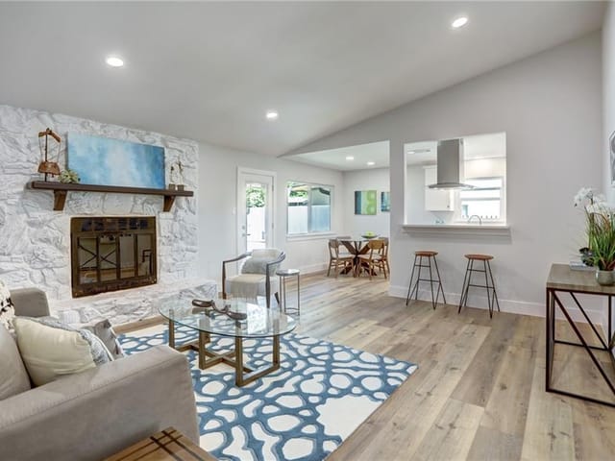
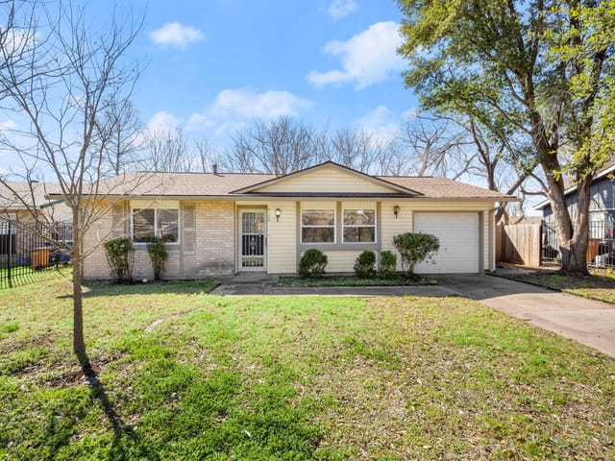
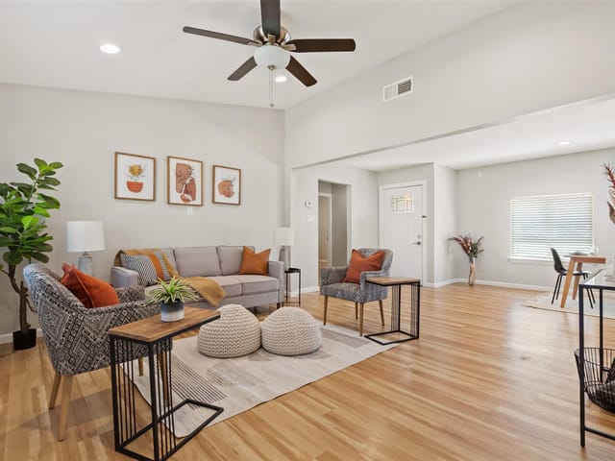
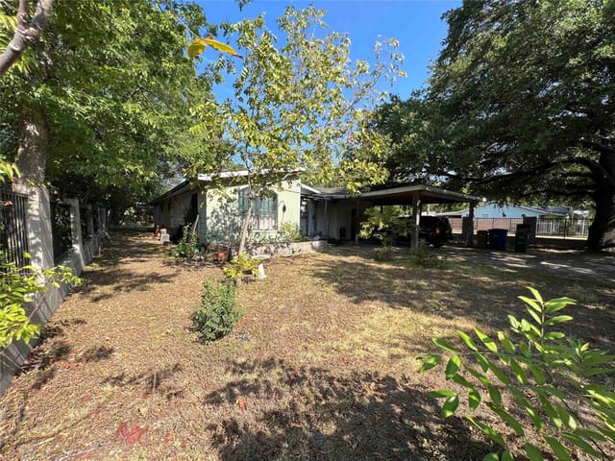
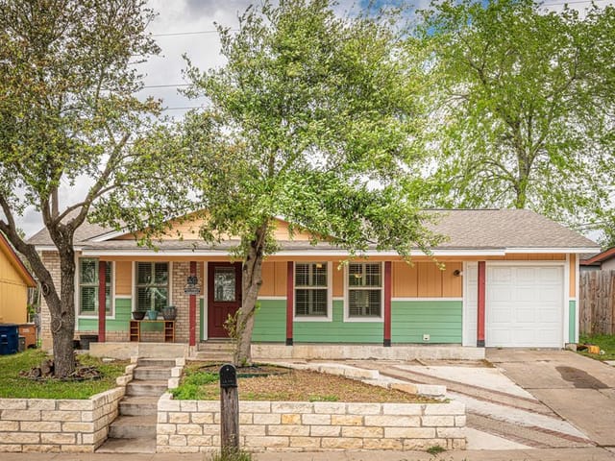
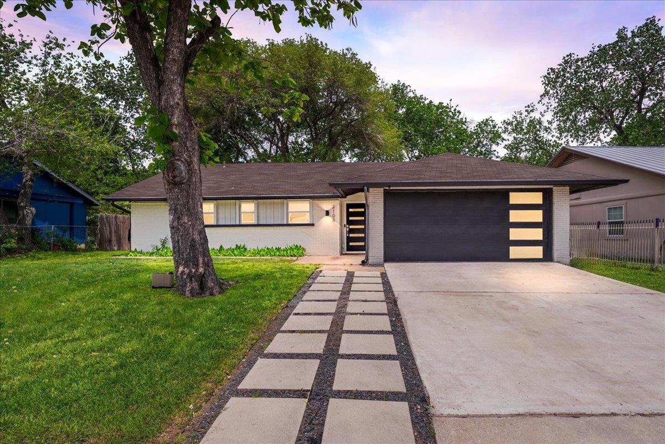
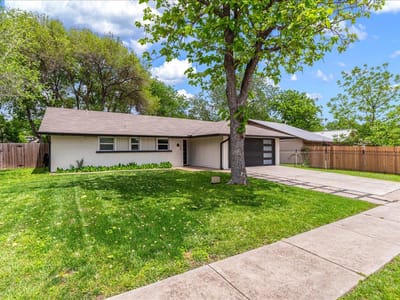
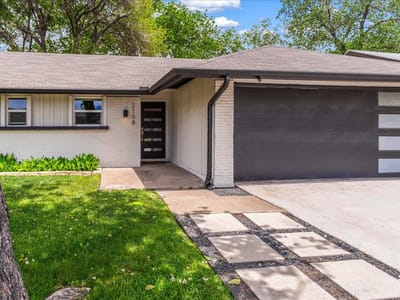
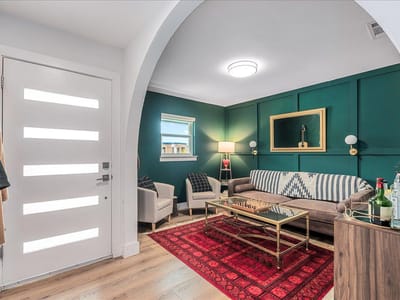
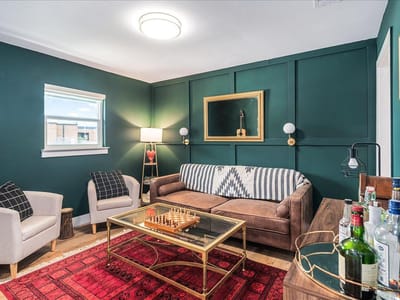
Located in the established Peppertree Park neighborhood, this thoughtfully updated single-story home offers a blend of modern style and everyday functionality on a spacious 0.179-acre lot. With three bedrooms, two bathrooms, and a versatile flex room, the layout provides flexibility for a home office, playroom, media room, or additional living space to suit your lifestyle. Inside, luxury vinyl plank flooring runs throughout the main living areas, creating a clean, cohesive look that is both stylish and durable. The living room centers around a striking stone fireplace and flows seamlessly into the dining area and kitchen, making the home ideal for both daily living and entertaining. The kitchen has been updated with modern finishes, quartz-style countertops, stainless steel appliances, and sleek cabinetry, offering both functionality and contemporary appeal. The primary suite provides a comfortable retreat with a beautifully updated bathroom featuring a walk-in glass shower and modern fixtures. Two additional bedrooms offer flexibility for guests, family, or workspace needs. Step outside to enjoy the large backyard with an expansive patio and shade sail, creating a great setting for outdoor dining, relaxing, or entertaining. Mature trees add character and shade while the generous lot provides plenty of room to customize the outdoor space. With its single-story layout, modern updates, flexible living spaces, and attached two-car garage, this Peppertree Park home delivers comfort, style, and convenience in a well-established neighborhood close to everyday amenities. Schedule a showing today!
Property Type
Residential
Year Built
1972
Lot Size
0.18 acres
$/Sq Ft
$286
Garage
4 spaces
Listed by Compass RE Texas, LLC
Highlights
Property Details
Facts & Features
Interior
Features
- Breakfast Bar
- Ceiling Fan(s)
- Ceiling-High
- Ceiling-Vaulted
- Quartz Counters
- Eat-in Kitchen
- Entrance Foyer
- Multiple Living Areas
- No Interior Steps
- Open Floorplan
- Pantry
- Primary Bedroom on Main
- Recessed Lighting
- Smart Thermostat
- Walk-In Closet(s)
Appliances
- Dishwasher
- Disposal
- Gas Range
- RNGHD
- Stainless Steel Appliance(s)
Flooring
- Carpet
- Vinyl
- Heating
- Central,Fireplace(s)
- Cooling
- Ceiling Fan(s),Central Air
- Fireplaces
- 1
Exterior & Lot
Features
- Gutters Full
- Private Yard
Construction
- Brick
- Masonry – Partial
Lot Features
- Back Yard
- Front Yard
- Interior Lot
- Level
- Private
Fencing
- Back Yard
- Fenced
- Gate
- Privacy
- Wood
Foundation
- Slab
Patio / Porch
- Patio
- Roof
- Composition,Shingle
- Lot Size
- 0.18 Acres
Parking
- Attached
- Door-Single
- Driveway
- Garage
- Garage Door Opener
- Garage Faces Front
- Garage Spaces
- 2
Financial
- Original List Price
- $399,000
- Price per Sq Ft
- $286
Utilities
- Cable Available
- Electricity Connected
- High Speed Internet
- Natural Gas Connected
- Sewer Connected
- Water Connected
- Water Source
- Public
- Sewer
- Public Sewer