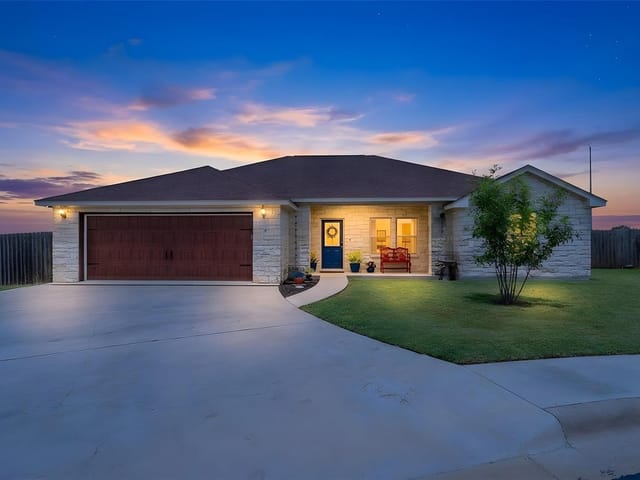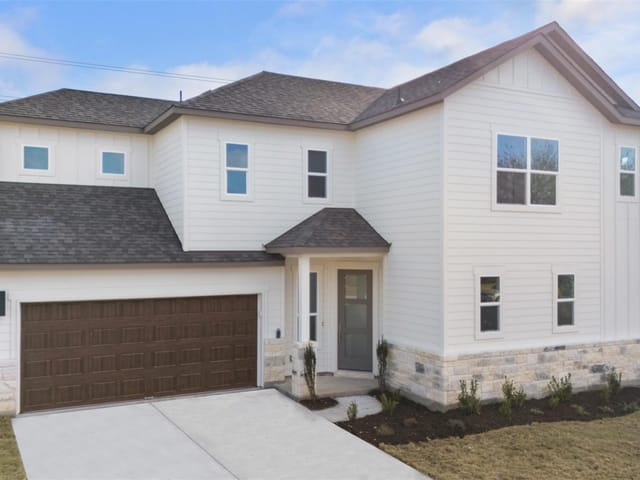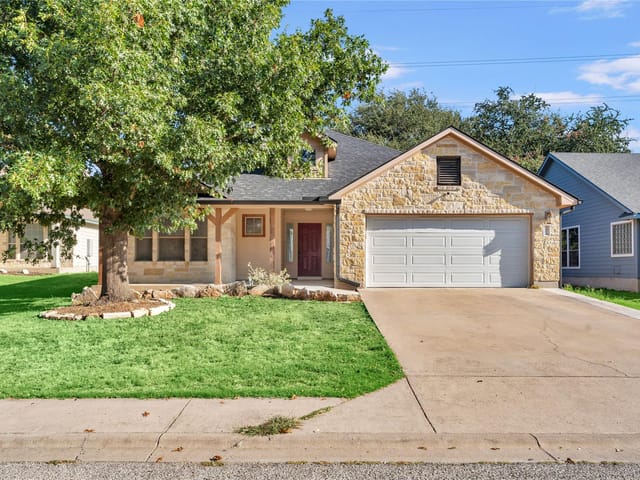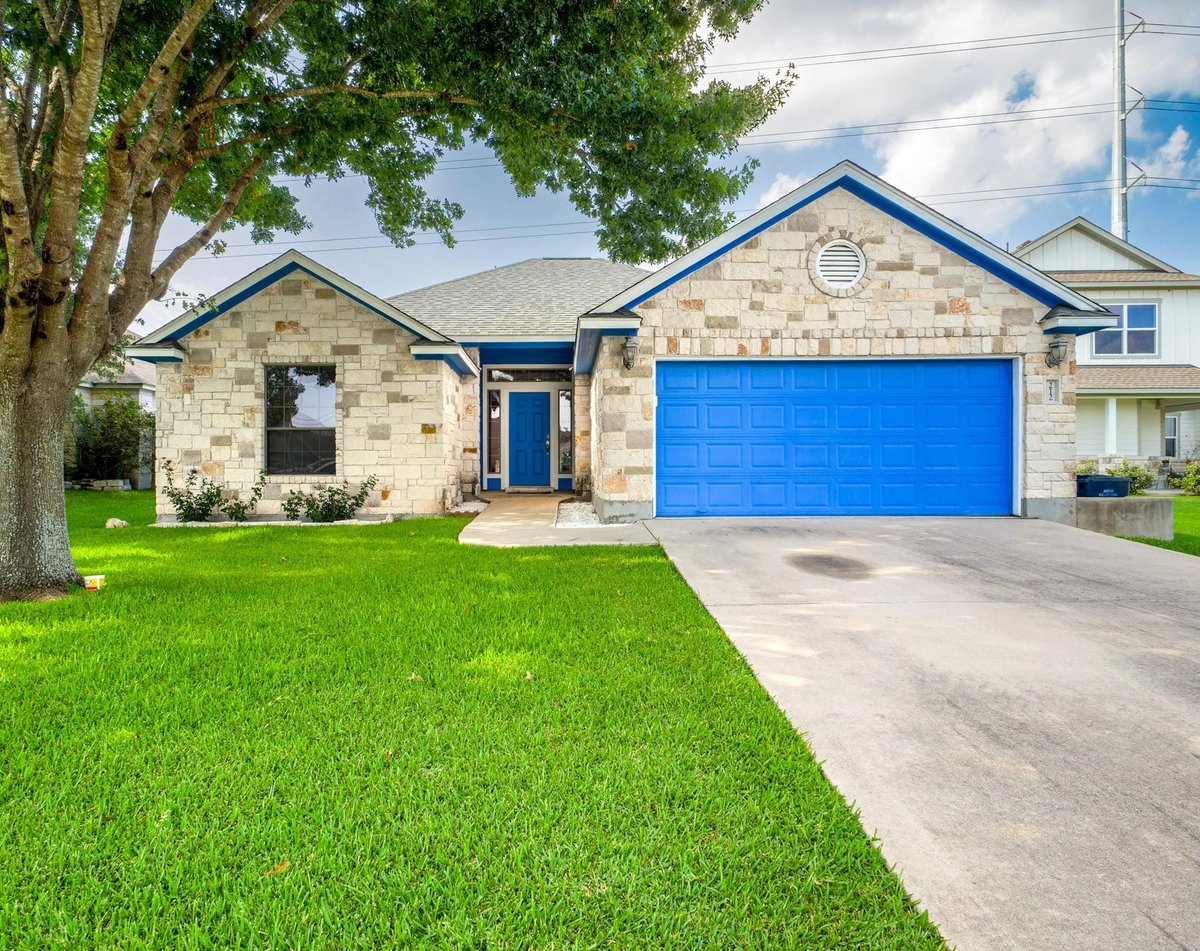

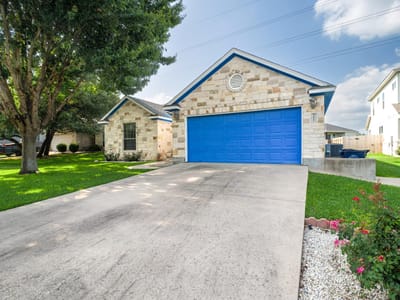
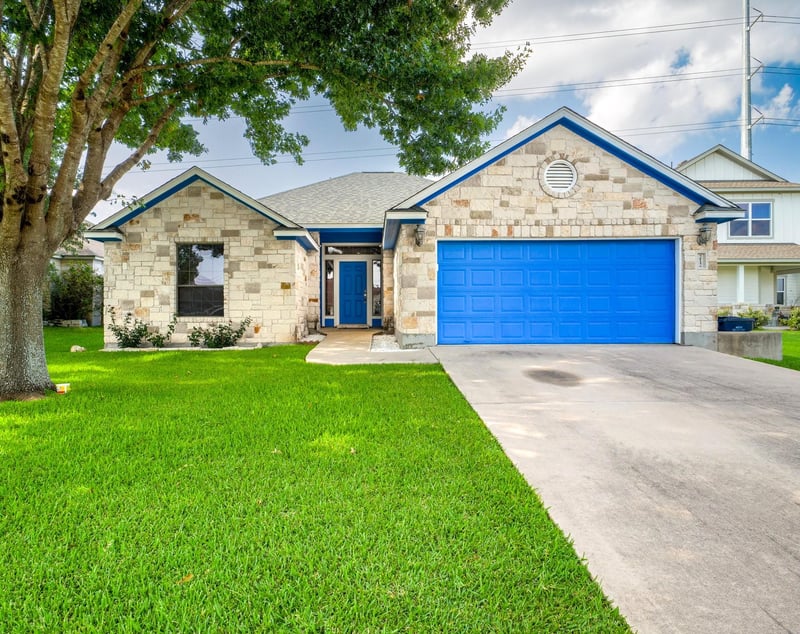
3 bed, 2 bath, 1,625 sqft on 0.17 acres in Burnet. Burnet, TX 78611. $339,000. BurnetCONSISD.
About This Home
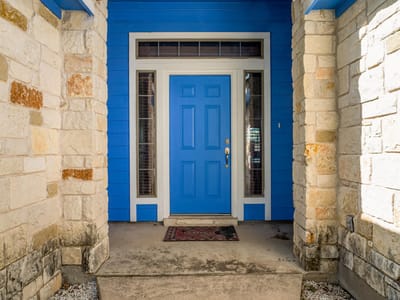
Nestled in the desirable Highland Oaks neighborhood in Burnet, this beautifully maintained 3-bedroom, 2-bath home offers the perfect blend of comfort, convenience, and style. Ideally located just minutes from Burnet High School and all that Burnet has to offer, you'll love the easy access to schools, shopping, dining, and local amenities. Inside, the home features an inviting open-concept floor plan with high ceilings that create a bright and spacious feel throughout the main living areas. The kitchen is equipped with stainless steel appliances and opens seamlessly to the living and dining spaces, making it ideal for entertaining or everyday living. Tile flooring extends throughout the common areas for easy maintenance, while comfortable carpet adds warmth to each of the bedrooms. The split-bedroom layout provides added privacy for the primary suite, creating a functional floor plan for families or guests. Outside, you'll find a generously sized backyard with lush, well-maintained grass- perfect for relaxing, playing, or enjoying outdoor gatherings. Located in a welcoming suburban community, residents enjoy access to a neighborhood homeowner's park complete with a playground. Whether you're looking for your first home, a place to grow, or a move-in-ready property in a fantastic location, this Highland Oaks gem is one you won't want to miss!
- Property Type
- Residential
- Year Built
- 2007
- Lot Size
- 0.17 acres
- Price / Sq Ft
- $209
- HOA
- $126/year
- Garage
- 2 spaces
Listing information last updated July 30, 2026.
Listed by RE/MAX of Marble Falls
MLS# 4194272 • Active
IDX inquiries: Keenan Group at Compass · (512) 415-7653
Highlights
Facts & Features
Interior
- Breakfast Bar
- Ceiling Fan(s)
- Ceiling-High
- Open Floorplan
- Pantry
- Primary Bedroom on Main
- Recessed Lighting
- Walk-In Closet(s)
- Dishwasher
- Disposal
- Electric Range
- Free-Standing Electric Range
- Electric Water Heater
- Carpet
- Tile
- Heating
- Central,Electric
- Cooling
- Ceiling Fan(s),Central Air,Electric
- Fireplaces
- 1
Exterior & Lot
- Frame
- Hardi
- Plank Type
- Stone
- Back Yard
- Level
- Slab
- Covered
- Patio
- Rear Porch
- Roof
- Composition
- Lot Size
- 0.17 Acres
- Driveway
- Garage
- Garage Spaces
- 2
Financial
- HOA Fee
- $126 / year
- Original List Price
- $339,000
- Price per Sq Ft
- $209
Utilities
- Electricity Connected
- Phone Available
- Sewer Connected
- Water Connected
- Water Source
- Public
- Sewer
- Public Sewer
Transaction History
1 record on file
Every recorded listing, sale, and lease at 212 Cailin CT, whoever represented it.
- ActiveListed 2026Current price: $339,000Original list: $339,000MLS 4194272
- Listed · July 28, 2026$339,000
Prices shown are list prices. Closed sale prices are available to registered clients in accordance with ACTRIS rules.
Price & Listing History
Listed with current price, original ask, and market time.
- Current list
- $339,000
- Original list
- $339,000
- Price movement
- No verified reduction
- Listed / DOM
- Jul 28, 2026 · 79 days
Virtual Tour
Zoned Schools
BurnetCONSISD
Burnet
Burnet
Burnet
Zoned assignments come from the property school fields available to us. District context schools are shown only when an assigned tier is missing. Contact the school district directly to verify current boundaries and enrollment eligibility.
Excluded from this estimate: property taxes and home insurance. Each requires verified amount, cadence or unit, source, and as-of details.
HOA source: MLS Grid / Unlock MLS, as of 2026-10-15T13:42:06.3+00:00; normalized from annual dues.
20% ($68K)
Adjustable assumption - not a lending recommendation.
$339,000
Luxury property intelligence
Keenan Market Position
A sourced read on Burnet pricing, timing, and property scale. No automated valuation claim.
List price
$339,000
Price per sqft
$209/sqft
Vs. Neighborhood guide reference price
Not available
Days on market
79 days
Original to current
No verified reduction
$339K original
Active inventory context
Ask for current inventory
Source: MLS Grid / Unlock MLS and Keenan Group review as of Oct 15, 2026.
Request Private Market AnalysisConnect 212 Cailin Ct to the Austin Market
78611 ZIP Guide
ZIP-level neighborhoods, schools, lifestyle, and Austin market context
Austin Home Valuation
Private Austin CMA, TCAD context, and pricing strategy
Seller Resources
Pricing, prep, launch timing, and Compass marketing strategy
Keenan Group Results
#1 ABOR Team 2024 with $1B+ career sales volume