#1 Austin Board of Realtors Team 2024#1 Austin Board of Realtors Team 2024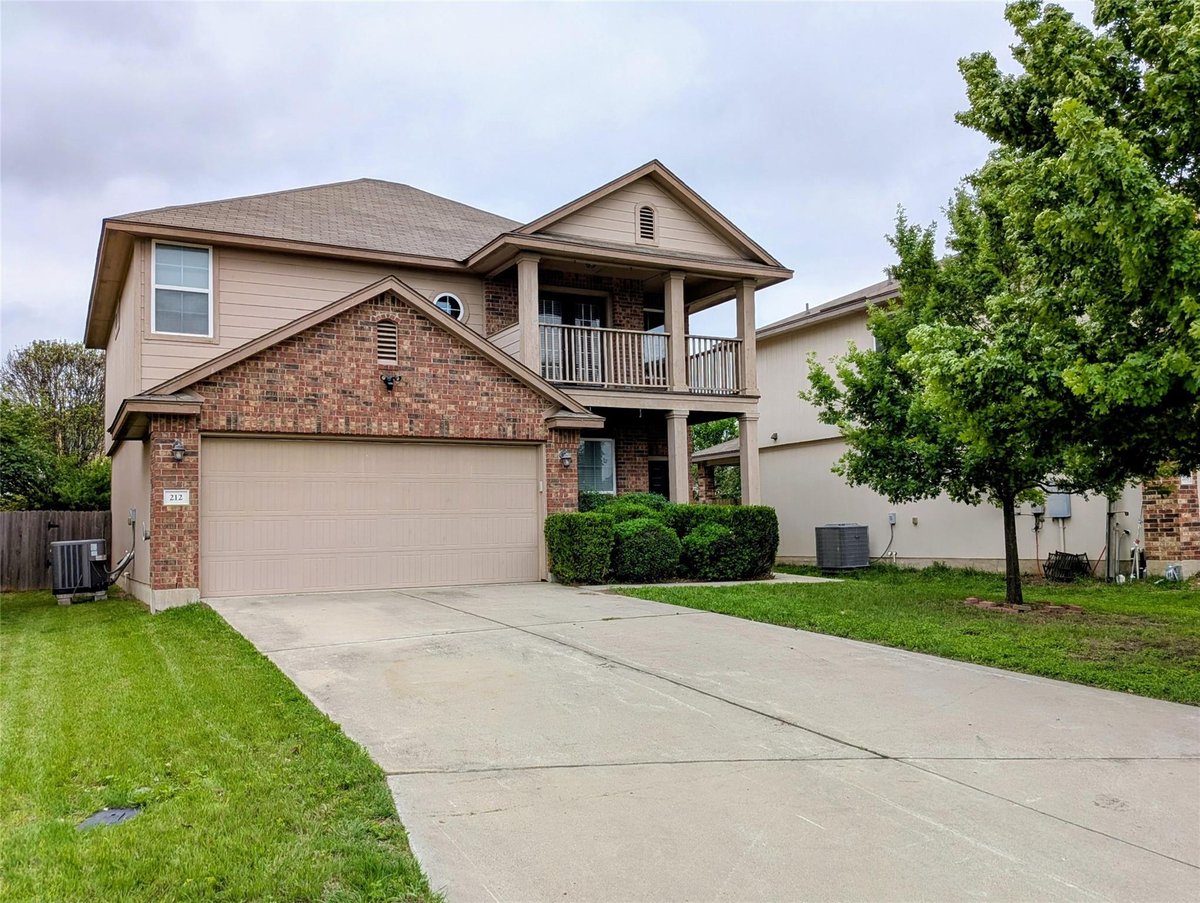
3 bed, 2 bath, 1,999 sqft on 0.12 acres in Jarrell. Jarrell, TX 76537. $249,000. Jarrell ISD.
MOTIVATED SELLER!! FLOORING CREDIT TO BUYER TO REPLACE CARPETED AREAS!! MOTIVATED SELLER IS READY TO OFFER BUYER CREDIT TOWARDS REPLACING ALL CARPETED AREAS IN HOME!! DON'T MISS YOUR OPPORTUNITY TO MAKE THIS HOME YOUR VERY OWN STYLE!!!
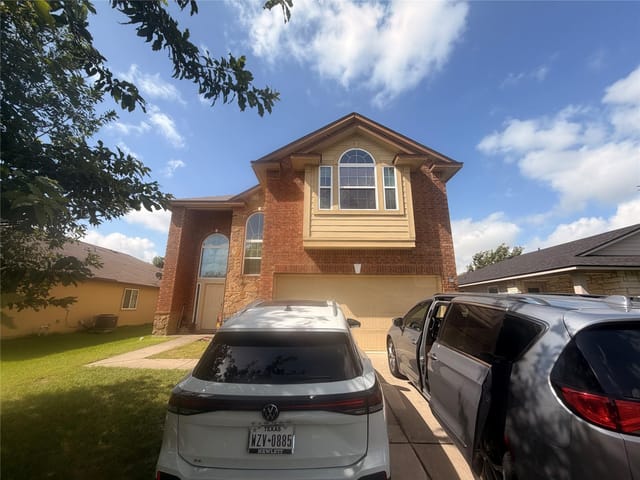
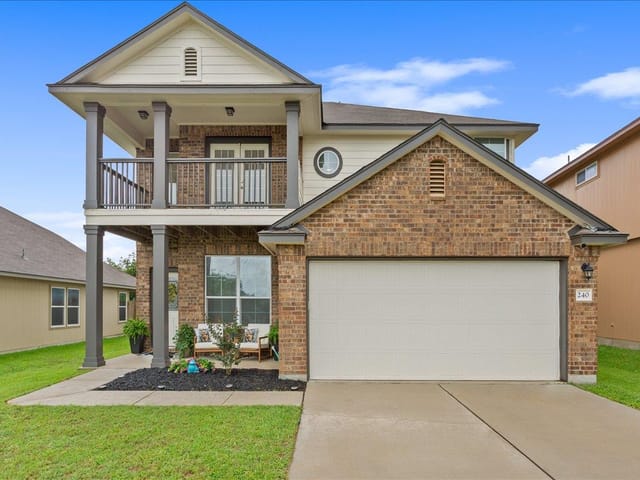
Located in the Sonterra community with easy high-way access and close to restaurants, community amenities, gas station, convenient stores, and a short drive to the Georgetown square. You will find the best 2-story home on the block; with all 3 bedrooms on 2nd floor. Private office with solid double doors located downstairs overlooking your front porch. This space is perfect for a quite study space, work from home opportunity, or turn it into an additional media/flex space that is closed off and private from the rest of the house.
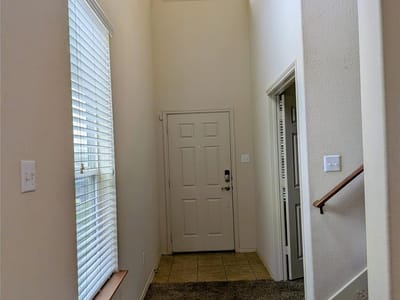
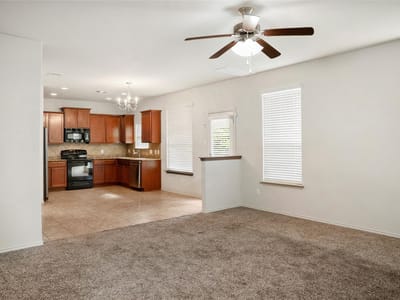
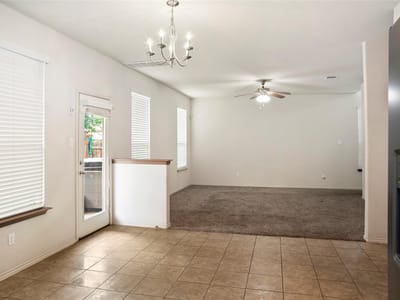
The entry way greets you with tall ceilings, and opens to an inviting living room that overlooks your backyard and HOT TUB! The kitchen features large counter tops and tons cabinetry space. All appliances are included for a ready to move in home! Right off the kitchen you'll find a massive walk in pantry that doubles as your utility room.
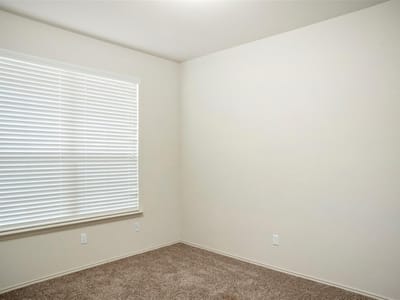
Upstairs you will find a 2nd living room space/loft that leads to your sun deck overing your front yard. The primary bedroom overlooks the backyard, and your primary suit includes soaking tub and separate shower, double vanity, and walk-in closet. The other 2 bedrooms upstairs features ceiling fans with light and double door closets providing ample space and easy access.
The Sonterra Community is full of fun! With 2 swimming pools AND a splash pad, a skate park, large play structure with mari-go-round, slides, climbing nets, and swings, basketball courts, covered pavilion, and walking trails. Become the next resident of Jarrell's BEST COMMUNITY!!
Verified property facts
212 Foster LN is listed at $249,000 with 3 bedrooms, 2 full, 1 half bathrooms, 1,999 square feet, 0.12-acre lot.
212 Foster LN is zoned for Jarrell ISD with assigned schools: Jarrell (elementary), Jarrell (middle), Jarrell (high). School assignments should be verified directly with the district.
212 Foster LN is a Residential built in 2013 featuring 3 bedrooms, 2 full, 1 half bathrooms, 1,999 square feet, 0.12-acre lot.
212 Foster LN is listed by JBGoodwin REALTORS WC. Keenan Group at Compass presents this IDX listing and provides the accompanying market analysis using MLS Grid / Unlock MLS data reviewed as of Oct 1, 2026.
The most recent annual property tax for 212 Foster LN is $7,079. Texas has no state income tax, so property taxes are a primary revenue source. Rates vary by jurisdiction and exemptions. Verify current amounts with the county appraisal district.
#1 Austin Board of Realtors Team. Over 1,000 successful transactions with high-end expertise.
25+ years advising buyers and sellers in this community
1 record on file
Every recorded listing, sale, and lease at 212 Foster LN, whoever represented it.
Prices shown are list prices. Closed sale prices are available to registered clients in accordance with ACTRIS rules.
Price Change with current price, original ask, and market time.
Public record data from county appraisal records. Market value can differ from assessed value.
| Year | Taxes | Total Assessment | Land | Additions |
|---|---|---|---|---|
2026-10.5% | — | $263,548 | $55,500 | $208,048 |
2025 | — | $294,330 | $62,000 | $232,330 |
Jarrell ISD
Zoned assignments come from the property school fields available to us. District context schools are shown only when an assigned tier is missing. Contact the school district directly to verify current boundaries and enrollment eligibility.
20% ($50K)
Adjustable assumption - not a lending recommendation.
$249,000
Luxury property intelligence
A sourced read on Jarrell pricing, timing, and property scale. No automated valuation claim.
List price
$249,000
Price per sqft
$125/sqft
Vs. Neighborhood guide reference price
Not available
Days on market
156 days
Original to current
$11K reduction
$260K original
Active inventory context
Ask for current inventory
Source: MLS Grid / Unlock MLS and Keenan Group review as of Oct 1, 2026.
Request Private Market AnalysisZIP-level neighborhoods, schools, lifestyle, and Austin market context
Private Austin CMA, TCAD context, and pricing strategy
Pricing, prep, launch timing, and Compass marketing strategy
#1 ABOR Team 2024 with $1B+ career sales volume
This page does not assume a mortgage rate or publish a monthly payment for 212 Foster LN. A property-specific estimate requires a current lender rate, chosen down payment, taxes, insurance, and any verified association dues.
As of Oct 1, 2026, 212 Foster LN is offered at $249,000. The current MLS snapshot shows 324 active listings in 76537.
The MLS listing reports HOA or association dues of $248 annual for 212 Foster LN. It does not establish included amenities, services, rules, reserves, or current assessments; verify those items in current association documents.
Answers use visible listing facts, school context, and neighborhood data available on this page. Verify time-sensitive details before making decisions.
6 events on record
Current Price
$249,000
Timeline data compiled from MLS records and public records. Information deemed reliable but not guaranteed.
| Year |
|---|
| Taxes |
|---|
| Total Assessment |
|---|
| Land |
|---|
| Additions |
|---|
2026-10.5% | — | $263,548 | $55,500 | $208,048 |
2025 | — | $294,330 | $62,000 | $232,330 |
Timeline merges MLS activity (when permitted) with public records. Some details may be restricted to registered VOW clients.
Best Match
Balanced against price, location, and layout so nearby lookalikes rise first. Similar properties in Jarrell
Active listings near 212 Foster LN
Recent sales for market context