4 bed, 3 bath, 3,451 sqft on 0.76 acres in Belton. Belton, TX 76513. $699,900. Belton ISD.
About This Home
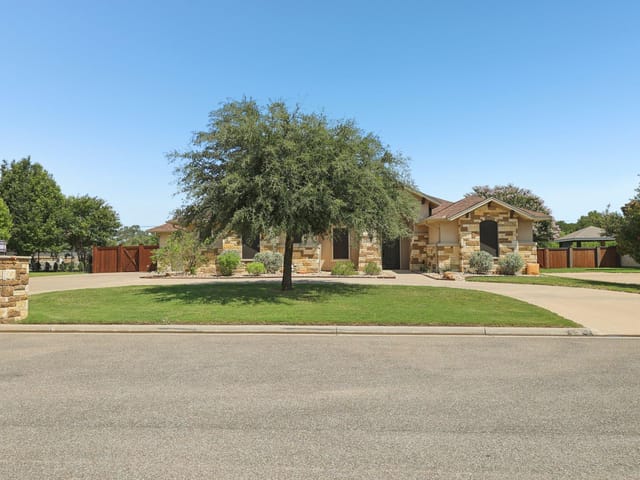
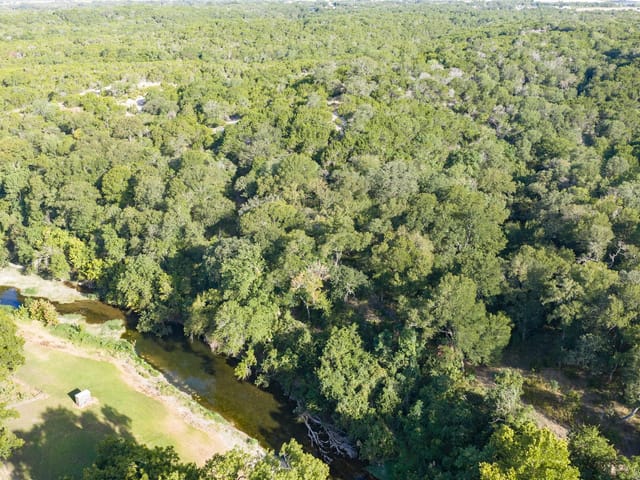
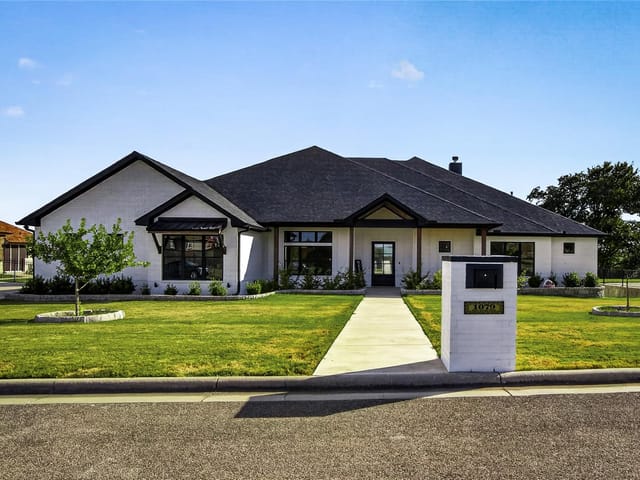
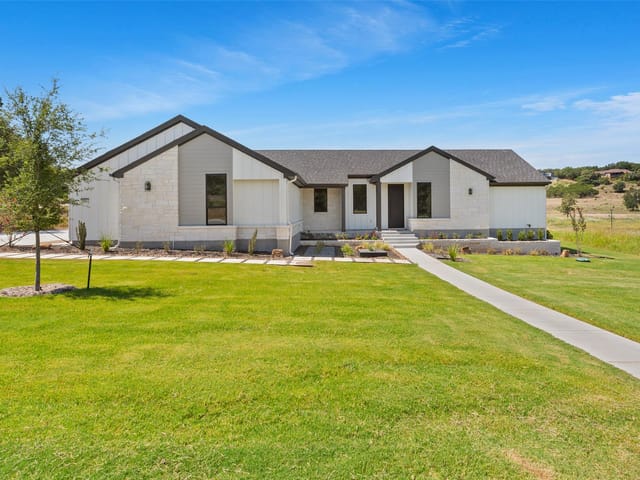
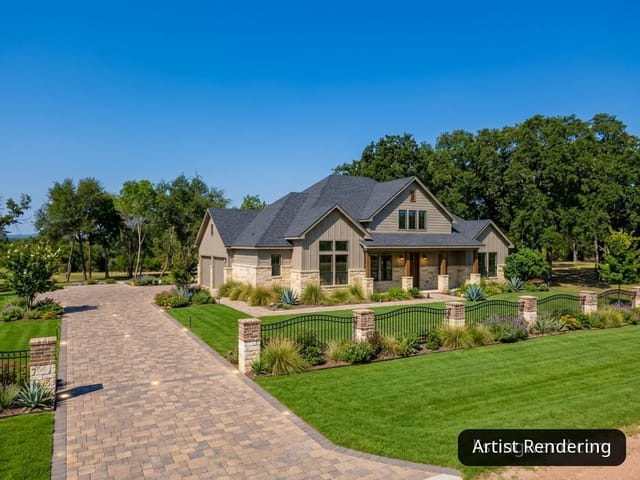
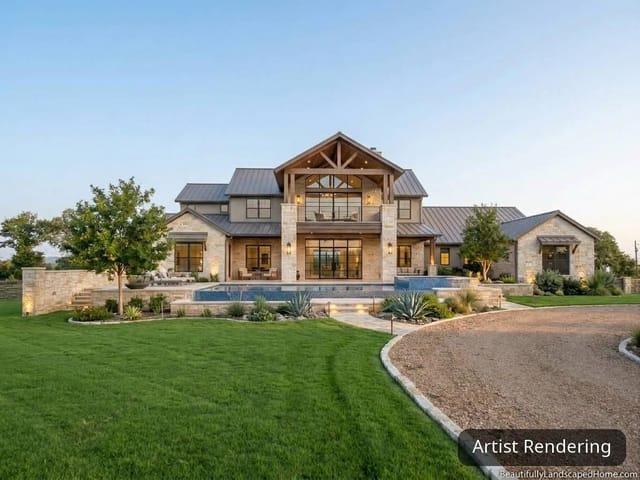
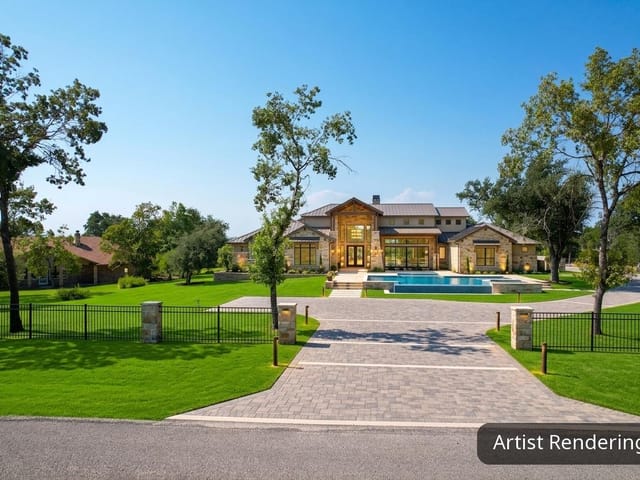
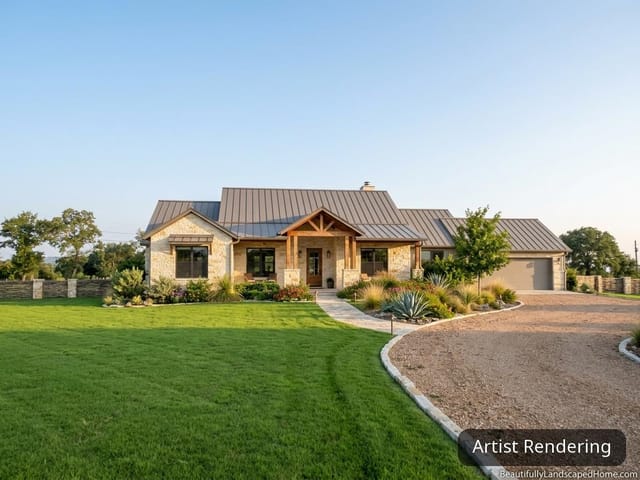
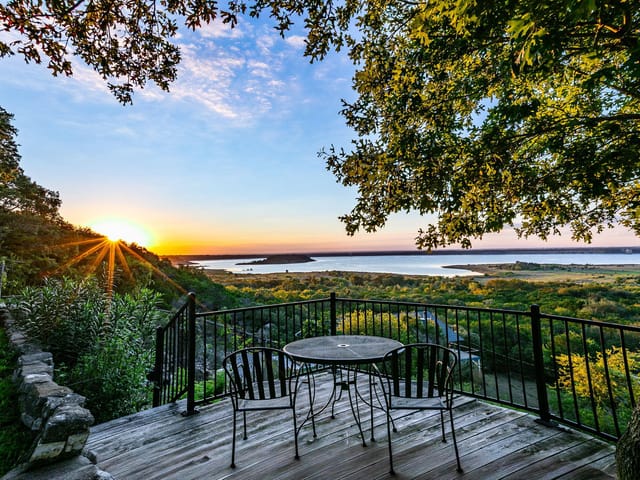
Located in a quiet, private neighborhood near Stillhouse Lake, this home offers the perfect mix of peaceful living and convenient access to shopping, dining, schools, and outdoor recreation. Sitting on a spacious three-quarter acre lot in desirable Belton ISD, the property has plenty of room to spread out while still being close to everything you need. The stone and stucco exterior, side-entry garage, mature trees, and landscaping create curb appeal from the moment you arrive. Out back, the large backyard feels private and inviting with plenty of shade and a covered patio featuring a wood ceiling, recessed lighting, and built-in outdoor kitchen — a great setup for relaxing or entertaining. Inside, the home features a spacious layout, detailed crown molding, arched entryways, and beautiful tile work in the entry. Designed for both everyday living and entertaining, the floor plan includes two living areas, two dining spaces, and a dedicated office with glass French doors. The main living room is centered around a floor-to-ceiling stone fireplace, while the additional living area provides flexibility for a game room, media space, or second sitting area. The split floor plan offers added privacy, with the primary suite tucked away on its own side of the home. The oversized primary bedroom and spacious bathroom create a relaxing retreat, complete with a jetted tub and walk-through shower. The secondary bedrooms are located on the opposite side of the house, making the layout ideal for families or guests. The kitchen offers granite countertops, custom cabinetry, stainless steel appliances, a large island, built-in desk area, and a wet bar with wine refrigerator for convenience and entertaining space. Additional features include a large utility room with sink and storage, sprinkler system, and energy-efficient double-pane windows. If you’re looking for privacy, space, access to Stillhouse Lake, and top-rated Belton ISD schools, this home is one you won’t want to miss!
This 3,451 square foot home at 2125 Balcones Place sits on 0.76 acres in The Springs at The Escarpment, one of Belton's most established neighborhoods near Stillhouse Lake, and the open floor plan was built to handle the demands of a growing family without sacrificing function or flow.
The entry sets the tone immediately with arched doorways, crown molding, and floor-to-ceiling stonework that frames the main living room and fireplace. From there, the home expands naturally into two distinct living areas and two dining spaces, giving you genuine flexibility. The primary living room anchors one side while a secondary living area works as a game room, media space, or formal lounge depending on what your family needs that month. The split floor plan keeps the primary suite on its own wing, physically separated from the secondary bedrooms on the opposite side, which matters when you have teenagers, visiting family, or just need quiet space away from everyone else.
The kitchen is where daily life actually happens in this house. The granite-topped island serves as breakfast bar and staging area for meal prep. Built-in desk space lets someone handle homework or bills without leaving the room. The wet bar with wine cooler means you're entertaining-ready without having to think about it. Stainless steel appliances, a built-in oven and gas cooktop, and substantial pantry storage mean the cook in your family won't feel cramped. Crown molding and tray ceilings elevate the space visually without adding clutter.
Storage makes real estate practical. This home includes a large utility room with sink and storage, oversized walk-in closets in the primary suite, and double vanity layout in the primary bathroom that lets two people get ready without negotiating counter space. The covered patio with recessed lighting and built-in outdoor kitchen extends the living square footage into weather-appropriate months.

Built in 2013, the home shows smart construction choices: masonry and stucco exterior with automatic sprinkler system, double-pane windows for energy efficiency, mature trees on a 0.76 acre lot that provide natural shade. Two-car side-entry garage keeps vehicles out of view and maximizes driveway flexibility. The Belton ISD location puts you near Chisholm Trail Elementary, South Belton Middle, and Belton High School. At $226 per square foot, this property delivers square footage and organization that actually earns its price.
The numbers behind this insight
- Offered at
- $699,900
- Listed
- May 28, 2026
- Price changes
- 3, down 10.2% from $779,000
- Asking price per sq ft
- $203
- Property Type
- Residential
- Year Built
- 2013
- Lot Size
- 0.76 acres
- Price / Sq Ft
- $203
- HOA
- $1,000/year
- Garage
- 2 spaces
Listing information last updated September 26, 2026.
Listed by eXp Realty, LLC
MLS# 1771841 • Active
IDX inquiries: Keenan Group at Compass · (512) 415-7653
Highlights
Facts & Features
Interior
- Breakfast Bar
- Built-in Features
- Ceiling Fan(s)
- Tray Ceiling(s)
- Granite Counters
- Crown Molding
- Double Vanity
- Kitchen Island
- Multiple Dining Areas
- Multiple Living Areas
- Open Floorplan
- Pantry
- Walk-In Closet(s)
- Wet Bar
- Bar Fridge
- Built-In Oven(s)
- Built-In Range
- Cooktop
- Dishwasher
- Gas Cooktop
- Microwave
- Stainless Steel Appliance(s)
- Wine Cooler
- Carpet
- Tile
- Vinyl
- Heating
- Central,Electric,Fireplace(s)
- Cooling
- Ceiling Fan(s),Central Air,Electric
- Fireplaces
- 1
Exterior & Lot
- Gas Grill
- Rain Gutters
- Masonry – All Sides
- Stucco
- Curbs
- Sprinkler - Automatic
- Trees-Medium (20 Ft - 40 Ft)
- Fenced
- Wrought Iron
- Slab
- Covered
- Front Porch
- Patio
- Porch
- Roof
- Composition,Shingle
- Lot Size
- 0.76 Acres
- Attached
- Concrete
- Driveway
- Garage
- Garage Door Opener
- Garage Faces Side
- Inside Entrance
- Oversized
- Garage Spaces
- 2
Financial
- HOA Fee
- $1,000 / year
- Original List Price
- $779,000
- Price per Sq Ft
- $203
Utilities
- Cable Available
- Electricity Available
- Propane
- Water Available
- Water Source
- MUD
- Sewer
- Septic Tank
Transaction History
1 record on file
Every recorded listing, sale, and lease at 2125 Balcones PL, whoever represented it.
- ActiveListed 2026Current price: $699,900Original list: $779,000MLS 1771841
- Listed · May 28, 2026$779,000
- Price changed · July 11, 2026$739,000
- Price changed · September 12, 2026$724,900
- Price changed · September 26, 2026$699,900
Prices shown are list prices. Closed sale prices are available to registered clients in accordance with ACTRIS rules.
Price & Listing History
Price Change with current price, original ask, and market time.
- Current list
- $699,900
- Original list
- $779,000
- Price movement
- $79.1K reduction
- Listed / DOM
- May 28, 2026 · 147 days
Virtual Tour

Zoned Schools
Belton ISD
Belton
South Belton
Chisholm Trail
Zoned assignments come from the property school fields available to us. District context schools are shown only when an assigned tier is missing. Contact the school district directly to verify current boundaries and enrollment eligibility.
Excluded from this estimate: property taxes and home insurance. Each requires verified amount, cadence or unit, source, and as-of details.
HOA source: MLS Grid / Unlock MLS, as of 2026-10-16T05:07:28.965+00:00; normalized from annual dues.
20% ($140K)
Adjustable assumption - not a lending recommendation.
$699,900
Luxury property intelligence
Keenan Market Position
A sourced read on Belton pricing, timing, and property scale. No automated valuation claim.
List price
$699,900
Price per sqft
$203/sqft
Vs. Neighborhood guide reference price
Not available
Days on market
147 days
Original to current
$79.1K reduction
$779K original
Active inventory context
Ask for current inventory
Source: MLS Grid / Unlock MLS and Keenan Group review as of Oct 16, 2026.
Request Private Market AnalysisConnect 2125 Balcones Pl to the Austin Market
76513 ZIP Guide
ZIP-level neighborhoods, schools, lifestyle, and Austin market context
Austin Home Valuation
Private Austin CMA, TCAD context, and pricing strategy
Seller Resources
Pricing, prep, launch timing, and Compass marketing strategy
Keenan Group Results
#1 ABOR Team 2024 with $1B+ career sales volume